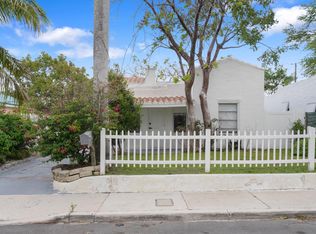
Welcome to this spacious and versatile 6-bedroom, 2-bathroom home offering a unique layout with endless possibilities! Featuring two separate entrances, two kitchens, and two living rooms, this property can easily accommodate two families while maintaining the option to use the entire home as one spacious single-family residence. The home features an open patio, a fully fenced yard, impact windows, and two A/C units for added comfort and efficiency. With no HOA fees, you'll enjoy greater freedom and flexibility with your property. Conveniently located close to Downtown West Palm Beach, major highways, restaurants, shopping, entertainment, and everything the area has to offer. Whether you're looking for a spacious family home, a multi-generational living arrangement, or an investment opportunity, this property offers tremendous flexibility and potential. Don't miss the opportunity to make this versatile home your own!
For sale
Price cut: $15K (9/19)
$475,000
633 Franklin Road, West Palm Beach, FL 33405
6beds
1,704sqft
Single Family Residence
Built in 1925
8,148 Square Feet Lot
$453,500 Zestimate®
$279/sqft
$-- HOA
What's special
Fully fenced yardTwo separate entrancesTwo kitchensImpact windowsOpen patio
- 43 days
- 644
- 40
Zillow last checked:
Listing updated:
Listed by:
Scott Pressman PA 561-601-7774,
Keyes Company,
Katja Pressman 561-750-1000,
Keyes Company
Source: BeachesMLS,MLS#: B26067669 Originating MLS: BeachesMLS
Originating MLS: BeachesMLSFacts & features
Interior
Bedrooms & bathrooms
- Bedrooms: 6
- Bathrooms: 2
- Full bathrooms: 2
- Main level bathrooms: 2
- Main level bedrooms: 6
Primary bedroom
- Level: First
- Area: 144
- Dimensions: 12 X 12
Bedroom 2
- Area: 110
- Dimensions: 11 X 10
Bedroom 3
- Area: 110
- Dimensions: 11 X 10
Den
- Area: 80
- Dimensions: 10 X 8
Dining room
- Area: 120
- Dimensions: 12 X 10
Family room
- Area: 576
- Dimensions: 24 X 24
Kitchen
- Level: First
- Area: 54
- Dimensions: 9 X 6
Living room
- Level: First
- Area: 288
- Dimensions: 24 X 12
Heating
- Central, None
Cooling
- Central Air, Wall/Window Unit(s)
Appliances
- Included: Electric Range, Electric Water Heater, Ice Maker, Microwave, Range, Refrigerator, Water Heater
- Laundry: Common Area, Washer Hookup, Inside, Laundry Closet
Features
- Built-in Features, Dining Area, Separate/Formal Dining Room, None, Split Bedrooms, Storage, Walk-In Closet(s)
- Flooring: Carpet, Concrete, Ceramic Tile, Tile, Wood
- Has fireplace: No
Interior area
- Total structure area: 2,242
- Total interior livable area: 1,704 sqft
Video & virtual tour
Property
Parking
- Total spaces: 2
- Parking features: Circular Driveway
- Has uncovered spaces: Yes
Accessibility
- Accessibility features: None
Features
- Levels: One
- Stories: 1
- Patio & porch: Patio, Screened
- Exterior features: Barbecue, Outdoor Living Area, Storage
- Fencing: Back Yard,Fenced,Front Yard,Gate
- Waterfront features: None
Lot
- Size: 8,148 Square Feet
- Dimensions: 74.0 ft x 108.0 ft
- Features: < 1/4 Acre
Details
- Additional structures: Outbuilding, Shed(s), Storage
- Parcel number: 74434409040003990
- Zoning: SF7
- Special conditions: Standard,Listed As-Is
Construction
Type & style
- Home type: SingleFamily
- Architectural style: Spanish/Mediterranean
- Property subtype: Single Family Residence
Materials
- Aluminum Siding, Frame, Stucco
- Foundation: Concrete Perimeter
- Roof: Composition,Rolled/Hot Mop,Shingle
Condition
- Resale
- New construction: No
- Year built: 1925
Utilities & green energy
- Sewer: Public Sewer
- Water: Public
- Utilities for property: Cable Available, Electricity Available, Phone Available, Sewer Available, Water Available
Community & HOA
Community
- Subdivision: HILLSIDE PARK
HOA
- Has HOA: No
Location
- Region: West Palm Beach
Financial & listing details
- Price per square foot: $279/sqft
- Tax assessed value: $403,572
- Annual tax amount: $7,090
- Date on market: 8/24/2026
- Cumulative days on market: 45 days
- Listing terms: Cash,Conventional
- Electric utility on property: Yes
Estimated market value
$453,500
$431,000 - $476,000
$3,268/mo
Price history
| Date | Event | Price |
|---|---|---|
| 9/19/2026 | Price change | $475,000-3.1%$279/sqft |
Source:  BeachesMLS #B26067669 Report a problem BeachesMLS #B26067669 Report a problem | ||
| 8/24/2026 | Listed for sale | $490,000+145.6%$288/sqft |
Source: BeachesMLS #B26067667 Report a problem | ||
| 3/9/2016 | Sold | $199,500-16.7%$117/sqft |
Source: Public Record Report a problem | ||
| 11/28/2015 | Listing removed | $239,633$141/sqft |
Source: NO COMPANY PROVIDED #RX-10185654 Report a problem | ||
| 11/25/2015 | Price change | $239,633-4%$141/sqft |
Source: NO COMPANY PROVIDED #RX-10185654 Report a problem | ||
| 11/21/2015 | Listed for sale | $249,633+268.4%$146/sqft |
Source: NO COMPANY PROVIDED #RX-10185654 Report a problem | ||
| 9/6/2011 | Sold | $67,764-48.5%$40/sqft |
Source: Public Record Report a problem | ||
| 2/13/2011 | Listing removed | $131,633$77/sqft |
Source: Partnership Realty Inc. #R3166607 Report a problem | ||
| 1/13/2011 | Listed for sale | $131,633+56.7%$77/sqft |
Source: Partnership Realty Inc. #R3166607 Report a problem | ||
| 10/13/2009 | Sold | $84,000-15.1%$49/sqft |
Source: Public Record Report a problem | ||
| 12/6/2008 | Price change | $98,900-17.5%$58/sqft |
Source: Corcoran #08-2011 Report a problem | ||
| 9/12/2008 | Listed for sale | $119,900$70/sqft |
Source: Corcoran #R2947425 Report a problem | ||
Public tax history
| Year | Property taxes | Tax assessment |
|---|---|---|
| 2025 | $7,089 +7.6% | $299,718 +10% |
| 2024 | $6,591 +4% | $272,471 +10% |
| 2023 | $6,340 +8% | $247,701 +10% |
| 2022 | $5,871 +12.3% | $225,183 +10% |
| 2021 | $5,226 +3.7% | $204,712 +10% |
| 2020 | $5,038 +7% | $186,102 +10% |
| 2019 | $4,708 | $169,184 -24.7% |
| 2018 | $4,708 +17.1% | $224,793 +60.8% |
| 2017 | $4,019 +23.1% | $139,822 +55.7% |
| 2016 | $3,266 +32.6% | $89,828 +10% |
| 2015 | $2,462 +5.3% | $81,662 +10% |
| 2014 | $2,338 +28.2% | $74,238 +10% |
| 2013 | $1,824 +10.6% | $67,489 +10% |
| 2012 | $1,649 -23.7% | $61,354 -25.6% |
| 2011 | $2,160 -1.3% | $82,456 |
| 2010 | $2,188 -25% | $82,456 -29.2% |
| 2009 | $2,917 -29.1% | $116,459 -37% |
| 2008 | $4,114 -9.1% | $184,959 -11.9% |
| 2007 | $4,524 -8.1% | $209,851 |
| 2006 | $4,923 | $209,851 +37.5% |
| 2005 | -- | $152,594 +26.4% |
| 2004 | $1,845 +1674% | $120,678 +17.7% |
| 2003 | $104 -90.2% | $102,504 +60.5% |
| 2002 | $1,061 +0.7% | $63,874 +1.6% |
| 2001 | $1,053 +4.4% | $62,868 +3% |
| 2000 | $1,009 +17.6% | $61,037 -2.9% |
| 1999 | $858 | $62,887 |
Find assessor info on the county website
Monthly payment
Est. payment
Payment breakdown
Explore the cost of this home by adjusting the details. Changes won't be saved.Climate risks
Neighborhood: Parker Ridge
Nearby schools
Schools provided by the listing agent
- Elementary: Palmetto (Palm Beach)
- Middle: Conniston Community
- High: Forest Hill
Source: BeachesMLS. This data may not be complete. We recommend contacting the local school district to confirm school assignments for this home.
- $416,6003 bd1 ba1.2k sqft623 Franklin Rd, West Palm Beach, FL 33405Off Market
- $3,2502 bd1 ba1k sqft6312 Garden Ave, West Palm Beach, FL 33405For Rent

- $424,9003 bd1 ba1.4k sqft6310 Garden Ave, West Palm Beach, FL 33405Off Market
- $505,7003 bd1 ba1.2k sqft626 Nathan Hale Rd, West Palm Beach, FL 33405Off Market
Similar homes
- $479,9003 bd2 ba1.3k sqft625 Selkirk Street, West Palm Beach, FL 33405For Sale
 MLS ID #B26020240, Blair Ann Alshut, LPT Realty, LLC. BeachesMLS
 - $545,0004 bd2 ba1.5k sqft801 HAMPTON Road, West Palm Beach, FL 33405For Sale
 MLS ID #B26070014, Vivian Romay, Partnership Realty Inc.. BeachesMLS
 - $510,0004 bd3 ba1.4k sqft1019 S C Street, Lake Worth Beach, FL 33460For Sale
 MLS ID #B26083674, Patrice Cadet, United Realty Group Inc.. BeachesMLS
 - $480,0004 bd2 ba1.4k sqft336 S CHILLINGWORTH Drive, West Palm Beach, FL 33409For Sale
 MLS ID #B26056644, Clemenceau Jeanite, Clemcole Realty Investment LLC. BeachesMLS
 - $599,9993 bd2 ba1.4k sqft944 Hansen Street, West Palm Beach, FL 33405For SaleMLS ID #B26005667, Brian C Wilder PA, Keller Williams Realty - Wellington. BeachesMLS
- $465,0005 bd3 ba1.5k sqft1408 W BROOME Street, Lantana, FL 33462For SaleMLS ID #B26078362, Ulrick Panier, Prospect Realty & Investments. BeachesMLS
- $499,0004 bd2 ba1.3k sqft153 Abaco Drive, Palm Springs, FL 33461For SaleMLS ID #B26044718, Yosiel Marimon, Pavon Realty Group, LLC. BeachesMLS
- $475,0003 bd3 ba1.9k sqft6593 LURAIS Drive, Lake Worth, FL 33463For SaleMLS ID #B26084027, Christopher Kull, Keller Williams Realty - Wellington. BeachesMLS
- $499,0004 bd2 ba1.2k sqft612 N C Street, Lake Worth, FL 33460For SaleMLS ID #B26076483, Sharon Ross, EXP Realty LLC. BeachesMLS
- $515,0003 bd2 ba1k sqft3239 DOLAN Road, Palm Springs, FL 33406For SaleMLS ID #B26068620, Maday Lisbet Diaz, Partnership Realty Inc.. BeachesMLS
- $429,9004 bd2 ba1.3k sqft231 N H Street, Lake Worth, FL 33460For SaleMLS ID #B26065067, Mustafa Gaffar, Prime Real Estate & Investment LLC. BeachesMLS
- $515,0004 bd2 ba1.9k sqft333 Mid Pines Road, Palm Springs, FL 33461For SaleMLS ID #B26051204, Philip Ventresca, Nest Seekers Florida, LLC. BeachesMLS
- $475,0003 bd3 ba2k sqft5900 Flatrock Road, West Palm Beach, FL 33413For SaleMLS ID #B26033306, Troy Patrick, Remax Homes & Properties. BeachesMLS
- $479,0003 bd2 ba1.9k sqft4775 BROOK Drive, West Palm Beach, FL 33417For SaleMLS ID #B26076466, Shaka K Cuffe, Boardwalk Realty Associates LL. BeachesMLS
- $449,0003 bd2 ba1.1k sqft12229 COLONY Avenue, Palm Beach Gardens, FL 33410For SaleMLS ID #B26083340, Carol A Carpenter, Donohue Real Estate Palm Beach. BeachesMLS
- $399,0003 bd1 ba900 sqft5678 Cinnamon Drive, West Palm Beach, FL 33415For SaleMLS ID #B26076380, Brian John Fischer, Sutter & Nugent LLC. BeachesMLS
- $479,9003 bd3 ba1.8k sqft6021 Adriatic Way, West Palm Beach, FL 33413For SaleMLS ID #B26056264, Betty Jean Wilson, Coldwell Banker Realty. BeachesMLS
- $525,0003 bd2 ba1.6k sqft3079 Indian Trail, Lake Worth, FL 33462For SaleMLS ID #B26052738, Rosalinda Perez, Partnership Realty Inc.. BeachesMLS
- $575,0004 bd2 ba2k sqft1826 16TH Avenue N, Lake Worth Beach, FL 33460For SaleMLS ID #B26059888, Jimmy Tassi Jr, Complete Real Estate Solutions Inc. BeachesMLS
- $475,0003 bd2 ba1.1k sqft216 E 24th Street, Riviera Beach, FL 33404For SaleMLS ID #B26061759, Lydia O Gates PA, KW Reserve. BeachesMLS
