IMMEDAITE DELIVERY! The Hayden floorplan offers a spacious layout with five bedrooms and three full bathrooms, providing ample space for comfortable living. One of the standout features of this floorplan is the spacious bedroom located on the main level, offering convenience and privacy for guests or extended family members. Additionally, the open kitchen layout in the Hayden floorplan is perfect for those who enjoy cooking and entertaining, creating a welcoming space for family gatherings and social events. The finished basement rec room adds versatility to the home, providing extra space for relaxation or recreation. Lastly, the two-car front entry garage ensures convenience and security for homeowners, offering ample parking space and storage options. Overall, the Hayden floorplan in the Pinegrove community combines functionality, comfort, and style to create a truly exceptional living experience
Sold for $575,990
$575,990
633 Hoot Owl Ln, La Plata, MD 20646
5beds
2,821sqft
Single Family Residence
Built in 2026
5,266 Square Feet Lot
$580,400 Zestimate®
$204/sqft
$3,683 Estimated rent
Home value
$580,400
$534,000 - $633,000
$3,683/mo
Zestimate® history
Owner options
List your home for rent
$3,683/mo
Rent Zestimate®
Find your next renter with Zillow Rental Manager. Plus, with online applications, you can quickly screen prospective tenants – for free.
$3,683/mo
Rent Zestimate®
Refinance and save
$4,011/mo
Est. payment
Refinancing to a lower rate could help reduce your monthly payments and save thousands over the life of the loan.
$4,011/mo
Est. payment
Explore your selling options
Work with a Zillow partner agent
Leverage their expertise and Zillow's premium Showcase listings to get your home seen by more buyers.
Get startedList with your own agent
Get your home in front of millions of buyers by listing it on Zillow.
Learn how to do itSell it yourself
Take full control of how buyers see your home on Zillow by listing For Sale by Owner (FSBO).
List your homeWhat's special
Finished basement rec roomTwo-car front entry garageOpen kitchen layout
Zillow last checked:
Listing updated:
Listed by:
Justin K Wood 301-701-3700,
D.R. Horton Realty of Virginia, LLC
Bought with:
Traquel Butler, 608414
Long & Foster Real Estate, Inc.
Source: Bright MLS,MLS#: MDCH2049232
Facts & features
Interior
Bedrooms & bathrooms
- Bedrooms: 5
- Bathrooms: 3
- Full bathrooms: 3
- Main level bathrooms: 1
- Main level bedrooms: 1
Rooms
- Room types: Primary Bedroom, Bedroom 2, Bedroom 4, Bedroom 5, Kitchen, Family Room, Foyer, Laundry, Loft, Office, Recreation Room, Bathroom 2, Bathroom 3, Primary Bathroom
Primary bedroom
- Level: Upper
Bedroom 2
- Level: Upper
Bedroom 4
- Level: Upper
Bedroom 5
- Level: Main
Primary bathroom
- Level: Upper
Bathroom 2
- Level: Upper
Bathroom 3
- Level: Upper
Bathroom 3
- Level: Main
Family room
- Level: Main
Foyer
- Level: Main
Kitchen
- Level: Main
Laundry
- Level: Upper
Loft
- Level: Upper
Office
- Level: Main
Recreation room
- Level: Lower
Heating
- Forced Air, Electric
Cooling
- Central Air, Electric
Appliances
- Included: Dishwasher, Disposal, Energy Efficient Appliances, ENERGY STAR Qualified Dishwasher, ENERGY STAR Qualified Refrigerator, Ice Maker, Microwave, Oven/Range - Electric, Refrigerator, Stainless Steel Appliance(s), Water Heater, Electric Water Heater
- Laundry: Hookup, Washer/Dryer Hookups Only, Laundry Room
Features
- Dining Area, Entry Level Bedroom, Family Room Off Kitchen, Open Floorplan, Kitchen Island, Recessed Lighting, Upgraded Countertops, Walk-In Closet(s), 9'+ Ceilings
- Flooring: Carpet, Vinyl, Ceramic Tile
- Doors: Sliding Glass
- Windows: Double Pane Windows, Energy Efficient, Insulated Windows, Low Emissivity Windows, Screens, Vinyl Clad
- Basement: Partially Finished,Sump Pump
- Has fireplace: No
Interior area
- Total structure area: 2,821
- Total interior livable area: 2,821 sqft
- Finished area above ground: 2,511
- Finished area below ground: 310
Property
Parking
- Total spaces: 2
- Parking features: Garage Faces Front, Attached
- Attached garage spaces: 2
Accessibility
- Accessibility features: None
Features
- Levels: Two
- Stories: 2
- Patio & porch: Porch
- Exterior features: Sidewalks, Street Lights
- Pool features: Community
Lot
- Size: 5,266 Square Feet
Details
- Additional structures: Above Grade, Below Grade
- Parcel number: 0901363334
- Zoning: RESIDENTIAL
- Special conditions: Standard
Construction
Type & style
- Home type: SingleFamily
- Architectural style: Colonial,Craftsman
- Property subtype: Single Family Residence
Materials
- Batts Insulation, Blown-In Insulation, Brick Veneer, Vinyl Siding
- Foundation: Concrete Perimeter
- Roof: Asphalt
Condition
- Excellent
- New construction: Yes
- Year built: 2026
Details
- Builder model: Hayden
- Builder name: D.R. Horton homes
Utilities & green energy
- Sewer: Public Septic
- Water: Public
- Utilities for property: Cable Available, Electricity Available, Phone Available, Sewer Available, Water Available
Community & HOA
Community
- Subdivision: Pinegrove
HOA
- Has HOA: Yes
- HOA fee: $165 monthly
Location
- Region: La Plata
Financial & listing details
- Price per square foot: $204/sqft
- Tax assessed value: $589,990
- Date on market: 11/14/2025
- Listing agreement: Exclusive Right To Sell
- Listing terms: Cash,Contract,FHA,VA Loan,Conventional
- Ownership: Fee Simple
Price history
| Date | Event | Price |
|---|---|---|
| 2/25/2026 | Sold | $575,990-2.4%$204/sqft |
Source:  Bright MLS #MDCH2049232 Report a problem Bright MLS #MDCH2049232 Report a problem | ||
| 2/5/2026 | Pending sale | $589,990$209/sqft |
Source: Bright MLS #MDCH2049232 Report a problem | ||
| 11/15/2025 | Listed for sale | $589,990$209/sqft |
Source: Bright MLS #MDCH2049232 Report a problem | ||
Public tax history
Tax history is unavailable.
Neighborhood: 20646
Nearby homes
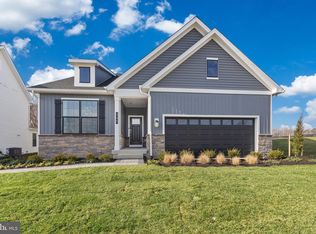
- $539,9903 bd2 ba2k sqft637 Hoot Owl Ln, La Plata, MD 20646Sold
- $499,990-- bd-- ba-- sqft641 Hoot Owl Ln, La Plata, MD 20646Sold
- $485,5904 bd3 ba1.9k sqft301 Long Branch Ln, La Plata, MD 20646Sold
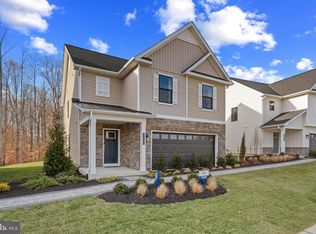
- $550,0004 bd3 ba2.5k sqft184 Wood Walk Ave, La Plata, MD 20646Sold
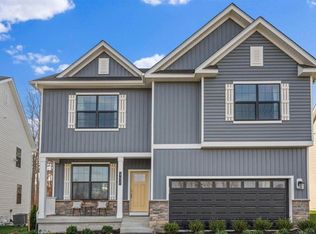
- $475,990-- bd-- ba-- sqft649 Hoot Owl Ln, La Plata, MD 20646Sold
- $554,990-- bd-- ba-- sqft625 Hoot Owl Ln, La Plata, MD 20646Sold
- $539,9903 bd2 ba2k sqft653 Hoot Owl Ln, La Plata, MD 20646Sold
- $469,9904 bd3 ba1.6k sqft305 Long Branch Ln, La Plata, MD 20646Sold
Nearby schools
GreatSchools rating
- 8/10Mary Matula Elementary SchoolGrades: PK-5Distance: 1.1 mi
- 7/10Milton M. Somers Middle SchoolGrades: 6-8Distance: 1.2 mi
- 7/10La Plata High SchoolGrades: 9-12Distance: 1.4 mi
Schools provided by the listing agent
- Elementary: Mary H Matula
- Middle: Milton M Somers
- High: La Plata
- District: Charles County Public Schools
Source: Bright MLS. This data may not be complete. We recommend contacting the local school district to confirm school assignments for this home.
Get a cash offer in 3 minutes
Find out how much your home could sell for in as little as 3 minutes with a no-obligation cash offer.
Estimated market value
$580,400
Get a cash offer in 3 minutes
Find out how much your home could sell for in as little as 3 minutes with a no-obligation cash offer.
Estimated market value
$580,400
- Maryland
- Charles County
- La Plata
- 20646
- 633 Hoot Owl Ln
