*CANCELED OPEN HOUSE SUN. MARCH 29th 1-3pm*
**5 Bedrooms - 3.5 Baths - 4,215 Sq Ft - Golf Community Living**
Welcome to your dream home in one of Plano's most sought-after golf communities. This wonderful 5-bedroom residence seamlessly blends elegance with everyday comfort, offering a lifestyle that's truly hard to match.
Step inside and you'll immediately notice the extensive hardwood flooring and crown molding that flow throughout, reflecting the exceptional quality of build at every turn. The island kitchen is a delight, featuring sleek Silestone counters, a stylish tile backsplash, a gas cooktop, and a pantry. The expansive primary suite is a private retreat, complete with a staircase leading to an exclusive loft living area above. Unwind in the primary bath with its garden tub, separate shower, and dual vanity sinks. Every additional bedroom is generously oversized with walk-in closets, ensuring everyone in the family enjoys their own comfortable space.
Step outside and discover your personal backyard oasis. A covered patio overlooks a sparkling pool, creating the perfect setting for weekend gatherings, quiet evenings, or sun-soaked afternoons.
The neighborhood offers a wonderful sense of community, with Plano High Point Park just minutes away for trails, recreation, and family-friendly fun. Nearby attractions, top-rated schools, and convenient shopping make this location unbeatable.
This is more than a home — it's the lifestyle you've been searching for. Schedule your private tour today!
Sold
Price Unknown
633 Mossycup Oak Dr, Plano, TX 75025
5beds
4,215sqft
Single Family Residence
Built in 1990
8,189 Square Feet Lot
$679,500 Zestimate®
$--/sqft
$4,822 Estimated rent
Home value
$679,500
$646,000 - $720,000
$4,822/mo
Zestimate® history
Owner options
List your home for rent
$4,822/mo
Rent Zestimate®
Find your next renter with Zillow Rental Manager. Plus, with online applications, you can quickly screen prospective tenants – for free.
$4,822/mo
Rent Zestimate®
Refinance and save
Refinancing to a lower rate could help reduce your monthly payments and save thousands over the life of the loan.
Explore your selling options
Work with a Zillow partner agent
Leverage their expertise and Zillow's premium Showcase listings to get your home seen by more buyers.
Get startedList with your own agent
Get your home in front of millions of buyers by listing it on Zillow.
Learn how to do itSell it yourself
Take full control of how buyers see your home on Zillow by listing For Sale by Owner (FSBO).
List your homeWhat's special
Sparkling poolSleek silestone countersPrivate retreatPersonal backyard oasisExtensive hardwood flooringCovered patioStylish tile backsplash
Zillow last checked:
Listing updated:
Listed by:
Emerald Scott 0545073 214-533-8191,
Compass RE Texas, LLC. 214-814-8100
Bought with:
Rico Thibeaux, 0471593
Central Metro Realty
Source: NTREIS,MLS#: 21178644
Facts & features
Interior
Bedrooms & bathrooms
- Bedrooms: 5
- Bathrooms: 4
- Full bathrooms: 3
- 1/2 bathrooms: 1
Primary bedroom
- Level: First
- Dimensions: 24 x 14
Bedroom
- Level: Second
- Dimensions: 13 x 21
Bedroom
- Level: Second
- Dimensions: 16 x 13
Bedroom
- Level: Second
- Dimensions: 12 x 20
Bedroom
- Level: Second
- Dimensions: 12 x 24
Primary bathroom
- Level: First
- Dimensions: 14 x 9
Dining room
- Level: First
- Dimensions: 12 x 15
Other
- Level: Second
- Dimensions: 7 x 5
Other
- Level: Second
- Dimensions: 7 x 12
Half bath
- Level: First
- Dimensions: 6 x 3
Kitchen
- Features: Eat-in Kitchen
- Level: First
- Dimensions: 14 x 20
Laundry
- Level: First
- Dimensions: 6 x 11
Living room
- Features: Fireplace
- Level: First
- Dimensions: 24 x 15
Living room
- Level: Second
- Dimensions: 22 x 25
Loft
- Level: Second
- Dimensions: 17 x 16
Heating
- Central, Natural Gas
Cooling
- Central Air, Electric
Appliances
- Included: Some Gas Appliances, Dishwasher, Electric Oven, Gas Cooktop, Disposal, Gas Water Heater, Microwave, Plumbed For Gas
Features
- Built-in Features, Decorative/Designer Lighting Fixtures, High Speed Internet, Kitchen Island, Multiple Staircases, Open Floorplan, Pantry, Vaulted Ceiling(s), Walk-In Closet(s)
- Flooring: Carpet, Ceramic Tile, Wood
- Has basement: No
- Number of fireplaces: 1
- Fireplace features: Gas
Interior area
- Total interior livable area: 4,215 sqft
Property
Parking
- Total spaces: 3
- Parking features: Alley Access, Driveway, Garage, Garage Door Opener, Garage Faces Rear
- Attached garage spaces: 3
Features
- Levels: Two
- Stories: 2
- Patio & porch: Covered
- Exterior features: Private Yard, Rain Gutters
- Pool features: In Ground, Pool
- Fencing: Wood
Lot
- Size: 8,189 Square Feet
- Features: Landscaped, Subdivision, Sprinkler System, Few Trees
Details
- Parcel number: R245500E00401
Construction
Type & style
- Home type: SingleFamily
- Architectural style: Traditional,Detached
- Property subtype: Single Family Residence
Materials
- Brick
- Foundation: Slab
- Roof: Composition
Condition
- Year built: 1990
Utilities & green energy
- Sewer: Public Sewer
- Water: Public
- Utilities for property: Sewer Available, Water Available
Community & HOA
Community
- Security: Smoke Detector(s)
- Subdivision: Chase Oaks Add Ph One
HOA
- Has HOA: No
Location
- Region: Plano
Financial & listing details
- Tax assessed value: $743,088
- Annual tax amount: $11,451
- Date on market: 2/12/2026
- Cumulative days on market: 59 days
- Listing terms: Cash,Conventional,FHA,VA Loan
- Exclusions: Any and all personal belongings NOT considered a Fixture.
Price history
| Date | Event | Price |
|---|---|---|
| 5/14/2026 | Sold | -- |
Source: NTREIS #21178644 Report a problem | ||
| 4/22/2026 | Pending sale | $689,999$164/sqft |
Source: NTREIS #21178644 Report a problem | ||
| 4/13/2026 | Contingent | $689,999$164/sqft |
Source: NTREIS #21178644 Report a problem | ||
| 3/23/2026 | Price change | $689,999-1.4%$164/sqft |
Source: NTREIS #21178644 Report a problem | ||
| 2/23/2026 | Listed for sale | $699,999$166/sqft |
Source: NTREIS #21178644 Report a problem | ||
| 2/20/2026 | Contingent | $699,999$166/sqft |
Source: NTREIS #21178644 Report a problem | ||
| 2/12/2026 | Listed for sale | $699,999+125.9%$166/sqft |
Source: NTREIS #21178644 Report a problem | ||
| 7/30/2012 | Sold | -- |
Source: Agent Provided Report a problem | ||
| 5/28/2012 | Listed for sale | $309,888$74/sqft |
Source: Re/Max Dallas Suburbs #11778257 Report a problem | ||
Public tax history
| Year | Property taxes | Tax assessment |
|---|---|---|
| 2025 | $9,169 +7.3% | $670,558 +10% |
| 2024 | $8,547 +10.7% | $609,598 +10% |
| 2023 | $7,724 -10.2% | $554,180 +10% |
| 2022 | $8,600 +1.7% | $503,800 +10% |
| 2021 | $8,454 +2.1% | $458,000 +2.5% |
| 2020 | $8,279 -2.8% | $446,927 -2% |
| 2019 | $8,522 +0.2% | $455,925 +5.9% |
| 2018 | $8,505 +7.7% | $430,473 -4.4% |
| 2017 | $7,900 | $450,157 +10% |
| 2016 | $7,900 +16.8% | $409,342 +8.8% |
| 2015 | $6,763 | $376,289 +15.6% |
| 2014 | $6,763 | $325,545 +4% |
| 2013 | -- | $313,089 +10% |
| 2012 | -- | $284,538 -1.2% |
| 2011 | -- | $288,123 -1.2% |
| 2010 | -- | $291,707 -6.5% |
| 2009 | -- | $311,886 -1.2% |
| 2008 | -- | $315,729 -1.3% |
| 2007 | -- | $319,773 |
| 2006 | -- | $319,773 +1.1% |
| 2005 | -- | $316,367 +9.6% |
| 2004 | -- | $288,582 +4.3% |
| 2003 | -- | $276,586 -1.1% |
| 2002 | -- | $279,585 +1.3% |
| 2001 | -- | $275,888 +6.4% |
| 2000 | -- | $259,338 |
Find assessor info on the county website
Neighborhood: 75025
Nearby homes
- $529,5004 bd3 ba3k sqft637 Mossycup Oak Dr, Plano, TX 75025Off Market
- $593,4004 bd3 ba3.5k sqft629 Mossycup Oak Dr, Plano, TX 75025Off Market
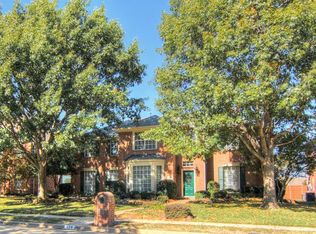
- $530,2005 bd3 ba2.9k sqft704 Player Dr, Plano, TX 75025Off Market
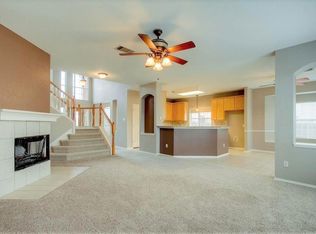
- $722,8005 bd4 ba5.3k sqft641 Mossycup Oak Dr, Plano, TX 75025Off Market
- $674,9005 bd3 ba4.1k sqft625 Mossycup Oak Dr, Plano, TX 75025Off Market
- $--5 bd3 ba3.1k sqft700 Player Dr, Plano, TX 75025Sold
- $533,7004 bd2 ba2.7k sqft708 Player Dr, Plano, TX 75025Off Market
- $641,0004 bd4 ba3k sqft636 Mossycup Oak Dr, Plano, TX 75025Off Market
Nearby schools
GreatSchools rating
- 4/10Rasor Elementary SchoolGrades: K-5Distance: 0.7 mi
- 7/10Hendrick Middle SchoolGrades: 6-8Distance: 1.4 mi
- 5/10Clark High SchoolGrades: 9-10Distance: 1.4 mi
Schools provided by the listing agent
- Elementary: Rasor
- Middle: Hendrick
- High: Clark
- District: Plano ISD
Source: NTREIS. This data may not be complete. We recommend contacting the local school district to confirm school assignments for this home.
Get a cash offer in 3 minutes
Find out how much your home could sell for in as little as 3 minutes with a no-obligation cash offer.
Estimated market value
$679,500
Get a cash offer in 3 minutes
Find out how much your home could sell for in as little as 3 minutes with a no-obligation cash offer.
Estimated market value
$679,500
- Texas
- Collin County
- Plano
- 75025
- 633 Mossycup Oak Dr
Nearby cities
Nearby neighborhoods
Nearby zip codes
Other Plano Topics
