Skip main navigation
Sold
  • Price Unknown

    700 Player Dr, Plano, TX 75025

    5beds
    3,198sqft
    Single Family Residence
    Built in 1997
    0.32 Acres Lot
    $625,000 Zestimate®
    $--/sqft
    $4,011 Estimated rent

    Home value

    $625,000

    $594,000 - $656,000

    $4,011/mo

    Zestimate® history
    Loading
    Loading...

    Owner options

    List your home for rent

    $4,011/mo

    Rent Zestimate®

    Find your next renter with Zillow Rental Manager. Plus, with online applications, you can quickly screen prospective tenants – for free.

    Learn more

    $4,011/mo

    Rent Zestimate®

    Refinance and save

    $120/mo

    Est. payment

    Refinancing to a lower rate could help reduce your monthly payments and save thousands over the life of the loan.

    See today's rates

    $120/mo

    Est. payment

    Explore your selling options

    Work with a Zillow partner agent

    Leverage their expertise and Zillow's premium Showcase listings to get your home seen by more buyers.

    Get started

    List with your own agent

    Get your home in front of millions of buyers by listing it on Zillow.

    Learn how to do it

    Sell it yourself

    Take full control of how buyers see your home on Zillow by listing For Sale by Owner (FSBO).

    List your home

    What's special

    Sparkling poolCovered patioOversized corner lotRenovated bathroomsGame roomBright spacious kitchenSmart home features
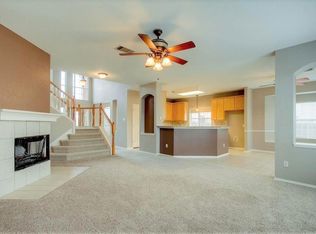
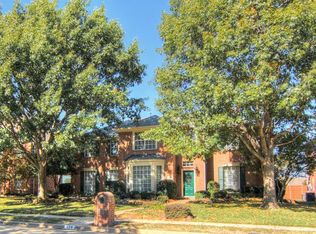
    Located near The Courses at Watters Creek, this beautifully maintained 5-bedroom, 3-bath home sits on an oversized corner lot and offers a backyard setting that is truly rare for the neighborhood. Designed for both entertaining and everyday enjoyment, the outdoor space features a sparkling pool, covered patio, and an expansive lawn with plenty of room to play or relax. Whether hosting summer gatherings or enjoying a quiet evening outdoors, this backyard lives like a private retreat. Inside, thoughtful updates enhance the home’s timeless appeal, including renovated bathrooms and smart home features. The bright, spacious kitchen opens seamlessly to the main living areas, creating an ideal layout for gatherings. The first-floor primary suite overlooks the backyard retreat, offering a peaceful escape, while an additional downstairs bedroom with a full bath provides flexibility for guests or a home office. Upstairs, generously sized secondary bedrooms and a game room add even more versatility. Ideally located near shopping and dining at Watters Creek, with convenient access to major thoroughfares, this home combines comfort, space, and an exceptional outdoor lifestyle.

    Zillow last checked:

    Listing updated:

    Listed by:

    Kristen Scott 0672151 214-202-2660,

    Allie Beth Allman & Assoc. 214-521-7355,

    Kimberly Cocotos 0605624 214-682-5754,

    Allie Beth Allman & Assoc.

    Bought with:

    Tiffaney Hefflefinger, 0549809

    Christie's Lone Star

    Source: NTREIS,MLS#: 21225575

    Facts & features

    Interior

    Bedrooms & bathrooms
    • Bedrooms: 5
    • Bathrooms: 3
    • Full bathrooms: 3
    Primary bedroom
    • Features: Ceiling Fan(s), En Suite Bathroom, Walk-In Closet(s)
    • Level: First
    • Dimensions: 13 x 19
    Bedroom
    • Features: Walk-In Closet(s)
    • Level: First
    • Dimensions: 10 x 12
    Bedroom
    • Features: Ceiling Fan(s), Walk-In Closet(s)
    • Level: Second
    • Dimensions: 10 x 12
    Bedroom
    • Features: Ceiling Fan(s), Walk-In Closet(s)
    • Level: Second
    • Dimensions: 11 x 13
    Bedroom
    • Features: Ceiling Fan(s), En Suite Bathroom, Walk-In Closet(s)
    • Level: Second
    • Dimensions: 11 x 13
    Primary bathroom
    • Features: Built-in Features, Dual Sinks, En Suite Bathroom, Solid Surface Counters
    • Level: First
    • Dimensions: 10 x 13
    Breakfast room nook
    • Level: First
    • Dimensions: 9 x 14
    Dining room
    • Level: First
    • Dimensions: 22 x 12
    Other
    • Level: First
    • Dimensions: 5 x 6
    Other
    • Features: Built-in Features, Dual Sinks
    • Level: Second
    • Dimensions: 5 x 13
    Game room
    • Features: Ceiling Fan(s)
    • Level: Second
    • Dimensions: 17 x 17
    Kitchen
    • Features: Built-in Features, Eat-in Kitchen, Kitchen Island, Pantry, Stone Counters
    • Level: First
    • Dimensions: 14 x 15
    Laundry
    • Level: First
    • Dimensions: 5 x 5
    Living room
    • Features: Built-in Features, Ceiling Fan(s), Fireplace
    • Level: First
    • Dimensions: 16 x 19
    Office
    • Level: First
    • Dimensions: 11 x 13
    Heating
    • Central, Natural Gas
    Cooling
    • Central Air, Ceiling Fan(s), Electric
    Appliances
    • Included: Dishwasher, Electric Cooktop, Disposal, Refrigerator
    • Laundry: In Kitchen
    Features
    • Built-in Features, Decorative/Designer Lighting Fixtures, Eat-in Kitchen, High Speed Internet, Kitchen Island, Cable TV, Walk-In Closet(s)
    • Flooring: Carpet, Ceramic Tile, Wood
    • Windows: Bay Window(s), Shutters, Window Coverings
    • Has basement: No
    • Number of fireplaces: 1
    • Fireplace features: Gas Log, Living Room
    Interior area
    • Total interior livable area: 3,198 sqft

    Property

    Parking
    • Total spaces: 2
    • Parking features: Garage, Garage Faces Rear
    • Attached garage spaces: 2
    Features
    • Levels: Two
    • Stories: 2
    • Patio & porch: Covered
    • Exterior features: Rain Gutters
    • Pool features: Gunite, In Ground, Pool
    • Fencing: Privacy,Wood
    Lot
    • Size: 0.32 Acres
    • Features: Back Yard, Corner Lot, Cul-De-Sac, Interior Lot, Lawn, Landscaped, Subdivision, Sprinkler System
    Details
    • Parcel number: R350600E02201

    Construction

    Type & style
    • Home type: SingleFamily
    • Architectural style: Traditional,Detached
    • Property subtype: Single Family Residence
    Materials
    • Brick
    • Roof: Shingle
    Condition
    • Year built: 1997

    Utilities & green energy

    • Sewer: Public Sewer
    • Water: Public
    • Utilities for property: Sewer Available, Water Available, Cable Available

    Community & neighborhood

    Security
    • Security features: Fire Alarm
    Location
    • Region: Plano
    • Subdivision: Chase Oaks Ph Iii-B

    HOA & financial

    HOA
    • Has HOA: Yes
    • HOA fee: $120 annually
    • Association name: Chase Oaks Home Owner Association
    • Association phone: 972-517-8852

    Other

    Other facts
    • Listing terms: Cash,Conventional

    Price history

    DateEventPrice
    5/26/2026Sold--
    Source: NTREIS #21225575 Report a problem
    5/11/2026Pending sale$645,000$202/sqft
    Source: NTREIS #21225575 Report a problem
    5/4/2026Contingent$645,000$202/sqft
    Source: NTREIS #21225575 Report a problem
    4/25/2026Price change$645,000-0.8%$202/sqft
    Source: NTREIS #21225575 Report a problem
    4/9/2026Listed for sale$650,000+3.2%$203/sqft
    Source: NTREIS #21225575 Report a problem
    4/23/2024Listing removed$630,000$197/sqft
    Source: Coldwell Banker Apex, Realtors #20549106 Report a problem
    4/21/2024Listed for sale$630,000$197/sqft
    Source: Coldwell Banker Apex, Realtors #20549106 Report a problem
    4/19/2024Sold--
    Source: NTREIS #20549106 Report a problem
    3/18/2024Pending sale$630,000$197/sqft
    Source: NTREIS #20549106 Report a problem
    3/13/2024Listing removed--
    Source: NTREIS #20549106 Report a problem
    3/6/2024Contingent$630,000$197/sqft
    Source: NTREIS #20549106 Report a problem
    3/1/2024Listed for sale$630,000$197/sqft
    Source: NTREIS #20549106 Report a problem

    Public tax history

    YearProperty taxesTax assessment
    2025$8,722 +73.6%$637,498 +23.7%
    2024$5,026 -2.5%$515,299 +10%
    2023$5,152 -24.5%$468,454 +10%
    2022$6,824 -3.8%$425,867 +10%
    2021$7,095 +7.4%$387,152 +7.5%
    2020$6,606 -2.7%$360,091 -1.8%
    2019$6,785 +0.2%$366,573 +5.8%
    2018$6,773 +6%$346,392 -4.7%
    2017$6,389 $363,481 +13.2%
    2016$6,389 +14%$321,206 +7.4%
    2015$5,602 $299,145 +10.2%
    2014$5,602 $271,427 +3.2%
    2013-- $263,117 +0.9%
    2012-- $260,819 -1.1%
    2011-- $263,784 -1.1%
    2010-- $266,750 -5.9%
    2009-- $283,581 -1.1%
    2008-- $286,757 +2.7%
    2007-- $279,200 +0.9%
    2006-- $276,634 +1.7%
    2005-- $271,898 +4.4%
    2004-- $260,342 +4%
    2003-- $250,418 -1.2%
    2002-- $253,374 +1.2%
    2001-- $250,343 +6.4%
    2000-- $235,248

    Find assessor info on the county website

    Neighborhood: 75025

    Nearby schools

    GreatSchools rating
    Schools provided by the listing agent
    • Elementary: Rasor
    • Middle: Hendrick
    • High: Clark,Plano Senior
    • District: Plano ISD

    Source: NTREIS. This data may not be complete. We recommend contacting the local school district to confirm school assignments for this home.

    Get a cash offer in 3 minutes
    Find out how much your home could sell for in as little as 3 minutes with a no-obligation cash offer.
    Estimated market value
    $625,000
    Get a cash offer in 3 minutes
    Find out how much your home could sell for in as little as 3 minutes with a no-obligation cash offer.
    Estimated market value
    $625,000