This beautiful and meticulously-maintained home on a quiet street in the village of Sabal View within Sabal Point is waiting for you to call it your own. As you walk through the glass double front doors, you enter the massive family room with a wood-burning fireplace and dining area all under a vaulted ceiling overlooking the sparkling pool. This single story house has four bedrooms, three full baths, a study and an office. The recently-upgraded kitchen features an enormous Thermador refrigerator, double Adventium ovens, a GE Monogram dishwasher, upgraded cabinets, granite countertops, a glass cooktop and an under-sink water filter. The spacious dining room has built-in storage for dishes and glasses. The primary suite includes a large walk-in closet with custom shelving and an en suite bath with double vanities, large shower and water closet. The split bedroom floorplan has two bedrooms sharing a bath and a fourth bedroom with a connecting full bath. Plantation shutters give the house a Florida vibe and engineered hardwood flooring flows throughout the majority of the home with new carpet in the study and one bedroom. The double car garage has built-in storage cabinets and a clean epoxy floor. Out back you’ll enjoy the newly refinished screen-enclosed pool with new tile and pool equipment as well as a cozy fire pit area overlooking conservation land. The house has a new roof (2024), new hurricane-rated windows, a new hot water heater(2024), two recently-replaced A/C units (2020), a new water softening system (2025), and is freshly painted, inside and out. This property is a gem and reflects the owners’ proud attention to detail.
Sold for $750,000
$750,000
633 N Longview Pl, Longwood, FL 32779
4beds
3,083sqft
Single Family Residence
Built in 1986
10,454 Square Feet Lot
$734,000 Zestimate®
$243/sqft
$4,238 Estimated rent
Home value
$734,000
$668,000 - $807,000
$4,238/mo
Zestimate® history
Owner options
List your home for rent
$4,238/mo
Rent Zestimate®
Find your next renter with Zillow Rental Manager. Plus, with online applications, you can quickly screen prospective tenants – for free.
$4,238/mo
Rent Zestimate®
Refinance and save
$4,983/mo
Est. payment
Refinancing to a lower rate could help reduce your monthly payments and save thousands over the life of the loan.
$4,983/mo
Est. payment
Explore your selling options
Work with a Zillow partner agent
Leverage their expertise and Zillow's premium Showcase listings to get your home seen by more buyers.
Get startedList with your own agent
Get your home in front of millions of buyers by listing it on Zillow.
Learn how to do itSell it yourself
Take full control of how buyers see your home on Zillow by listing For Sale by Owner (FSBO).
List your homeWhat's special
Screen-enclosed poolDouble car garageGranite countertopsSparkling poolClean epoxy floorNew carpetEn suite bath
Zillow last checked:
Listing updated:
Listed by:
Tracey Mylin 321-239-3574,
COLDWELL BANKER REALTY 407-333-8088
Bought with:
Tyler Deans, 3439421
CREEGAN GROUP
Source: Stellar MLS,MLS#: O6310683 Originating MLS: Orlando Regional
Originating MLS: Orlando Regional
Facts & features
Interior
Bedrooms & bathrooms
- Bedrooms: 4
- Bathrooms: 3
- Full bathrooms: 3
Primary bedroom
- Features: En Suite Bathroom, Walk-In Closet(s)
- Level: First
- Area: 238 Square Feet
- Dimensions: 17x14
Bedroom 2
- Features: Jack & Jill Bathroom, Built-in Closet
- Level: First
- Area: 182 Square Feet
- Dimensions: 14x13
Bedroom 3
- Features: Jack & Jill Bathroom, Built-in Closet
- Level: First
- Area: 156 Square Feet
- Dimensions: 13x12
Bedroom 4
- Features: Ceiling Fan(s), Built-in Closet
- Level: First
- Area: 192 Square Feet
- Dimensions: 16x12
Den
- Features: Ceiling Fan(s), Built-in Closet
- Level: First
- Area: 240 Square Feet
- Dimensions: 16x15
Great room
- Features: Ceiling Fan(s), No Closet
- Level: First
- Area: 240 Square Feet
- Dimensions: 16x15
Kitchen
- Level: First
- Area: 240 Square Feet
- Dimensions: 20x12
Office
- Features: Ceiling Fan(s)
- Level: First
- Area: 132 Square Feet
- Dimensions: 12x11
Heating
- Central
Cooling
- Central Air, Zoned
Appliances
- Included: Convection Oven, Cooktop, Dishwasher, Disposal, Dryer, Electric Water Heater, Exhaust Fan, Microwave, Range Hood, Refrigerator, Washer, Water Filtration System, Water Softener, Wine Refrigerator
- Laundry: Inside
Features
- Cathedral Ceiling(s), Ceiling Fan(s), Eating Space In Kitchen, High Ceilings, Kitchen/Family Room Combo, L Dining, Open Floorplan, Primary Bedroom Main Floor, Solid Wood Cabinets, Split Bedroom, Stone Counters, Thermostat, Vaulted Ceiling(s), Walk-In Closet(s), Wet Bar
- Flooring: Carpet, Engineered Hardwood
- Doors: Sliding Doors
- Windows: Skylight(s)
- Has fireplace: Yes
- Fireplace features: Wood Burning
Interior area
- Total structure area: 4,011
- Total interior livable area: 3,083 sqft
Property
Parking
- Total spaces: 2
- Parking features: Garage - Attached
- Attached garage spaces: 2
Features
- Levels: One
- Stories: 1
- Exterior features: Private Mailbox, Sidewalk, Storage
- Has private pool: Yes
- Pool features: Deck, In Ground, Tile
- Has spa: Yes
- Spa features: Heated
- Has view: Yes
- View description: Park/Greenbelt
Lot
- Size: 10,454 Square Feet
Details
- Parcel number: 34202951000000380
- Zoning: PUD
- Special conditions: None
Construction
Type & style
- Home type: SingleFamily
- Property subtype: Single Family Residence
Materials
- Brick, Vinyl Siding
- Foundation: Block
- Roof: Shingle
Condition
- New construction: No
- Year built: 1986
Utilities & green energy
- Sewer: Public Sewer
- Water: None
- Utilities for property: Cable Available, Electricity Connected, Sewer Connected, Street Lights, Underground Utilities, Water Connected
Community & HOA
Community
- Features: Golf Carts OK, Playground
- Pet fee: $0 monthly
- Subdivision: SABAL VIEW AT SABAL POINT
HOA
- Has HOA: Yes
- Amenities included: Basketball Court
- HOA fee: $75 monthly
- HOA name: Premier Association Management
- HOA phone: 407-333-7787
- Second HOA name: Sabal Point
Location
- Region: Longwood
Financial & listing details
- Price per square foot: $243/sqft
- Tax assessed value: $618,979
- Annual tax amount: $3,755
- Date on market: 5/22/2025
- Cumulative days on market: 2 days
- Listing terms: Cash,Conventional,FHA
- Ownership: Fee Simple
- Total actual rent: 0
- Electric utility on property: Yes
- Road surface type: Asphalt
Price history
| Date | Event | Price |
|---|---|---|
| 7/1/2025 | Sold | $750,000$243/sqft |
Source:  Stellar MLS #O6310683 Report a problem Stellar MLS #O6310683 Report a problem | ||
| 5/24/2025 | Pending sale | $750,000$243/sqft |
Source: Stellar MLS #O6310683 Report a problem | ||
| 5/22/2025 | Listed for sale | $750,000+177%$243/sqft |
Source: Stellar MLS #O6310683 Report a problem | ||
| 8/19/1998 | Sold | $270,800+2.6%$88/sqft |
Source: Public Record Report a problem | ||
| 11/8/1995 | Sold | $264,000-4%$86/sqft |
Source: Public Record Report a problem | ||
| 6/16/1993 | Sold | $275,000$89/sqft |
Source: Public Record Report a problem | ||
Public tax history
| Year | Property taxes | Tax assessment |
|---|---|---|
| 2025 | $4,167 +15.8% | $321,485 +2.9% |
| 2024 | $3,598 +2.6% | $312,425 +3% |
| 2023 | $3,506 +2.7% | $303,325 +3% |
| 2022 | $3,415 -6.4% | $294,490 +3% |
| 2021 | $3,648 +0.8% | $285,913 +1.4% |
| 2020 | $3,619 +1% | $281,965 +2.3% |
| 2019 | $3,584 | $275,626 +1.9% |
| 2018 | $3,584 +1% | $270,487 +2.1% |
| 2017 | $3,549 +0.6% | $264,924 +1.4% |
| 2016 | $3,529 -1.8% | $261,291 +1.4% |
| 2015 | $3,595 | $257,671 +0.8% |
| 2014 | $3,595 +4.5% | $255,626 +1.5% |
| 2013 | $3,440 +6.6% | $251,848 +1.7% |
| 2012 | $3,227 -7.5% | $247,638 -5.5% |
| 2011 | $3,490 -9.1% | $262,154 -7% |
| 2010 | $3,837 -3.4% | $281,937 -3.4% |
| 2009 | $3,974 +3.8% | $291,991 +0.1% |
| 2008 | $3,829 +0.4% | $291,699 +3% |
| 2007 | $3,813 -5.8% | $283,203 +2.5% |
| 2006 | $4,050 +1.6% | $276,296 +3% |
| 2005 | $3,986 +0.2% | $268,249 +3% |
| 2004 | $3,979 +0.7% | $260,436 +1.9% |
| 2003 | $3,953 +1% | $255,580 +2.4% |
| 2002 | $3,914 +3.7% | $249,590 +4.6% |
| 2000 | $3,775 | $238,504 |
Find assessor info on the county website
Neighborhood: 32779
Nearby homes
- $720,5004 bd3 ba3.5k sqft629 N Longview Pl, Longwood, FL 32779Off Market
- $727,4005 bd3 ba3.2k sqft637 N Longview Pl, Longwood, FL 32779Off Market
- $667,2004 bd3 ba2.9k sqft625 N Longview Pl, Longwood, FL 32779Off Market
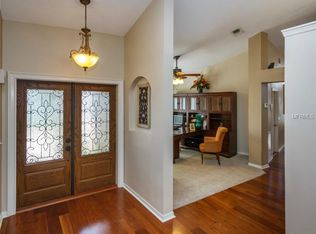
- $601,5004 bd2 ba2.4k sqft632 N Longview Pl, Longwood, FL 32779Off Market
- $700,0004 bd3 ba2.8k sqft641 N Longview Pl, Longwood, FL 32779Sold
- $692,6004 bd3 ba2.7k sqft636 N Longview Pl, Longwood, FL 32779Off Market
- $569,2004 bd2 ba2.2k sqft616 N Longview Pl, Longwood, FL 32779Off Market
- $525,3004 bd3 ba2.1k sqft640 N Longview Pl, Longwood, FL 32779Off Market
Nearby schools
GreatSchools rating
- 10/10Sabal Point Elementary SchoolGrades: PK-5Distance: 0.7 mi
- 8/10Rock Lake Middle SchoolGrades: 6-8Distance: 2.2 mi
- 6/10Lyman High SchoolGrades: PK,9-12Distance: 4.1 mi
Schools provided by the listing agent
- Elementary: Sabal Point Elementary
- Middle: Rock Lake Middle
- High: Lyman High
Source: Stellar MLS. This data may not be complete. We recommend contacting the local school district to confirm school assignments for this home.
Get a cash offer in 3 minutes
Find out how much your home could sell for in as little as 3 minutes with a no-obligation cash offer.
Estimated market value
$734,000
Get a cash offer in 3 minutes
Find out how much your home could sell for in as little as 3 minutes with a no-obligation cash offer.
Estimated market value
$734,000
- Florida
- Seminole County
- Longwood
- 32779
- 633 N Longview Pl
Nearby cities
Nearby zip codes
Other Longwood Topics
