Skip main navigation
Sold
Street View
  • $553,300

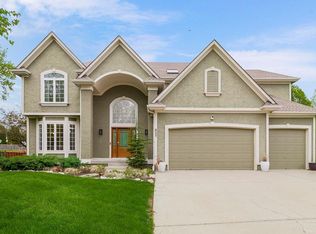
    633 NE Sundance Trl, Lees Summit, MO 64086

    4beds
    2,697sqft
    Single Family Residence
    Built in 2003
    0.35 Acres Lot
    $553,300 Zestimate®
    $205/sqft
    $3,092 Estimated rent

    Home value

    $553,300

    $526,000 - $581,000

    $3,092/mo

    Zestimate® history
    Loading
    Loading...

    Owner options

    List your home for rent

    $3,092/mo

    Rent Zestimate®

    Find your next renter with Zillow Rental Manager. Plus, with online applications, you can quickly screen prospective tenants – for free.

    Learn more

    $3,092/mo

    Rent Zestimate®

    Refinance and save

    $4,239/mo

    Est. payment

    Refinancing to a lower rate could help reduce your monthly payments and save thousands over the life of the loan.

    See today's rates

    $4,239/mo

    Est. payment

    Explore your selling options

    Work with a Zillow partner agent

    Leverage their expertise and Zillow's premium Showcase listings to get your home seen by more buyers.

    Get started

    List with your own agent

    Get your home in front of millions of buyers by listing it on Zillow.

    Learn how to do it

    Sell it yourself

    Take full control of how buyers see your home on Zillow by listing For Sale by Owner (FSBO).

    List your home

    What's special

    Enormous basementCozy hearth roomCrown moldingUnique spacious loft areaClassic beautyZoned hvacExtra custom finishes

    Desirable neighborhood with convenient access to Legacy Park and highways. Classic beauty with quality construction and attention to detail not seen in new construction. This home has been lovingly maintained and pride of ownership shows throughout. From Crown molding and extra custom finishes you will love this home. Kitchen boasts a HUGE walk-in pantry and cozy hearth room with see-through fireplace. Several living areas and unique spacious loft area provide plenty of areas to entertain. Upgrades include Callifornia blinds, tank-less water heater, and zoned HVAC for energy efficiency. Character that you won't find in newer homes. The ENORMOUS basement is partially finished for additional living and entertaining space. Not looking for a cookie cutter home? Looking for a house that you can call home? Look no further! You will fall in love with this home from the moment you enter. Pictures don't do this home justice. Schedule an appointment and see if for yourself.

    This property is off market, which means it's not currently listed for sale or rent on Zillow. This may be different from what's available on other websites or public sources.

    Zillow last checked:

    Listing updated:

    Listing Provided by:

    Penny Pace 816-223-9840,

    Platinum Realty LLC

    Bought with:

    Scott Carroll, 2020012878

    Van Noy Real Estate

    Source: Heartland MLS as distributed by MLS GRID,MLS#: 2431567MLS Logo

    Facts & features

    Interior

    Bedrooms & bathrooms
    • Bedrooms: 4
    • Bathrooms: 4
    • Full bathrooms: 3
    • 1/2 bathrooms: 1
    Primary bedroom
    • Features: All Carpet, Ceiling Fan(s), Walk-In Closet(s)
    • Level: Main
    • Dimensions: 17 x 15
    Bedroom 2
    • Features: All Carpet, Ceiling Fan(s)
    • Level: Second
    • Dimensions: 12 x 11
    Bedroom 4
    • Features: All Carpet, Ceiling Fan(s)
    • Level: Second
    • Dimensions: 14 x 13
    Primary bathroom
    • Features: Ceramic Tiles, Double Vanity
    • Level: Main
    • Dimensions: 14 x 10
    Bathroom 2
    • Features: Ceramic Tiles
    • Level: Second
    Bathroom 3
    • Features: All Carpet
    • Level: Second
    • Dimensions: 23 x 12
    Bathroom 3
    • Features: Built-in Features, Shower Over Tub
    • Level: Second
    • Dimensions: 10 x 5
    Dining room
    • Features: All Carpet
    • Level: Main
    • Dimensions: 12 x 13
    Half bath
    • Level: Main
    Hearth room
    • Features: Fireplace
    • Level: Main
    Kitchen
    • Features: Built-in Features, Kitchen Island, Wood Floor
    • Level: Main
    • Dimensions: 20 x 19
    Laundry
    • Features: Vinyl
    • Level: Main
    Living room
    • Features: All Carpet, Ceiling Fan(s), Fireplace
    • Level: Main
    • Dimensions: 18 x 18
    Loft
    • Features: All Carpet, Ceiling Fan(s)
    • Level: Second
    • Dimensions: 16 x 18
    Heating
    • Exhaust Fan, Forced Air, Zoned
    Cooling
    • Electric, Zoned
    Appliances
    • Included: Cooktop, Dishwasher, Disposal, Humidifier, Microwave, Refrigerator, Built-In Oven
    • Laundry: Laundry Room, Main Level
    Features
    • Ceiling Fan(s), Custom Cabinets, Kitchen Island, Pantry, Vaulted Ceiling(s)
    • Flooring: Carpet, Ceramic Tile, Wood
    • Basement: Interior Entry,Partial,Radon Mitigation System,Sump Pump
    • Number of fireplaces: 1
    • Fireplace features: Gas, Gas Starter, Hearth Room, Living Room, See Through
    Interior area
    • Total structure area: 2,697
    • Total interior livable area: 2,697 sqft
    • Finished area above ground: 2,697

    Property

    Parking
    • Total spaces: 3
    • Parking features: Attached, Garage Door Opener, Garage Faces Front
    • Attached garage spaces: 3
    Features
    • Patio & porch: Patio, Porch
    • Spa features: Bath
    • Fencing: Wood
    Lot
    • Size: 0.35 Acres
    • Features: City Limits, City Lot, Level
    Details
    • Parcel number: 60310050700000000

    Construction

    Type & style
    • Home type: SingleFamily
    • Architectural style: Traditional
    • Property subtype: Single Family Residence
    Materials
    • Board & Batten Siding, Stucco
    • Roof: Composition
    Condition
    • Year built: 2003

    Utilities & green energy

    • Sewer: Public Sewer

    Community & neighborhood

    Security
    • Security features: Security System
    Location
    • Region: Lees Summit
    • Subdivision: Paddock at Richardson Ran

    HOA & financial

    HOA
    • Has HOA: Yes
    • HOA fee: $700 annually
    • Services included: Trash
    • Association name: Richardson Ranch HOA

    Other

    Other facts
    • Listing terms: Cash,Conventional,FHA,VA Loan
    • Ownership: Private
    • Road surface type: Paved

    Price history

    DateEventPrice
    7/6/2023Sold--
    Source: Heartland MLS as distributed by MLS GRID #2431567 Report a problem
    5/6/2023Pending sale$495,000$184/sqft
    Source: Heartland MLS as distributed by MLS GRID #2431567 Report a problem
    4/29/2023Listed for sale$495,000-6.6%$184/sqft
    Source: Heartland MLS as distributed by MLS GRID #2431567 Report a problem
    1/5/2023Listing removed--
    Source: Heartland MLS as distributed by MLS GRID #2403722 Report a problem
    10/1/2022Price change$530,000-5.4%$197/sqft
    Source: Heartland MLS as distributed by MLS GRID #2403722 Report a problem
    9/19/2022Price change$560,000-6.5%$208/sqft
    Source: Heartland MLS as distributed by MLS GRID #2403722 Report a problem
    9/16/2022Listed for sale$599,000$222/sqft
    Source: Heartland MLS as distributed by MLS GRID #2403722 Report a problem

    Public tax history

    YearProperty taxesTax assessment
    2025$7,088 +7.8%$97,495 +7.1%
    2024$6,573 +0.7%$91,029
    2023$6,525 +9.6%$91,029 +23.5%
    2022$5,951 -2%$73,720
    2021$6,074 +6.1%$73,720 +7.1%
    2020$5,726 +2.8%$68,811
    2019$5,569 $68,811 +14.9%
    2018$5,569 +4%$59,887
    2017$5,356 +4.4%$59,887 +2.6%
    2016$5,130 -2.1%$58,387 -0.5%
    2014$5,238 +0.1%$58,653
    2013$5,234 -0.2%$58,653
    2012$5,244 +0.4%$58,653
    2011$5,222 +1.8%$58,653
    2010$5,128 -0.8%$58,653
    2009$5,167 +0.4%$58,653 -2%
    2008$5,147 -1.5%$59,850
    2007$5,225 +0.1%$59,850
    2006$5,222 +56.1%$59,850 -21.4%
    2005$3,345 +319.8%$76,190 +703.6%
    2004$797 -2.5%$9,481
    2003$818 --
    2002-- --

    Find assessor info on the county website

    Neighborhood: 64086

    Nearby schools

    GreatSchools rating
    Get a cash offer in 3 minutes
    Find out how much your home could sell for in as little as 3 minutes with a no-obligation cash offer.
    Estimated market value
    $553,300
    Get a cash offer in 3 minutes
    Find out how much your home could sell for in as little as 3 minutes with a no-obligation cash offer.
    Estimated market value
    $553,300