Skip main navigation
Sold
  • Price Unknown

    637 NE Sundance Trl, Lees Summit, MO 64086

    4beds
    4,769sqft
    Single Family Residence
    Built in 2004
    0.34 Acres Lot
    $595,900 Zestimate®
    $--/sqft
    $3,909 Estimated rent

    Home value

    $595,900

    $542,000 - $650,000

    $3,909/mo

    Zestimate® history
    Loading
    Loading...

    Owner options

    List your home for rent

    $3,909/mo

    Rent Zestimate®

    Find your next renter with Zillow Rental Manager. Plus, with online applications, you can quickly screen prospective tenants – for free.

    Learn more

    $3,909/mo

    Rent Zestimate®

    Refinance and save

    $700/mo

    Est. payment

    Refinancing to a lower rate could help reduce your monthly payments and save thousands over the life of the loan.

    See today's rates

    $700/mo

    Est. payment

    Explore your selling options

    Work with a Zillow partner agent

    Leverage their expertise and Zillow's premium Showcase listings to get your home seen by more buyers.

    Get started

    List with your own agent

    Get your home in front of millions of buyers by listing it on Zillow.

    Learn how to do it

    Sell it yourself

    Take full control of how buyers see your home on Zillow by listing For Sale by Owner (FSBO).

    List your home

    What's special

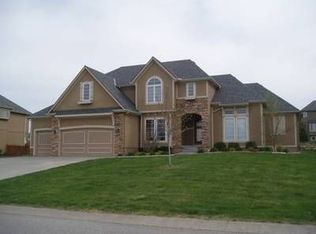
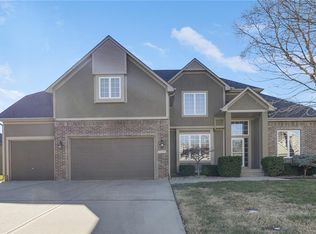
    This beautifully maintained home offers the perfect blend of style, space, and functionality in one of the area’s most sought-after neighborhoods. From the moment you walk in, you’ll notice the gleaming hardwood floors, elegant formal dining room, and an open, light-filled layout designed for everyday living and entertaining. The kitchen is a standout, featuring gorgeous cabinetry, granite countertops, JennAir gas cooktop, new microwave being installed, stainless steel appliances, a wal-in pantry, and a bright eat-in area. The inviting hearth room with a see-through fireplace flows seamlessly into the living room, where a wall of windows fills the space with natural light. Upstairs, the spacious primary suite is a true retreat with a large walk-in closet, whirlpool tub, double vanities, and private ensuite bath. A versatile loft/den area with skylights adds extra living space—perfect for a home office, playroom, or cozy lounge. Each additional bedroom is generously sized and offers walk-in closets and convenient bathroom access. The main level and top level include new carpet and fresh paint. The finished lower level is built for entertaining, complete with a bar area, non-conforming 5th bedroom, and ample storage. Step outside to a fenced backyard with a sprinkler system and a large stamped patio—ideal for relaxing evenings or catching the Legacy fireworks. With fantastic curb appeal and access to a neighborhood pool, this home truly checks all the boxes. Plenty of space, thoughtful upgrades, and a prime location—this one is ready to impress.

    Zillow last checked:

    Listing updated:

    Listing Provided by:

    Ask Cathy Team 816-268-4033,

    Keller Williams Platinum Prtnr,

    Racquel Flora 816-309-1303,

    Keller Williams Platinum Prtnr

    Bought with:

    Ask Cathy Team

    Keller Williams Platinum Prtnr

    Source: Heartland MLS as distributed by MLS GRID,MLS#: 2610366MLS Logo

    Facts & features

    Interior

    Bedrooms & bathrooms
    • Bedrooms: 4
    • Bathrooms: 5
    • Full bathrooms: 4
    • 1/2 bathrooms: 1
    Primary bedroom
    • Features: Carpet, Ceiling Fan(s)
    • Level: Second
    • Area: 342 Square Feet
    • Dimensions: 19 x 18
    Bedroom 2
    • Features: Carpet, Ceiling Fan(s), Walk-In Closet(s)
    • Level: Second
    • Area: 156 Square Feet
    • Dimensions: 13 x 12
    Bedroom 3
    • Features: Carpet, Walk-In Closet(s)
    • Level: Second
    • Area: 168 Square Feet
    • Dimensions: 14 x 12
    Bedroom 4
    • Features: Carpet, Walk-In Closet(s)
    • Level: Second
    • Area: 168 Square Feet
    • Dimensions: 14 x 12
    Primary bathroom
    • Features: Double Vanity, Walk-In Closet(s)
    • Level: Second
    • Area: 216 Square Feet
    • Dimensions: 18 x 12
    Bathroom 1
    • Level: Second
    Bathroom 1
    • Level: Second
    Den
    • Features: Carpet
    • Level: Basement
    • Area: 143 Square Feet
    • Dimensions: 13 x 11
    Dining room
    • Features: Wood Floor
    • Level: First
    • Area: 169 Square Feet
    • Dimensions: 13 x 13
    Family room
    • Features: Carpet
    • Level: Basement
    • Area: 361 Square Feet
    • Dimensions: 19 x 19
    Great room
    • Features: Carpet, Ceiling Fan(s), Fireplace
    • Level: First
    • Area: 357 Square Feet
    • Dimensions: 21 x 17
    Half bath
    • Level: First
    Hearth room
    • Features: Fireplace, Wood Floor
    • Level: First
    • Area: 117 Square Feet
    • Dimensions: 13 x 9
    Kitchen
    • Features: Granite Counters, Kitchen Island, Pantry, Wood Floor
    • Level: First
    • Area: 285 Square Feet
    • Dimensions: 19 x 15
    Laundry
    • Features: Ceramic Tiles
    • Level: First
    • Area: 60 Square Feet
    • Dimensions: 10 x 6
    Sitting room
    • Features: Carpet
    • Level: Second
    • Area: 110 Square Feet
    • Dimensions: 11 x 10
    Heating
    • Heatpump/Gas, Zoned
    Cooling
    • Electric, Heat Pump
    Appliances
    • Included: Dishwasher, Disposal, Microwave, Gas Range, Stainless Steel Appliance(s)
    • Laundry: Main Level, Off The Kitchen
    Features
    • Ceiling Fan(s), Kitchen Island, Pantry, Stained Cabinets, Vaulted Ceiling(s), Walk-In Closet(s)
    • Flooring: Wood
    • Basement: Finished,Full,Sump Pump
    • Number of fireplaces: 1
    • Fireplace features: Gas, Great Room, See Through
    Interior area
    • Total structure area: 4,769
    • Total interior livable area: 4,769 sqft
    • Finished area above ground: 3,389
    • Finished area below ground: 1,380

    Property

    Parking
    • Total spaces: 3
    • Parking features: Attached, Garage Door Opener
    • Attached garage spaces: 3
    Features
    • Patio & porch: Deck
    • Spa features: Bath
    • Fencing: Privacy,Wood
    Lot
    • Size: 0.34 Acres
    • Features: City Lot
    Details
    • Parcel number: 60310050600000000

    Construction

    Type & style
    • Home type: SingleFamily
    • Architectural style: Traditional
    • Property subtype: Single Family Residence
    Materials
    • Frame, Stucco
    • Roof: Composition
    Condition
    • Year built: 2004

    Utilities & green energy

    • Sewer: Public Sewer
    • Water: Public

    Community & neighborhood

    Security
    • Security features: Smoke Detector(s)
    Location
    • Region: Lees Summit
    • Subdivision: Paddock at Richardson Ran

    HOA & financial

    HOA
    • Has HOA: Yes
    • HOA fee: $700 annually
    • Amenities included: Pool
    • Services included: Trash
    • Association name: The Paddock

    Other

    Other facts
    • Listing terms: Cash,Conventional,FHA,VA Loan
    • Ownership: Private
    • Road surface type: Paved

    Price history

    DateEventPrice
    5/27/2026Sold--
    Source: Heartland MLS as distributed by MLS GRID #2610366 Report a problem
    4/21/2026Pending sale$600,000$126/sqft
    Source: Heartland MLS as distributed by MLS GRID #2610366 Report a problem
    4/16/2026Listed for sale$600,000+46.3%$126/sqft
    Source: Heartland MLS as distributed by MLS GRID #2610366 Report a problem
    6/29/2018Listing removed$410,000$86/sqft
    Source: ReeceNichols College Blvd #2103668 Report a problem
    6/4/2018Price change$410,000-1.9%$86/sqft
    Source: ReeceNichols College Blvd #2103668 Report a problem
    4/28/2018Listed for sale$418,000+10%$88/sqft
    Source: ReeceNichols College Blvd #2103668 Report a problem
    9/29/2016Sold--
    Source: Heartland MLS as distributed by MLS GRID #45001_1988685 Report a problem
    8/23/2016Pending sale$380,000$80/sqft
    Source: Keller Williams - Lee's Summit #1988685 Report a problem
    8/18/2016Price change$380,000-1.3%$80/sqft
    Source: Keller Williams - Lee's Summit #1988685 Report a problem
    8/12/2016Price change$385,000-1.3%$81/sqft
    Source: Keller Williams - Lee's Summit #1988685 Report a problem
    7/18/2016Price change$390,000-1.3%$82/sqft
    Source: Keller Williams - Lee's Summit #1988685 Report a problem
    6/21/2016Price change$395,000-1.3%$83/sqft
    Source: Keller Williams - Lee's Summit #1988685 Report a problem
    4/28/2016Listed for sale$400,000+3.9%$84/sqft
    Source: Keller Williams Platinum #1988685 Report a problem
    7/24/2013Listing removed$2,650$1/sqft
    Source: Home Rental Services, Inc. Report a problem
    7/7/2013Listed for rent$2,650$1/sqft
    Source: Home Rental Services Report a problem
    5/2/2009Listing removed$385,000$81/sqft
    Source: Homes & Land #1498747 Report a problem
    10/18/2008Listed for sale$385,000$81/sqft
    Source: Homes & Land #1498747 Report a problem

    Public tax history

    YearProperty taxesTax assessment
    2025$7,943 +3%$109,250 +2.3%
    2024$7,713 +0.7%$106,818
    2023$7,657 +0.4%$106,818 +13.1%
    2022$7,623 -2%$94,431
    2021$7,781 +5.9%$94,431 +6.9%
    2020$7,348 +2.8%$88,310
    2019$7,147 $88,310 +15.9%
    2018$7,147 +4.8%$76,222
    2017$6,817 +7%$76,222 +5.1%
    2016$6,373 +10.1%$72,542 +12%
    2014$5,786 +0.1%$64,797
    2013$5,782 -0.2%$64,797
    2012$5,793 +0.4%$64,797
    2011$5,769 +1.8%$64,797
    2010$5,666 -0.8%$64,797
    2009$5,709 +0.4%$64,797 -2%
    2008$5,686 -1.5%$66,120
    2007$5,772 +5.5%$66,120
    2006$5,470 +23.4%$66,120 +5.5%
    2005$4,432 +456.3%$62,700 +561.3%
    2004$797 -2.5%$9,481
    2003$818 --
    2002-- $9,481

    Find assessor info on the county website

    Neighborhood: 64086

    Nearby schools

    GreatSchools rating
    Schools provided by the listing agent
    • Elementary: Richardson
    • Middle: Bernard Campbell
    • High: Lee's Summit North

    Source: Heartland MLS as distributed by MLS GRID. This data may not be complete. We recommend contacting the local school district to confirm school assignments for this home.

    Get a cash offer in 3 minutes
    Find out how much your home could sell for in as little as 3 minutes with a no-obligation cash offer.
    Estimated market value
    $595,900
    Get a cash offer in 3 minutes
    Find out how much your home could sell for in as little as 3 minutes with a no-obligation cash offer.
    Estimated market value
    $595,900