This exceptional new-construction home offers a refined golf-course lifestyle in desirable South Shore Village. Featuring two private decks overlooking the course's iconic 7th green, the home combines sophisticated finishes with effortless indoor-outdoor living. The thoughtfully designed residence features 2 bedrooms, 2 baths, a spacious sunroom, and an open-concept layout with 9-foot ceilings. A gas fireplace anchors the living room, while the chef’s kitchen showcases Bosch appliances, a custom wood ventilation hood, center island, and walk-in pantry. The dining area opens directly to a golf-course-facing deck. The luxurious primary suite features a tiled walk-in shower, double vanity, generous walk-in closet, and another private deck overlooking the course. Additional features include a full basement with interior and garage access, two-car garage, professionally landscaped grounds, and double driveway. South Shore Village residents enjoy a 9-hole golf course—recently recognized by the Providence Journal as one of Rhode Island’s best 9-hole courses—driving range, indoor and outdoor saltwater pools, walking trails, a fitness center, and clubhouse. Condo fees include snow removal, trash pickup, landscaping, irrigation, and grounds maintenance. Ideally located just minutes from South County beaches, restaurants, shopping, and local attractions, South Shore Village is entering its final phase, with limited new-construction opportunities remaining.
Active
$979,000
633 S Shore Village Blvd, Wakefield, RI 02879
2beds
1,692sqft
Condominium
Built in 2026
-- sqft lot
$966,500 Zestimate®
$579/sqft
$360/mo HOA
What's special
Two-car garageWalk-in pantryCenter islandDouble drivewayDouble vanityTiled walk-in showerProfessionally landscaped grounds
- 34 days
- 370
- 9
Zillow last checked:
Listing updated:
Listed by:
Mark Hughes 401-601-0074,
Lawrence C. LeBlanc REALTORS
Source: StateWide MLS RI,MLS#: 1423924
Facts & features
Interior
Bedrooms & bathrooms
- Bedrooms: 2
- Bathrooms: 2
- Full bathrooms: 2
Primary bedroom
- Features: High Ceilings
- Level: First
Bedroom 2
- Features: High Ceilings
- Level: First
Bathroom
- Level: First
Den
- Features: High Ceilings
- Level: First
Dining area
- Features: High Ceilings
- Level: First
Kitchen
- Features: High Ceilings
- Level: First
Laundry
- Features: High Ceilings
- Level: First
Living room
- Features: High Ceilings
- Level: First
Heating
- Bottle Gas, Other Fuel, Central Air, Forced Air, Heat Pump
Cooling
- Central Air, Heat Pump
Appliances
- Included: Dishwasher, Range Hood, Microwave, Refrigerator, Gas Water Heater, Tankless Water Heater
- Laundry: In Unit
Features
- Wall (Dry Wall), Internal Expansion, Plumbing (Mixed), Insulation (Ceiling), Insulation (Floors), Insulation (Walls), Ceiling Fan(s)
- Flooring: Ceramic Tile, Laminate
- Basement: Full,Interior and Exterior,Unfinished,Storage Space,Utility
- Number of fireplaces: 1
- Fireplace features: None
Interior area
- Total structure area: 1,692
- Total interior livable area: 1,692 sqft
- Finished area above ground: 1,692
- Finished area below ground: 0
Property
Parking
- Total spaces: 4
- Parking features: Attached, Garage Door Opener, Assigned, Driveway
- Attached garage spaces: 2
- Has uncovered spaces: Yes
Accessibility
- Accessibility features: One Level
Features
- Stories: 1
- Entry location: First Floor Access,Private Entry
- Patio & porch: Deck, Porch
- Pool features: In Ground, Indoor, Salt Water
Lot
- Features: Cul-De-Sac, Sidewalks, Sprinklers, Wooded
Details
- Zoning: RES
- Other equipment: Cable TV
Construction
Type & style
- Home type: Condo
- Property subtype: Condominium
Materials
- Dry Wall, Vinyl Siding
- Foundation: Concrete Perimeter
Condition
- New construction: No
- Year built: 2026
Utilities & green energy
- Electric: 3 Phase, 200+ Amp Service, Individual Meter, Underground
- Sewer: Septic Tank
- Water: Individual Meter, Municipal
- Utilities for property: Underground Utilities
Green energy
- Green verification: Home Energy Score
- Energy efficient items: Water Heater
Community & HOA
Community
- Features: Golf, Highway Access, Hospital, Marina, Private School, Public School, Recreational Facilities, Schools, Near Shopping, Near Swimming, Tennis, Community Building, Pool, Jogging Paths, Outdoor Pool, Recreation Room, Tennis Court(s)
- Senior community: Yes
HOA
- Has HOA: No
- HOA fee: $360 monthly
Location
- Region: Wakefield
Financial & listing details
- Price per square foot: $579/sqft
- Date on market: 9/21/2026
Estimated market value
$966,500
$918,000 - $1.01M
$3,519/mo
Price history
| Date | Event | Price |
|---|---|---|
| 9/21/2026 | Listed for sale | $979,000$579/sqft |
Source:  StateWide MLS RI #1423924 Report a problem | ||
Public tax history
Tax history is unavailable.
Monthly payment
Est. payment
Payment breakdown
Explore the cost of this home by adjusting the details. Changes won't be saved.Climate risks
Neighborhood: 02879
- $---- bd-- ba-- sqft639 S Shore Village Blvd, South Kingstown, RI 02879Off Market
- $937,5722 bd2 ba1.7k sqft618 S Shore Village Blvd, South Kingstown, RI 02879Pending
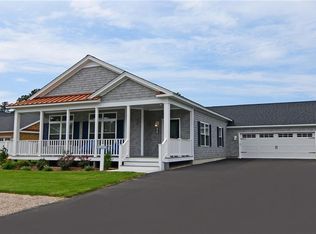
- $895,9702 bd2 ba1.7k sqft9 Bogey Cir, South Kingstown, RI 02879Pending
- $924,8062 bd2 ba1.6k sqft33 Bogey Cir, South Kingstown, RI 02879Pending

Similar homes
- $929,9002 bd2 ba1.6k sqftSouth Shore Village, South Kingstown, RI 02879New Construction

 MLS ID #1420500, Mark Hughes, Lawrence C. LeBlanc REALTORS. StateWide MLS RI
- $849,0004 bd2 ba2.2k sqft156 Dendron Rd, South Kingstown, RI 02879For Sale
 MLS ID #1426934, Allison Spinella, Century 21 Guardian Realty. StateWide MLS RI
- $795,5003 bd3 ba1.9k sqft41 Tefft Ridge Ln, South Kingstown, RI 02879For Sale
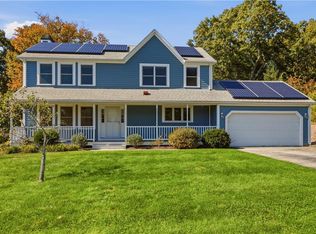 MLS ID #1426550, The Donovan Group, Homes By Connect. StateWide MLS RI
- $1,000,0003 bd2 ba1.6k sqft15 Dawsons Cir, South Kingstown, RI 02879New Construction
 MLS ID #1424114, Sean Carlino Esq., RI Real Estate Services. StateWide MLS RI
- $825,0002 bd2 ba1.2k sqft5 Shadberry Trl, South Kingstown, RI 02879For SaleMLS ID #1420053, Jennifer Messina, Compass. StateWide MLS RI
- $799,9503 bd2 ba1.6k sqft52 Elm Rd, South Kingstown, RI 02879For SaleMLS ID #1421807, John Fusaro, Coldwell Banker Coastal Homes. StateWide MLS RI
- $599,0003 bd3 ba2.1k sqft590 Shannock Rd, South Kingstown, RI 02879For SaleMLS ID #1424161, Sheil Readyhough Team, SERHANT.. StateWide MLS RI
- $749,9003 bd3 ba1.7k sqft39 Deer Ridge Way, South Kingstown, RI 02879For SaleMLS ID #1426299, Michael Russo, RI Real Estate Services. StateWide MLS RI
- $1,230,0004 bd3 ba2.2k sqft3640 Commodore Oliver Hazard Perry Hwy, Wakefield, RI 02879For SaleMLS ID #1424986, Janet Kermes, Mott & Chace Sotheby's Intl.. StateWide MLS RI
- $599,9002 bd2 ba1.4k sqftBrookedge Village, South Kingstown, RI 02879For SaleMLS ID #1418735, Colleen Mercurio, Redfin Corporation. StateWide MLS RI
- $799,8003 bd2 ba1.6k sqft477 South Rd, South Kingstown, RI 02879For SaleMLS ID #1423491, Sheil Readyhough Team, SERHANT.. StateWide MLS RI
- $750,0004 bd2 ba1.8k sqft327 North Rd, South Kingstown, RI 02879For SaleMLS ID #1425029, Slocum Home Team, eXp Realty. StateWide MLS RI
- $849,9003 bd3 ba2.4k sqft326 Pine Hill Rd, South Kingstown, RI 02879For SaleMLS ID #1424173, John Biafore, Lighthouse Real Estate Group. StateWide MLS RI
- $499,0004 bd2 ba1.8k sqft209 Shannock Rd, South Kingstown, RI 02879For SaleMLS ID #1420434, The Mackinney Gold Group, SERHANT.. StateWide MLS RI
- $675,0003 bd2 ba1.3k sqft102 Austin St, South Kingstown, RI 02879For SaleMLS ID #1426531, Sarah Isabella, Mott & Chace Sotheby's Intl.. StateWide MLS RI
- $749,9003 bd2 ba1.9k sqft16 Indian Run Rd, South Kingstown, RI 02879For SaleMLS ID #1426267, Will LITVIN, Lighthouse Real Estate Group. StateWide MLS RI
- $790,0004 bd3 ba2k sqft172 Broad Rock Rd, South Kingstown, RI 02879For SaleMLS ID #1424772, April Holland, Keller Williams Leading Edge. StateWide MLS RI
- $910,0002 bd1 ba1.1k sqft6 Arbeth Ave, Wakefield, RI 02879For SaleMLS ID #1421078, Janet Kermes, Mott & Chace Sotheby's Intl.. StateWide MLS RI
- $649,0003 bd3 ba2.4k sqft52 Petal Ln, South Kingstown, RI 02879For SaleMLS ID #1426542, Susan Coughlin, Lila Delman Compass. StateWide MLS RI
- $1,025,0005 bd3 ba1.8k sqft10 Melville Ln, Narragansett, RI 02882For SaleMLS ID #1426604, John Krekorian, Flagship Real Estate Advisors. StateWide MLS RI
