Outdoor Oasis :
Don't miss this exquisite custom built Intracoastal view estate home in the sought-after gated golf community of Palencia. Situated on one of Palencia's most beautiful lots, this is the epitome of luxury living and features an outdoor firepit, adjoining privacy lake plus intracoastal views in addition to a 617 sq ft screened lanai with herringbone pattern travertine flooring, heated saltwater pool, custom designed gas fire pit and lounge area ,& spacious summer kitchen designed with weather proof cabinetry, large gas grill and equipped with mounted TV, refrigerator, ice maker and sink. The beautifully designed home exterior is stucco and travertine and features a long and winding pavered driveway leading to a thoughtfully planned courtyard with access to the 4 oversized garages. One garage has extra length to accommodate a truck, and another is air conditioned for comfort doing home projects, a separate workbench and tool storage area & both garages have garage tech flooring and extra high openings to accommodate larger vehicles.
Home Interior :
The luxury continues in the home's interior. The first floor features an open great room with gas fireplace, built in shelves on each side, coffered ceiling and sliding glass doors that retreat and open onto the lanai. A gourmet kitchen has 2 dishwashers, 2 sinks with 2 garbage disposals, a double oven plus microwave and 6 burner gas cooktop along with a large walk-in pantry. The dining rooms' two large windows overlook the beautifully landscaped front yard and features a temperature-controlled wine room with a curved ceiling that houses 400 bottles of wine. A wall of built ins welcomes you into the primary suite that also features a well-planned primary bath with 4 shower heads, a towel warming rack, 2 large closets and a built in safe . The primary bedroom has direct access to the pool and exceptional backyard views. Additionally, there is another first floor bedroom with an ensuite bath as well as a generously sized office with a wood coffered ceiling (which could also serve as a 6th bedroom ). Completing the first floor is a generously sized laundry room with cabinets, hanging space ,a built-in ironing board, utility closet, a drop zone and half bath. The second floors generously sized bedrooms all have top quality wood flooring, one with an ensuite bath and the other featuring a jack and jill bath.
Second and Third Floor Exterior Living:
Exit onto the second-floor outdoor deck and ascend the stairway to the third-floor covered patio and Intracoastal viewing area complete with wood ceiling detail and ceiling fans.
Additional Home Features:
Additional home features include Central Vac, High end JELD-WEN low e-energy efficient windows all with spray foam insulation, a transferable home warranty with 5 years remaining which also covers pool equipment. There is also an audio system in the patio area , dining room and great room, & a deep well for irrigation which is shared with the neighbors. Don't miss your opportunity to view and fall in love with this one-of-a-kind extraordinary home
Closed
$2,600,000
633 SANTA TERESA Court, St. Augustine, FL 32095
5beds
4,809sqft
Single Family Residence
Built in 2014
0.83 Acres Lot
$2,598,600 Zestimate®
$541/sqft
$5,952 Estimated rent
Home value
$2,598,600
$2.42M - $2.78M
$5,952/mo
Zestimate® history
Owner options
List your home for rent
$5,952/mo
Rent Zestimate®
Find your next renter with Zillow Rental Manager. Plus, with online applications, you can quickly screen prospective tenants – for free.
$5,952/mo
Rent Zestimate®
Refinance and save
$17,203/mo
Est. payment
Refinancing to a lower rate could help reduce your monthly payments and save thousands over the life of the loan.
$17,203/mo
Est. payment
Explore your selling options
Work with a Zillow partner agent
Leverage their expertise and Zillow's premium Showcase listings to get your home seen by more buyers.
Get startedList with your own agent
Get your home in front of millions of buyers by listing it on Zillow.
Learn how to do itSell it yourself
Take full control of how buyers see your home on Zillow by listing For Sale by Owner (FSBO).
List your homeWhat's special
Gas fireplaceScreened lanaiHeated saltwater poolIntracoastal viewing areaIntracoastal viewsThoughtfully planned courtyardSummer kitchen
Zillow last checked:
Listing updated:
Listed by:
CAMMY RAY 904-806-3489,
CHRISTIE'S INTERNATIONAL REAL ESTATE FIRST COAST 904-372-4711,
RICHARD RAY 904-806-3489
Bought with:
CHRISTOPHER T SNOW, 3077177
LPT REALTY LLC
HORACIO MENENDEZ ROSENDO, 3422400
Source: realMLS,MLS#: 2089336
Facts & features
Interior
Bedrooms & bathrooms
- Bedrooms: 5
- Bathrooms: 5
- Full bathrooms: 4
- 1/2 bathrooms: 1
Heating
- Central
Cooling
- Central Air
Appliances
- Included: Convection Oven, Dishwasher, Disposal, Double Oven, Dryer, Gas Cooktop, Gas Water Heater, Microwave, Refrigerator, Tankless Water Heater, Washer, Water Softener Owned, Wine Cooler
- Laundry: Lower Level, Sink
Features
- Breakfast Bar, Built-in Features, Ceiling Fan(s), Central Vacuum, Eat-in Kitchen, Entrance Foyer, Guest Suite, His and Hers Closets, Jack and Jill Bath, Kitchen Island, Open Floorplan, Pantry, Primary Bathroom - Shower No Tub, Master Downstairs, Walk-In Closet(s), Wine Cellar
- Flooring: Tile, Wood
- Number of fireplaces: 1
- Fireplace features: Gas
Interior area
- Total interior livable area: 4,809 sqft
Property
Parking
- Total spaces: 4
- Parking features: Garage, Garage Door Opener
- Garage spaces: 4
Features
- Levels: Three Or More
- Stories: 2
- Exterior features: Balcony, Fire Pit, Outdoor Kitchen
- Pool features: In Ground, Gas Heat, Heated, Salt Water, Screen Enclosure
- Has view: Yes
- View description: Intracoastal, Protected Preserve, Water
- Has water view: Yes
- Water view: Intracoastal,Water
Lot
- Size: 0.83 Acres
- Features: Corner Lot, Cul-De-Sac
Details
- Parcel number: 0720980160
- Zoning description: Residential
Construction
Type & style
- Home type: SingleFamily
- Architectural style: Traditional
- Property subtype: Single Family Residence
Materials
- Roof: Metal,Tile
Condition
- New construction: No
- Year built: 2014
Utilities & green energy
- Sewer: Public Sewer
- Water: Public
- Utilities for property: Cable Connected, Electricity Connected, Natural Gas Connected, Sewer Connected, Water Connected
Community & HOA
Community
- Security: Security Gate, Smoke Detector(s)
- Subdivision: Palencia
HOA
- Has HOA: Yes
- Amenities included: Pool, Basketball Court, Children's Pool, Clubhouse, Elevator(s), Fitness Center, Golf Course, Jogging Path, Maintenance Grounds, Management - Full Time, Pickleball, Playground, Sauna, Tennis Court(s)
- HOA fee: $125 annually
- HOA name: Palencia POA
- HOA phone: 904-747-0181
Location
- Region: Saint Augustine
Financial & listing details
- Price per square foot: $541/sqft
- Tax assessed value: $1,763,136
- Annual tax amount: $12,830
- Date on market: 6/4/2025
- Listing terms: Cash,Conventional,Lease Back,VA Loan
- Road surface type: Asphalt
Price history
| Date | Event | Price |
|---|---|---|
| 8/22/2025 | Sold | $2,600,000-6.4%$541/sqft |
Source:  realMLS #2089336 Report a problem realMLS #2089336 Report a problem | ||
| 7/12/2025 | Pending sale | $2,779,000$578/sqft |
Source: realMLS #2089336 Report a problem | ||
| 6/4/2025 | Listed for sale | $2,779,000+517.6%$578/sqft |
Source: realMLS #2089336 Report a problem | ||
| 9/22/2006 | Sold | $450,000$94/sqft |
Source: Public Record Report a problem | ||
Public tax history
| Year | Property taxes | Tax assessment |
|---|---|---|
| 2025 | $18,973 +8.6% | $1,056,611 +2.9% |
| 2024 | $17,467 +2.1% | $1,026,833 +3% |
| 2023 | $17,111 +1.7% | $996,925 +3% |
| 2022 | $16,822 +0.2% | $967,888 +3% |
| 2021 | $16,784 +0.1% | $939,697 +1.4% |
| 2020 | $16,770 -2% | $926,723 +2.3% |
| 2019 | $17,115 | $905,888 +1.5% |
| 2018 | $17,115 +1.5% | $892,279 +2.1% |
| 2017 | $16,854 | $873,927 -0.9% |
| 2016 | $16,854 +0.4% | $881,631 +4.8% |
| 2015 | $16,785 +180.6% | $841,294 +834.8% |
| 2014 | $5,982 | $90,000 |
Find assessor info on the county website
Neighborhood: 32095
Nearby homes
- $2,618,7004 bd5 ba5.1k sqft637 Santa Teresa Ct, Saint Augustine, FL 32095Off Market
- $--0.7 Acres35 San Cristobal Court St, Augustine, FL 32095Off Market
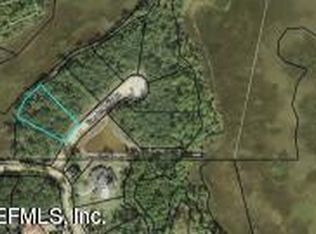
- $--0.75 Acres97 San Cristobal Court St, Augustine, FL 32095Off Market

- $2,845,0006 bd6 ba4.9k sqft647 Santa Teresa Ct, Saint Augustine, FL 32095Sold

- $1,812,4005 bd5 ba4.2k sqft634 Santa Teresa Ct, Saint Augustine, FL 32095Off Market
- $1,630,1000.58 Acres17 San Cristobal Ct, Saint Augustine, FL 32095Off Market
- $--0.58 Acres17 San Cristobal Ct, St Augustine, FL 32095Off Market
- $900,0001.15 Acres64 San Cristobal Ct, Saint Augustine, FL 32095Sold
Nearby schools
GreatSchools rating
- 7/10Palencia Elementary SchoolGrades: PK-5Distance: 1.6 mi
- 9/10Allen D Nease Senior High SchoolGrades: 8-12Distance: 5.4 mi
- 9/10Pacetti Bay Middle SchoolGrades: 6-8Distance: 10 mi
Schools provided by the listing agent
- Elementary: Palencia
- Middle: Pacetti Bay
- High: Allen D. Nease
Source: realMLS. This data may not be complete. We recommend contacting the local school district to confirm school assignments for this home.
Get a cash offer in 3 minutes
Find out how much your home could sell for in as little as 3 minutes with a no-obligation cash offer.
Estimated market value
$2,598,600
Get a cash offer in 3 minutes
Find out how much your home could sell for in as little as 3 minutes with a no-obligation cash offer.
Estimated market value
$2,598,600
- Florida
- Saint Johns County
- Saint Augustine
- 32095
- 633 SANTA TERESA Court
Nearby cities
Nearby neighborhoods
Nearby zip codes
Other Saint Augustine Topics
