Welcome to luxury waterfront living in the prestigious gated community of Palencia. Positioned on a nearly one-acre quiet, secluded cul-de-sac, this custom home offers breathtaking, serene Intracoastal views through expansive windows and rear-spanning sliders. Inside, soaring smooth ceilings, crown molding, and wood accents set a sophisticated tone. The estate features private baths, custom closets, and spa-like rain showers. A modern home office offers a quiet workspace. The chef's kitchen boasts double ovens, pot filler, and a hidden walk-in pantry with second fridge. Thoughtful touches include a pet room, dedicated fitness/game rooms, and a whole-home generator. Car enthusiasts will love the 6-car courtyard entry garage. The outdoor oasis features a screen-enclosed heated pool/spa, summer kitchen, fire pit, outdoor speakers, and expansive covered lanai. Enjoy Palencia's golf, tennis, and trails near historic St. Augustine and the beaches. Start living the Palencia lifestyle today! See Documents for Home Features, Floorplan (Built by Cornerstone Homes), Survey, Golf and Social Membership Info to Palencia Club, Community Events, ect. Palencia is in close proximity to Publix, Costco, Dining, Medical as well as a school and market center within neighborhood.
Closed
$2,845,000
647 SANTA TERESA Court, St. Augustine, FL 32095
6beds
4,997sqft
Single Family Residence
Built in 2022
0.7 Acres Lot
$2,845,400 Zestimate®
$569/sqft
$6,669 Estimated rent
Home value
$2,845,400
$2.70M - $2.99M
$6,669/mo
Zestimate® history
Owner options
List your home for rent
$6,669/mo
Rent Zestimate®
Find your next renter with Zillow Rental Manager. Plus, with online applications, you can quickly screen prospective tenants – for free.
$6,669/mo
Rent Zestimate®
Refinance and save
$18,479/mo
Est. payment
Refinancing to a lower rate could help reduce your monthly payments and save thousands over the life of the loan.
$18,479/mo
Est. payment
Explore your selling options
Work with a Zillow partner agent
Leverage their expertise and Zillow's premium Showcase listings to get your home seen by more buyers.
Get startedList with your own agent
Get your home in front of millions of buyers by listing it on Zillow.
Learn how to do itSell it yourself
Take full control of how buyers see your home on Zillow by listing For Sale by Owner (FSBO).
List your homeWhat's special
Zillow last checked:
Listing updated:
Listed by:
CHRISTINA WELCH 904-404-1640,
KELLER WILLIAMS ST JOHNS 904-867-7694
Bought with:
TARA L. PRESSER, 3061729
EXP REALTY LLC
Source: realMLS,MLS#: 2146249
Facts & features
Interior
Bedrooms & bathrooms
- Bedrooms: 6
- Bathrooms: 6
- Full bathrooms: 4
- 1/2 bathrooms: 2
Bedroom 2
- Area: 241.25 Square Feet
- Dimensions: 17.99 x 13.41
Bedroom 4
- Area: 200.63 Square Feet
- Dimensions: 14.95 x 13.42
Bedroom 5
- Area: 181.84 Square Feet
- Dimensions: 14.42 x 12.61
Primary bathroom
- Area: 139.31 Square Feet
- Dimensions: 12.63 x 11.03
Bathroom 4
- Area: 91.46 Square Feet
- Dimensions: 13.49 x 6.78
Bathroom 5
- Area: 70.77 Square Feet
- Dimensions: 6.74 x 10.50
Living room
- Area: 174.61 Square Feet
- Dimensions: 10.14 x 17.22
Office
- Area: 138.47 Square Feet
- Dimensions: 12.60 x 10.99
Heating
- Central
Cooling
- Central Air, Multi Units
Appliances
- Included: Dishwasher, Disposal, Double Oven, Dryer, Gas Cooktop, Gas Oven, Microwave, Refrigerator, Washer
- Laundry: Lower Level, Sink
Features
- Butler Pantry, Ceiling Fan(s), Entrance Foyer, Guest Suite, His and Hers Closets, In-Law Floorplan, Kitchen Island, Open Floorplan, Primary Bathroom - Tub with Shower, Primary Bathroom -Tub with Separate Shower, Master Downstairs, Smart Home, Vaulted Ceiling(s), Walk-In Closet(s)
- Number of fireplaces: 1
- Fireplace features: Gas
Interior area
- Total interior livable area: 4,997 sqft
Property
Parking
- Total spaces: 6
- Parking features: Additional Parking, Attached, Electric Vehicle Charging Station(s), Garage, Garage Door Opener
- Attached garage spaces: 6
Features
- Levels: Multi/Split,Two
- Stories: 2
- Patio & porch: Covered, Patio, Porch, Screened
- Exterior features: Courtyard, Fire Pit, Outdoor Kitchen, Outdoor Shower
- Pool features: In Ground, Fenced, Heated, Salt Water, Screen Enclosure
- Has spa: Yes
- Spa features: Private
- Fencing: Back Yard,Wrought Iron
- Has view: Yes
- View description: Intracoastal
- Has water view: Yes
- Water view: Intracoastal
- Waterfront features: Intracoastal, Marsh
Lot
- Size: 0.7 Acres
- Dimensions: 137 x 236 x 122 x 238
- Features: Cul-De-Sac, Dead End Street, Sprinklers In Front, Sprinklers In Rear
Details
- Additional structures: Outdoor Kitchen
- Parcel number: 0720980140
Construction
Type & style
- Home type: SingleFamily
- Architectural style: Multi Generational,Traditional
- Property subtype: Single Family Residence
Condition
- New construction: No
- Year built: 2022
Utilities & green energy
- Electric: Whole House Generator
- Sewer: Public Sewer
- Water: Public
- Utilities for property: Electricity Connected, Natural Gas Connected, Sewer Connected, Water Connected
Community & HOA
Community
- Security: Security Gate
- Subdivision: Palencia
HOA
- Has HOA: Yes
- Amenities included: Pool, Basketball Court, Clubhouse, Dog Park, Fitness Center, Gated, Golf Course, Jogging Path, Park, Pickleball, Playground, Tennis Court(s), Water
- HOA fee: $125 annually
Location
- Region: Saint Augustine
Financial & listing details
- Price per square foot: $569/sqft
- Tax assessed value: $1,753,497
- Annual tax amount: $21,206
- Date on market: 5/20/2026
- Listing terms: Cash,Conventional,VA Loan
Price history
| Date | Event | Price |
|---|---|---|
| 7/24/2026 | Sold | $2,845,000-1.7%$569/sqft |
Source:  realMLS #2146249 Report a problem realMLS #2146249 Report a problem | ||
| 5/20/2026 | Listed for sale | $2,895,000+807.5%$579/sqft |
Source: realMLS #2146249 Report a problem | ||
| 1/29/2021 | Sold | $319,000+254.4%$64/sqft |
Source: Public Record Report a problem | ||
| 3/1/2010 | Sold | $90,000$18/sqft |
Source: Public Record Report a problem | ||
Public tax history
| Year | Property taxes | Tax assessment |
|---|---|---|
| 2025 | $22,090 +8.9% | $1,288,048 +2.9% |
| 2024 | $20,288 +2% | $1,251,747 +3% |
| 2023 | $19,882 +130% | $1,215,288 +294.6% |
| 2022 | $8,643 +20.4% | $308,000 +36.9% |
| 2021 | $7,181 +5.6% | $225,000 +32.4% |
| 2020 | $6,797 +0.4% | $170,000 +9.7% |
| 2019 | $6,768 | $155,000 +6.9% |
| 2018 | $6,768 +7.2% | $145,000 +11.5% |
| 2017 | $6,311 | $130,000 +19.4% |
| 2016 | $6,311 +2% | $108,900 +21% |
| 2015 | $6,184 +4.7% | $90,000 |
| 2014 | $5,908 | $90,000 |
Find assessor info on the county website
Neighborhood: 32095
Nearby homes
- $2,544,8004 bd5 ba5.1k sqft637 Santa Teresa Ct, Saint Augustine, FL 32095Off Market
- $1,963,1004 bd4 ba4.5k sqft651 Santa Teresa Ct, Saint Augustine, FL 32095Off Market

- $2,600,0005 bd5 ba4.8k sqft633 Santa Teresa Ct, Saint Augustine, FL 32095Sold

- $1,784,4030.67 Acres655 Santa Teresa Ct, Saint Augustine, FL 32095Off Market
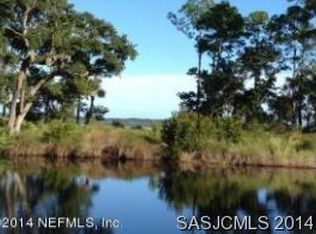
- $1,971,6004 bd5 ba6.6k sqft642 Santa Teresa Ct, Saint Augustine, FL 32095Off Market
- $2,516,5004 bd4 ba3.8k sqft654 Santa Teresa Ct, Saint Augustine, FL 32095Off Market
- $1,627,2000.84 Acres646 Santa Teresa Ct, Saint Augustine, FL 32095Off Market
- $2,936,8005 bd6 ba8.8k sqft638 Santa Teresa Ct, Saint Augustine, FL 32095Off Market
Nearby schools
GreatSchools rating
- 7/10Palencia Elementary SchoolGrades: PK-5Distance: 1.6 mi
- 9/10Allen D Nease Senior High SchoolGrades: 8-12Distance: 5.4 mi
- 9/10Pacetti Bay Middle SchoolGrades: 6-8Distance: 10 mi
Schools provided by the listing agent
- Elementary: Palencia
- Middle: Pacetti Bay
- High: Allen D. Nease
Source: realMLS. This data may not be complete. We recommend contacting the local school district to confirm school assignments for this home.
Get a cash offer in 3 minutes
Find out how much your home could sell for in as little as 3 minutes with a no-obligation cash offer.
Estimated market value
$2,845,400
Get a cash offer in 3 minutes
Find out how much your home could sell for in as little as 3 minutes with a no-obligation cash offer.
Estimated market value
$2,845,400
- Florida
- Saint Johns County
- Saint Augustine
- 32095
- 647 SANTA TERESA Court
Nearby cities
Nearby neighborhoods
Nearby zip codes
Other Saint Augustine Topics
