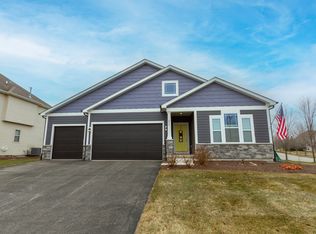
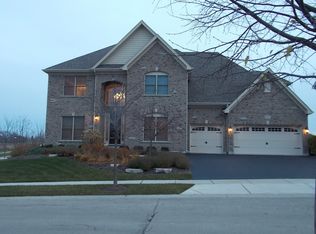
A traditional two-story home with great room that opens to above and formal dining space. Designed to accommodate family life with a secluded study, covered patio off the kitchen and spacious laundry room. Upstairs hosts four of the five comfortable bedrooms, spaced to accommodate a growing family's privacy needs, and the spacious master suite includes a large walk-in closet and spa-like bathroom. The Williamson features 5 bedrooms, an additional first-floor study, 2.5 bathrooms and 3,022 square feet.**Note: This plan is similar to the one offered in the Waterford community, however, in Waterford it is a side-load garage.
This property is not currently displayed as for sale or rent on Zillow. This may be different from what's on other websites or public sources.