Welcome to 633 Southerness Dr - an immaculate home at an enticing price, located in one of our area's premier 55+ communities, Legacy at Odessa National. Legacy at Odessa National offers an active-adult lifestyle with access to the Odessa National clubhouse and fitness center, plus seasonal community pool access, and golf perks including discounted membership/greens fees and up to four free rounds annually. Residents also enjoy outdoor recreation like walking trails, tennis, and other resort-style features. Upon arrival to 633 Southerness, you will not the stunning paver walkway that welcomes you to the front porch, a beautiful welcoming to an even more stunning home. Upon entry, hardwood floors and tray ceiling detail make a grande first impression, and a bedroom with vaulted ceilings and tall, bright windows has access to a full hall bathroom. Continue through the home where you'll find main floor laundry just off the access from an oversized two-car garage, a dining room with French doors, and a stunning two-story great room with natural gas fireplace. The incredible open concept living space is open to the eat-in kitchen, where stunning upgraded cabinetry offers endless storage space, corian countertops, tile backsplash, and stainless steel appliances make for a functional and stylish space to cook and enjoy company. Just off the kitchen, a beautiful enclosed rear porch and deck is the perfect place to enjoy stunning views of the open space behind the home overlooking the golf course. The primary suite has beautiful tray ceilings, walk-in closet, and a large primary bath with his and hers vanities and a walk-in tile shower. Upstairs, an incredible loft offers additional living space, perfect for guest overflow, game nights, or a perfect hobby space, and an additional bedroom and full bath make for the perfect guest retreat. The unfinished basement has incredible tall ceilings, and is full of surprises like an under the stair pantry, built in storage shelving, even a workshop with built-in work bench, shelving and storage. This home has been meticulously and impeccably maintained, and offers incredible opportunity to join one of Townsend's most beloved communities - don't miss your chance!
Sold for $442,000
$442,000
633 Southerness Dr, Townsend, DE 19734
3beds
2,275sqft
Single Family Residence
Built in 2011
5,663 Square Feet Lot
$446,100 Zestimate®
$194/sqft
$2,859 Estimated rent
Home value
$446,100
$401,000 - $500,000
$2,859/mo
Zestimate® history
Owner options
List your home for rent
$2,859/mo
Rent Zestimate®
Find your next renter with Zillow Rental Manager. Plus, with online applications, you can quickly screen prospective tenants – for free.
$2,859/mo
Rent Zestimate®
Refinance and save
$2,866/mo
Est. payment
Refinancing to a lower rate could help reduce your monthly payments and save thousands over the life of the loan.
$2,866/mo
Est. payment
Explore your selling options
Work with a Zillow partner agent
Leverage their expertise and Zillow's premium Showcase listings to get your home seen by more buyers.
Get startedList with your own agent
Get your home in front of millions of buyers by listing it on Zillow.
Learn how to do itSell it yourself
Take full control of how buyers see your home on Zillow by listing For Sale by Owner (FSBO).
List your homeWhat's special
Walk-in tile showerMain floor laundryHardwood floorsNatural gas fireplaceStainless steel appliancesTray ceiling detailStunning paver walkway
Zillow last checked:
Listing updated:
Listed by:
Megan Aitken 302-688-7653,
Keller Williams Realty,
Listing Team: Megan Aitken Team, Co-Listing Team: Megan Aitken Team,Co-Listing Agent: Julianna Nikituk 302-437-4953,
Keller Williams Realty
Bought with:
Denine Taraskus, RS-0024453
Weichert Realtors Cornerstone
Source: Bright MLS,MLS#: DENC2096612
Facts & features
Interior
Bedrooms & bathrooms
- Bedrooms: 3
- Bathrooms: 3
- Full bathrooms: 3
- Main level bathrooms: 3
- Main level bedrooms: 3
Basement
- Area: 0
Heating
- Forced Air, Electric
Cooling
- Central Air, Natural Gas
Appliances
- Included: Gas Water Heater
Features
- Basement: Full
- Number of fireplaces: 1
Interior area
- Total structure area: 2,275
- Total interior livable area: 2,275 sqft
- Finished area above ground: 2,275
- Finished area below ground: 0
Property
Parking
- Total spaces: 2
- Parking features: Built In, Attached
- Attached garage spaces: 2
Accessibility
- Accessibility features: None
Features
- Levels: One and One Half
- Stories: 1.5
- Pool features: None
Lot
- Size: 5,663 Square Feet
Details
- Additional structures: Above Grade, Below Grade
- Parcel number: 14013.31176
- Zoning: S
- Special conditions: Standard
Construction
Type & style
- Home type: SingleFamily
- Architectural style: Cape Cod
- Property subtype: Single Family Residence
Materials
- Vinyl Siding, Aluminum Siding
- Foundation: Concrete Perimeter
Condition
- New construction: No
- Year built: 2011
Utilities & green energy
- Electric: Circuit Breakers
- Sewer: Public Sewer
- Water: Community
Community & HOA
Community
- Subdivision: Odessa National
HOA
- Has HOA: Yes
- HOA fee: $204 monthly
Location
- Region: Townsend
Financial & listing details
- Price per square foot: $194/sqft
- Tax assessed value: $431,100
- Annual tax amount: $3,756
- Date on market: 2/6/2026
- Listing agreement: Exclusive Right To Sell
- Exclusions: Washer & Dryer
- Ownership: Fee Simple
Price history
| Date | Event | Price |
|---|---|---|
| 4/22/2026 | Sold | $442,000-1.8%$194/sqft |
Source:  Bright MLS #DENC2096612 Report a problem Bright MLS #DENC2096612 Report a problem | ||
| 3/20/2026 | Pending sale | $450,000$198/sqft |
Source: Bright MLS #DENC2096612 Report a problem | ||
| 2/28/2026 | Contingent | $450,000$198/sqft |
Source: Bright MLS #DENC2096612 Report a problem | ||
| 2/6/2026 | Listed for sale | $450,000+1325%$198/sqft |
Source: Bright MLS #DENC2096612 Report a problem | ||
| 5/27/2011 | Sold | $31,580$14/sqft |
Source: Public Record Report a problem | ||
Public tax history
| Year | Property taxes | Tax assessment |
|---|---|---|
| 2025 | -- | $431,100 +327.3% |
| 2024 | $3,860 +19.6% | $100,900 |
| 2023 | $3,227 -0.2% | $100,900 |
| 2022 | $3,233 -12.3% | $100,900 |
| 2021 | $3,686 +1.4% | $100,900 |
| 2020 | $3,635 +7.7% | $100,900 |
| 2019 | $3,374 +7.8% | $100,900 |
| 2017 | $3,129 +9.8% | $100,900 |
| 2016 | $2,851 | $100,900 +1.8% |
| 2015 | $2,851 +4.5% | $99,100 |
| 2014 | $2,728 | $99,100 |
| 2013 | -- | $99,100 +1.5% |
| 2012 | -- | $97,600 |
| 2011 | -- | $97,600 +1184.2% |
| 2010 | -- | $7,600 |
| 2009 | -- | $7,600 |
| 2008 | -- | $7,600 |
| 2007 | -- | $7,600 |
| 2006 | -- | $7,600 |
| 2005 | -- | $7,600 |
| 2004 | -- | $7,600 |
| 2003 | -- | $7,600 |
| 2002 | -- | $7,600 |
Find assessor info on the county website
Neighborhood: 19734
Nearby homes
- $526,9003 bd4 ba3.2k sqft631 Southerness Dr, Townsend, DE 19734Off Market
- $446,9002 bd2 ba2.5k sqft637 Southerness Dr, Townsend, DE 19734Off Market
- $372,0003 bd2 ba1.4k sqft629 Southerness Dr, Townsend, DE 19734Sold
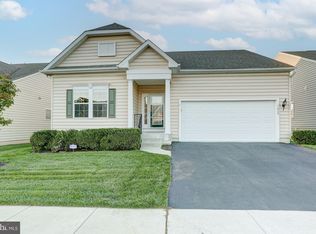
- $494,9003 bd3 ba3.1k sqft639 Southerness Dr, Townsend, DE 19734Off Market
- $472,7003 bd4 ba3.3k sqft627 Southerness Dr, Townsend, DE 19734Off Market
- $481,9003 bd3 ba2.6k sqft632 Southerness Dr, Townsend, DE 19734Off Market
- $447,6003 bd2 ba2.2k sqft634 Southerness Dr, Townsend, DE 19734Off Market
- $501,3003 bd3 ba3.2k sqft630 Southerness Dr, Townsend, DE 19734Off Market
Nearby schools
GreatSchools rating
- NASpring Meadow Early Childhood CenterGrades: KDistance: 1.9 mi
- 7/10Cantwell Bridge Middle SchoolGrades: 6-8Distance: 2.1 mi
- 10/10Odessa High SchoolGrades: 9-12Distance: 2.1 mi
Schools provided by the listing agent
- District: Appoquinimink
Source: Bright MLS. This data may not be complete. We recommend contacting the local school district to confirm school assignments for this home.
Get a cash offer in 3 minutes
Find out how much your home could sell for in as little as 3 minutes with a no-obligation cash offer.
Estimated market value
$446,100
Get a cash offer in 3 minutes
Find out how much your home could sell for in as little as 3 minutes with a no-obligation cash offer.
Estimated market value
$446,100
- Delaware
- New Castle County
- Townsend
- 19734
- 633 Southerness Dr
Nearby cities
Nearby zip codes
Other Townsend Topics
