Skip main navigation
Sold
  • Price Unknown

    633 W 60th Ter, Kansas City, MO 64113

    4beds
    2,344sqft
    Single Family Residence
    Built in 1922
    7,772 Square Feet Lot
    $752,200 Zestimate®
    $--/sqft
    $3,028 Estimated rent

    Home value

    $752,200

    Estimated sales range

    Not available

    $3,028/mo

    Zestimate® history
    Loading
    Loading...

    Owner options

    List your home for rent

    $3,028/mo

    Rent Zestimate®

    Find your next renter with Zillow Rental Manager. Plus, with online applications, you can quickly screen prospective tenants – for free.

    Learn more

    $3,028/mo

    Rent Zestimate®

    Refinance and save

    Refinancing to a lower rate could help reduce your monthly payments and save thousands over the life of the loan.

    See today's rates

    Explore your selling options

    Work with a Zillow partner agent

    Leverage their expertise and Zillow's premium Showcase listings to get your home seen by more buyers.

    Get started

    List with your own agent

    Get your home in front of millions of buyers by listing it on Zillow.

    Learn how to do it

    Sell it yourself

    Take full control of how buyers see your home on Zillow by listing For Sale by Owner (FSBO).

    List your home

    What's special

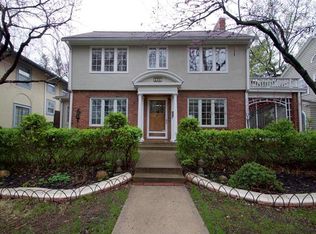
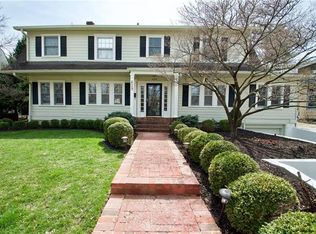
    This remarkable two-story home in Brookside boasts stunning curb appeal and an attractive front elevation. It features a rare two-car garage with a private driveway and spacious backyard. The main living room, highlighted by a beautiful fireplace, is sure to catch your attention. The generously sized sunroom adds extra main floor living space, while the expansive dining area is a perfect entertaining space. This home is filled with lots of windows, bringing in an abundance of natural light! The large kitchen offers ample cabinet and counter space, along with a cozy eat-in area. Upstairs, you'll find a sizable primary suite complete with updated bathroom and plenty of closet space. Additionally, there are three more spacious bedrooms, one of which has is own private martini deck! Up one more level, you will find a dormer room ideal for a reading nook, playroom, or extra TV space. The large basement offers plenty of storage or the potential for future finishing. The fully fenced backyard is a highlight, featuring various shaded seating areas and beautiful landscaping. Conveniently located near shops and restaurants on one of Brookside's most charming streets, this is one you won't want to overlook!

    Zillow last checked:

    Listing updated:

    Listing Provided by:

    Casey Zillner 913-216-5802,

    Keller Williams Realty Partners Inc.

    Bought with:

    Katherine Lee, SP00234700

    Source: Heartland MLS as distributed by MLS GRID,MLS#: 2506575MLS Logo

    Facts & features

    Interior

    Bedrooms & bathrooms
    • Bedrooms: 4
    • Bathrooms: 3
    • Full bathrooms: 2
    • 1/2 bathrooms: 1
    Primary bedroom
    • Features: Carpet
    • Level: Second
    • Area: 208 Square Feet
    • Dimensions: 16 x 13
    Bedroom 2
    • Features: Carpet
    • Level: Second
    • Area: 176 Square Feet
    • Dimensions: 16 x 11
    Bedroom 3
    • Features: Carpet
    • Level: Second
    • Area: 143 Square Feet
    • Dimensions: 13 x 11
    Bedroom 4
    • Features: Carpet
    • Level: Second
    • Area: 156 Square Feet
    • Dimensions: 13 x 12
    Primary bathroom
    • Features: Ceramic Tiles
    • Level: Second
    • Area: 70 Square Feet
    • Dimensions: 10 x 7
    Bathroom 2
    • Features: Ceramic Tiles
    • Level: Second
    • Area: 49 Square Feet
    • Dimensions: 7 x 7
    Breakfast room
    • Features: Built-in Features
    • Level: First
    • Area: 100 Square Feet
    • Dimensions: 10 x 10
    Dining room
    • Level: First
    • Area: 196 Square Feet
    • Dimensions: 14 x 14
    Other
    • Features: Carpet
    • Level: Third
    • Area: 154 Square Feet
    • Dimensions: 14 x 11
    Half bath
    • Features: Ceramic Tiles
    • Level: First
    • Area: 25 Square Feet
    • Dimensions: 5 x 5
    Kitchen
    • Features: Quartz Counter
    • Level: First
    • Area: 165 Square Feet
    • Dimensions: 15 x 11
    Living room
    • Features: Fireplace
    • Level: First
    • Area: 315 Square Feet
    • Dimensions: 15 x 21
    Sun room
    • Features: Ceramic Tiles
    • Level: First
    • Area: 170 Square Feet
    • Dimensions: 17 x 10
    Heating
    • Natural Gas
    Cooling
    • Electric
    Appliances
    • Laundry: In Basement
    Features
    • Walk-In Closet(s)
    • Flooring: Carpet, Wood
    • Windows: Window Coverings
    • Basement: Stone/Rock,Sump Pump
    • Number of fireplaces: 1
    • Fireplace features: Gas, Living Room
    Interior area
    • Total structure area: 2,344
    • Total interior livable area: 2,344 sqft
    • Finished area above ground: 2,344
    • Finished area below ground: 0

    Property

    Parking
    • Total spaces: 2
    • Parking features: Detached, Garage Door Opener, Garage Faces Front
    • Garage spaces: 2
    Features
    • Patio & porch: Patio
    • Fencing: Privacy,Wood
    Lot
    • Size: 7,772 sqft
    Details
    • Parcel number: 47310150600000000

    Construction

    Type & style
    • Home type: SingleFamily
    • Architectural style: Traditional
    • Property subtype: Single Family Residence
    Materials
    • Frame, Stucco
    • Roof: Composition
    Condition
    • Year built: 1922

    Utilities & green energy

    • Sewer: Public Sewer
    • Water: Public

    Community & neighborhood

    Location
    • Region: Kansas City
    • Subdivision: Country Club District

    Other

    Other facts
    • Ownership: Private

    Price history

    DateEventPrice
    10/9/2024Sold--
    Source: Heartland MLS as distributed by MLS GRID #2506575 Report a problem
    9/7/2024Pending sale$620,000$265/sqft
    Source: Heartland MLS as distributed by MLS GRID #2506575 Report a problem
    9/5/2024Listed for sale$620,000+15.9%$265/sqft
    Source: Heartland MLS as distributed by MLS GRID #2506575 Report a problem
    10/22/2020Sold--
    Source: Heartland MLS as distributed by MLS GRID #45001_2243404 Report a problem
    9/20/2020Pending sale$535,000$228/sqft
    Source: Keller Williams Plaza Partners #2243404 Report a problem
    9/18/2020Listed for sale$535,000$228/sqft
    Source: Keller Williams Plaza Partners #2243404 Report a problem
    7/15/2014Sold--
    Source: Heartland MLS as distributed by MLS GRID #45001_1878857 Report a problem

    Public tax history

    YearProperty taxesTax assessment
    2025$9,506 +17%$113,324 +10%
    2024$8,128 +1%$102,980
    2023$8,051 +14.2%$102,980 +20.2%
    2022$7,049 +0.3%$85,690
    2021$7,025 +27%$85,690 +28.6%
    2020$5,530 +2.1%$66,614
    2019$5,415 $66,614 +8.6%
    2018$5,415 +6.4%$61,324
    2017$5,087 +6.5%$61,324 +2.6%
    2016$4,775 +1.4%$59,787 +2%
    2014$4,711 -8.7%$58,615
    2013$5,157 +0.5%$58,615 -7.2%
    2012$5,133 +0.1%$63,129
    2011$5,128 +0.9%$63,129
    2010$5,084 -3.5%$63,129
    2009$5,271 +0.5%$63,129 -4%
    2008$5,246 +39.5%$65,759
    2007$3,761 +0%$65,759 +41.1%
    2006$3,761 +16.7%$46,590
    2005$3,222 +0.1%$46,590 +15%
    2004$3,219 +14.3%$40,513
    2003$2,817 +0.3%$40,513 +15%
    2002$2,810 +13.8%$35,228
    2001$2,468 $35,228

    Find assessor info on the county website

    Neighborhood: 64113

    Nearby schools

    GreatSchools rating
    Get a cash offer in 3 minutes
    Find out how much your home could sell for in as little as 3 minutes with a no-obligation cash offer.
    Estimated market value
    $752,200
    Get a cash offer in 3 minutes
    Find out how much your home could sell for in as little as 3 minutes with a no-obligation cash offer.
    Estimated market value
    $752,200