Skip main navigation
Sold
  • Price Unknown

    636 W 61st St, Kansas City, MO 64113

    3beds
    2,345sqft
    Single Family Residence
    Built in 1919
    8,307 Square Feet Lot
    $711,500 Zestimate®
    $--/sqft
    $3,221 Estimated rent

    Home value

    $711,500

    $640,000 - $790,000

    $3,221/mo

    Zestimate® history
    Loading
    Loading...

    Owner options

    List your home for rent

    $3,221/mo

    Rent Zestimate®

    Find your next renter with Zillow Rental Manager. Plus, with online applications, you can quickly screen prospective tenants – for free.

    Learn more

    $3,221/mo

    Rent Zestimate®

    Refinance and save

    Refinancing to a lower rate could help reduce your monthly payments and save thousands over the life of the loan.

    See today's rates

    Explore your selling options

    Work with a Zillow partner agent

    Leverage their expertise and Zillow's premium Showcase listings to get your home seen by more buyers.

    Get started

    List with your own agent

    Get your home in front of millions of buyers by listing it on Zillow.

    Learn how to do it

    Sell it yourself

    Take full control of how buyers see your home on Zillow by listing For Sale by Owner (FSBO).

    List your home

    What's special

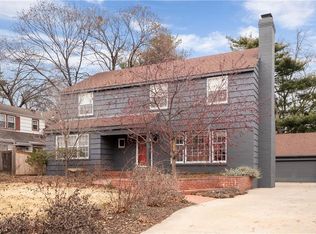
    Welcome to 636 W 61st Street, a beautifully updated home in the heart of Kansas City’s Brookside neighborhood. Originally built in 1919, this 3-bed, 3-bath home offers timeless charm with modern upgrades. Original features like vintage hardware, classic moldings, and a masonry fireplace are seamlessly blended with refinished hardwood floors, quartz countertops, and updated mechanicals including new windows, central A/C, radiant heat, and a recently replaced roof. The main floor boasts an open layout with a stunning kitchen, formal dining room, and light-filled living space. Upstairs, the spacious primary suite includes a walk-in closet, dual sinks, and dual-head shower, alongside two more bedrooms, a full bath, and second-floor laundry room. The finished basement offers bonus living or storage space. The current owners purchased the home in a private sale in November and, though they’ve made thoughtful improvements, they are now relocating out of state for work—offering a rare chance to own a move-in-ready Brookside classic. Outside, enjoy a newly built deck, irrigation system, and private concrete driveway. The stucco exterior, detached garage, and 8,255 sq ft lot add to the home’s appeal. Located minutes from the Plaza, Loose Park, and the Trolley Trail, this home combines character, comfort, and an unbeatable location. 636 W 61st Street is ready to welcome its next owner. Don’t miss your chance—schedule your private tour today.

    Zillow last checked:

    Listing updated:

    Listed by:

    Greg Shahan 913-944-4004,

    395 Realty LLC

    Bought with:

    Parker Moore, SP00239239

    ReeceNichols -The Village

    Source: Heartland MLS as distributed by MLS GRID,MLS#: 2557389MLS Logo

    Facts & features

    Interior

    Bedrooms & bathrooms
    • Bedrooms: 3
    • Bathrooms: 3
    • Full bathrooms: 2
    • 1/2 bathrooms: 1
    Primary bathroom
    • Features: Double Vanity, Shower Only
    Bathroom 2
    • Features: Shower Over Tub
    Kitchen
    • Features: Pantry, Quartz Counter
    Living room
    • Features: Fireplace
    Other
    • Features: Built-in Features
    Heating
    • Radiant
    Cooling
    • Electric
    Appliances
    • Laundry: Bedroom Level
    Features
    • Flooring: Wood
    • Windows: Thermal Windows
    • Basement: Stone/Rock
    • Number of fireplaces: 1
    • Fireplace features: Living Room
    Interior area
    • Total structure area: 2,345
    • Total interior livable area: 2,345 sqft
    • Finished area above ground: 2,345
    • Finished area below ground: 0

    Property

    Parking
    • Total spaces: 1
    • Parking features: Detached
    • Garage spaces: 1
    Features
    • Patio & porch: Screened
    Lot
    • Size: 8,307 Square Feet
    • Features: City Limits
    Details
    • Parcel number: 47310151200000000

    Construction

    Type & style
    • Home type: SingleFamily
    • Architectural style: Traditional
    • Property subtype: Single Family Residence
    Materials
    • Stucco & Frame
    • Roof: Composition
    Condition
    • Year built: 1919

    Utilities & green energy

    • Water: Public

    Community & HOA

    Community
    • Subdivision: Country Club District
    HOA
    • Has HOA: Yes
    • HOA name: Country Club Homes Association
    Location
    • Region: Kansas City

    Financial & listing details

    • Tax assessed value: $472,130
    • Annual tax amount: $7,273
    • Date on market: 6/25/2025
    • Ownership: Private
    • Road surface type: Paved

    Price history

    DateEventPrice
    10/6/2025Sold--
    Source: Heartland MLS as distributed by MLS GRID #2557389 Report a problem
    8/27/2025Pending sale$719,000$307/sqft
    Source: Heartland MLS as distributed by MLS GRID #2557389 Report a problem
    8/23/2025Price change$719,000-1.4%$307/sqft
    Source: Heartland MLS as distributed by MLS GRID #2557389 Report a problem
    7/24/2025Price change$729,000-1.4%$311/sqft
    Source: Heartland MLS as distributed by MLS GRID #2557389 Report a problem
    6/25/2025Listed for sale$739,000+5.7%$315/sqft
    Source: Heartland MLS as distributed by MLS GRID #2557389 Report a problem
    3/13/2024Listing removed--
    Source: Zillow Rentals Report a problem
    2/23/2024Listed for rent$4,500$2/sqft
    Source: Zillow Rentals Report a problem
    2/22/2024Listing removed--
    Source: Heartland MLS as distributed by MLS GRID #2470563 Report a problem
    2/1/2024Listed for sale$699,000-6.7%$298/sqft
    Source: Heartland MLS as distributed by MLS GRID #2470563 Report a problem
    1/30/2024Listing removed--
    Source: Owner Report a problem
    1/12/2024Listed for sale$749,000$319/sqft
    Source: Owner Report a problem

    Public tax history

    YearProperty taxesTax assessment
    2025$7,525 +3.5%$89,705 -2.7%
    2024$7,273 +1%$92,150
    2023$7,204 +29.1%$92,150 +35.9%
    2022$5,579 +0.3%$67,830
    2021$5,560 +5.6%$67,830 +6.9%
    2020$5,267 +2.1%$63,449
    2019$5,158 $63,449 +13.5%
    2018$5,158 +11.2%$55,897
    2017$4,637 +6.5%$55,897 +2.6%
    2016$4,353 +1.4%$54,496 +2%
    2014$4,294 -8.8%$53,428
    2013$4,709 +0.5%$53,428 -7.2%
    2012$4,687 +0.1%$57,547
    2011$4,682 +0.9%$57,547
    2010$4,643 -3.5%$57,547
    2009$4,813 +0.5%$57,547 -4%
    2008$4,790 +26.4%$59,945
    2007$3,791 +0%$59,945 +28.1%
    2006$3,790 +16.7%$46,789
    2005$3,248 +0.1%$46,789 +15%
    2004$3,245 +14.3%$40,686
    2003$2,839 +0.3%$40,686 +15%
    2002$2,832 +11.7%$35,380
    2001$2,535 $35,380
    Find assessor info on the county website

    Neighborhood: 64113

    Nearby schools

    GreatSchools rating
    Schools provided by the listing agent
    • Elementary: Hale Cook
    • Middle: Central
    • High: Central

    Source: Heartland MLS as distributed by MLS GRID. This data may not be complete. We recommend contacting the local school district to confirm school assignments for this home.

    Get a cash offer in 3 minutes
    Find out how much your home could sell for in as little as 3 minutes with a no-obligation cash offer.
    Estimated market value
    $711,500
    Get a cash offer in 3 minutes
    Find out how much your home could sell for in as little as 3 minutes with a no-obligation cash offer.
    Estimated market value
    $711,500