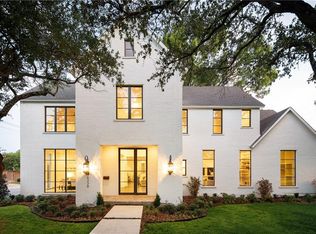
Tucked beneath majestic oak trees in the heart of Preston Hollow, this one-owner custom residence by Registry Fine Homes showcases timeless architecture, refined finishes, and a premier location just minutes from the prestigious St. Mark’s School of Texas and other top rated private schools. Designed for both elegant entertaining and everyday living, the intelligent floor plan features a spacious first-floor primary suite, private study, and abundant storage throughout—all adorned with elegant touches like crystal chandeliers and vaulted ceilings. The open-concept gourmet kitchen is a chef’s dream, boasting dual sinks, a center island, and Viking appliances, including a built-in refrigerator, 6-burner cooktop, double ovens, warming drawer, and built-in microwave. Filled with natural light from the many large windows, the living areas flow seamlessly to a screened-in back porch, offering an indoor-outdoor living experience. The serene primary suite includes a cozy sitting area and a luxurious ensuite bath with dual vanities, spa-like soaking tub, oversized shower, and expansive walk-in closet. Upstairs offers three additional bedrooms, a versatile game room with raised stage, a dedicated exercise room, and a large walk-in attic for storage or future “dream space” expansion of a potential 5th bedroom suite. The private backyard is a true retreat, with lush Zoysia grass and a sparkling pool featuring cascading sheer-descent waterfalls. Extensively updated from 2021–2025, notable improvements include a reimagined kitchen and primary bath (2021), pool and landscaping upgrades (2021), and a new roof (2023). The three covered parking spaces include an oversized 2.5-car garage plus additional covered parking under the porte-cochere and a parking pad. With direct access to the Northaven Trail, the Private School Corridor, NorthPark Center, and both Love Field and DFW airports, this meticulously maintained home offers an unparalleled blend of luxury, comfort, and location.
Sold
Price Unknown
6330 Azalea Ln, Dallas, TX 75230
4beds
4,939sqft
Single Family Residence
Built in 2004
0.34 Acres Lot
$2,535,900 Zestimate®
$--/sqft
$10,581 Estimated rent
Home value
$2,535,900
$2.31M - $2.79M
$10,581/mo
Zestimate® history
Owner options
List your home for rent
$10,581/mo
Rent Zestimate®
Find your next renter with Zillow Rental Manager. Plus, with online applications, you can quickly screen prospective tenants – for free.
$10,581/mo
Rent Zestimate®
Refinance and save
Refinancing to a lower rate could help reduce your monthly payments and save thousands over the life of the loan.
Explore your selling options
Work with a Zillow partner agent
Leverage their expertise and Zillow's premium Showcase listings to get your home seen by more buyers.
Get startedList with your own agent
Get your home in front of millions of buyers by listing it on Zillow.
Learn how to do itSell it yourself
Take full control of how buyers see your home on Zillow by listing For Sale by Owner (FSBO).
List your homeWhat's special
Sparkling poolPool and landscaping upgradesMajestic oak treesPrivate backyardDedicated exercise roomLarge windowsExpansive walk-in closet
Zillow last checked:
Listing updated:
Listed by:
Ryan Streiff 0569511 214-369-6000,
Dave Perry Miller Real Estate 214-369-6000,
Jason Bates 0662004 214-673-4268,
Dave Perry Miller Real Estate
Bought with:
Greyson Johns
Compass RE Texas, LLC.
Source: NTREIS,MLS#: 21029699
Facts & features
Interior
Bedrooms & bathrooms
- Bedrooms: 4
- Bathrooms: 6
- Full bathrooms: 3
- 1/2 bathrooms: 3
Primary bedroom
- Features: Dual Sinks, Double Vanity, En Suite Bathroom, Garden Tub/Roman Tub, Sitting Area in Primary, Separate Shower, Walk-In Closet(s)
- Level: First
- Dimensions: 20 x 16
Bedroom
- Features: Ceiling Fan(s), En Suite Bathroom, Walk-In Closet(s)
- Level: Second
- Dimensions: 26 x 13
Bedroom
- Features: Built-in Features, Ceiling Fan(s), En Suite Bathroom, Walk-In Closet(s)
- Level: Second
- Dimensions: 17 x 13
Bedroom
- Features: Built-in Features, Ceiling Fan(s), En Suite Bathroom, Walk-In Closet(s)
- Level: Second
- Dimensions: 12 x 12
Breakfast room nook
- Features: Eat-in Kitchen
- Level: First
- Dimensions: 12 x 12
Dining room
- Level: First
- Dimensions: 16 x 13
Exercise room
- Features: Ceiling Fan(s)
- Level: Second
- Dimensions: 11 x 10
Great room
- Features: Built-in Features, Ceiling Fan(s)
- Level: Second
- Dimensions: 17 x 14
Kitchen
- Features: Breakfast Bar, Built-in Features, Butler's Pantry, Dual Sinks, Eat-in Kitchen, Kitchen Island, Stone Counters, Sink
- Level: First
- Dimensions: 17 x 14
Laundry
- Features: Built-in Features, Utility Sink
- Level: First
- Dimensions: 9 x 7
Living room
- Features: Built-in Features, Fireplace
- Level: First
- Dimensions: 22 x 16
Office
- Features: Built-in Features, Fireplace
- Level: First
- Dimensions: 14 x 13
Storage room
- Level: Second
- Dimensions: 20 x 13
Heating
- Central, Fireplace(s), Natural Gas
Cooling
- Central Air, Ceiling Fan(s), Electric
Appliances
- Included: Built-In Refrigerator, Double Oven, Dishwasher, Electric Oven, Gas Cooktop, Disposal, Microwave, Vented Exhaust Fan, Warming Drawer
- Laundry: Laundry in Utility Room
Features
- Built-in Features, Chandelier, Eat-in Kitchen, High Speed Internet, Kitchen Island, Multiple Staircases, Open Floorplan, Cable TV, Vaulted Ceiling(s), Walk-In Closet(s)
- Flooring: Carpet, Ceramic Tile, Wood
- Windows: Shutters, Window Coverings
- Has basement: No
- Number of fireplaces: 3
- Fireplace features: Gas, Gas Log, Gas Starter, Stone
Interior area
- Total interior livable area: 4,939 sqft
Property
Parking
- Total spaces: 3
- Parking features: Garage, Garage Door Opener, Oversized, Porte-Cochere
- Attached garage spaces: 2
- Carport spaces: 1
- Covered spaces: 3
Features
- Levels: Two
- Stories: 2
- Patio & porch: Rear Porch, Screened, Covered
- Exterior features: Built-in Barbecue, Barbecue, Outdoor Living Area, Private Yard, Rain Gutters
- Pool features: Gunite, In Ground, Pool, Water Feature
- Fencing: Wood
Lot
- Size: 0.34 Acres
- Features: Back Yard, Interior Lot, Lawn, Landscaped, Many Trees, Sprinkler System
Details
- Parcel number: 00000412843000000
Construction
Type & style
- Home type: SingleFamily
- Architectural style: Traditional,Detached
- Property subtype: Single Family Residence
Materials
- Brick
- Foundation: Slab
- Roof: Composition
Condition
- Year built: 2004
Utilities & green energy
- Sewer: Public Sewer
- Water: Public
- Utilities for property: Natural Gas Available, Sewer Available, Separate Meters, Water Available, Cable Available
Community & HOA
Community
- Security: Security System
- Subdivision: Preston Royal
HOA
- Has HOA: No
Location
- Region: Dallas
Financial & listing details
- Tax assessed value: $2,200,000
- Annual tax amount: $50,674
- Date on market: 8/18/2025
- Cumulative days on market: 14 days
- Listing terms: Cash,Conventional,FHA,VA Loan
Price history
| Date | Event | Price |
|---|---|---|
| 9/29/2025 | Sold | -- |
Source: NTREIS #21029699 Report a problem | ||
| 9/8/2025 | Pending sale | $2,595,000$525/sqft |
Source: NTREIS #21029699 Report a problem | ||
| 9/2/2025 | Contingent | $2,595,000$525/sqft |
Source: NTREIS #21029699 Report a problem | ||
| 8/18/2025 | Listed for sale | $2,595,000$525/sqft |
Source: NTREIS #21029699 Report a problem | ||
Public tax history
| Year | Property taxes | Tax assessment |
|---|---|---|
| 2025 | $35,094 +8.7% | $2,200,000 -3% |
| 2024 | $32,295 +7.5% | $2,267,270 +6.8% |
| 2023 | $30,044 -1.6% | $2,123,120 +30.5% |
| 2022 | $30,524 +4.2% | $1,626,730 +22.8% |
| 2021 | $29,305 -2.8% | $1,325,000 |
| 2020 | $30,150 -3.8% | $1,325,000 -3% |
| 2019 | $31,338 -4.1% | $1,366,110 |
| 2018 | $32,671 +4.9% | $1,366,110 |
| 2017 | $31,149 +6.7% | $1,366,110 +5.4% |
| 2016 | $29,192 +18.1% | $1,296,190 +11.3% |
| 2015 | $24,714 | $1,164,640 +5.9% |
| 2014 | $24,714 | $1,099,960 |
| 2013 | -- | -- |
| 2012 | -- | -- |
| 2011 | -- | -- |
| 2010 | -- | -- |
| 2009 | -- | -- |
| 2008 | -- | -- |
| 2007 | -- | -- |
| 2005 | -- | -- |
| 2004 | -- | -- |
| 2003 | -- | -- |
| 2002 | -- | -- |
| 2001 | -- | -- |
Find assessor info on the county website
Neighborhood: 75230
Nearby homes
- $2,885,2005 bd6 ba6.1k sqft6338 Azalea Ln, Dallas, TX 75230Off Market
- $1,056,5002 bd2 ba1.4k sqft6322 Azalea Ln, Dallas, TX 75230Off Market
- $2,629,3005 bd5 ba5.6k sqft6331 Lavendale Ave, Dallas, TX 75230Off Market
- $1,083,9002 bd2 ba1.7k sqft6314 Azalea Ln, Dallas, TX 75230Off Market
- $2,031,2005 bd4 ba5.6k sqft6339 Lavendale Ave, Dallas, TX 75230Off Market
- $--5 bd6 ba5.8k sqft6323 Lavendale Ave, Dallas, TX 75230Sold
- $1,735,8003 bd3 ba3.2k sqft6331 Azalea Ln, Dallas, TX 75230Off Market
- $2,332,2005 bd4 ba4.7k sqft6339 Azalea Ln, Dallas, TX 75230Off Market
Nearby schools
GreatSchools rating
- 6/10John J Pershing Elementary SchoolGrades: PK-5Distance: 1 mi
- 5/10Benjamin Franklin Middle SchoolGrades: 6-8Distance: 1 mi
- 4/10Hillcrest High SchoolGrades: 9-12Distance: 1.1 mi
Schools provided by the listing agent
- Elementary: Pershing
- Middle: Benjamin Franklin
- High: Hillcrest
- District: Dallas ISD
Source: NTREIS. This data may not be complete. We recommend contacting the local school district to confirm school assignments for this home.
Get a cash offer in 3 minutes
Find out how much your home could sell for in as little as 3 minutes with a no-obligation cash offer.
Estimated market value
$2,535,900
Get a cash offer in 3 minutes
Find out how much your home could sell for in as little as 3 minutes with a no-obligation cash offer.
Estimated market value
$2,535,900
- Texas
- Dallas County
- Dallas
- 75230
- 6330 Azalea Ln
