Skip main navigation
Sold
  • Price Unknown

    6331 Lavendale Ave, Dallas, TX 75230

    5beds
    5,698sqft
    Single Family Residence
    Built in 2005
    0.34 Acres Lot
    $2,659,900 Zestimate®
    $--/sqft
    $14,499 Estimated rent

    Home value

    $2,659,900

    $2.47M - $2.87M

    $14,499/mo

    Zestimate® history
    Loading
    Loading...

    Owner options

    List your home for rent

    $14,499/mo

    Rent Zestimate®

    Find your next renter with Zillow Rental Manager. Plus, with online applications, you can quickly screen prospective tenants – for free.

    Learn more

    $14,499/mo

    Rent Zestimate®

    Refinance and save

    Refinancing to a lower rate could help reduce your monthly payments and save thousands over the life of the loan.

    See today's rates

    Explore your selling options

    Work with a Zillow partner agent

    Leverage their expertise and Zillow's premium Showcase listings to get your home seen by more buyers.

    Get started

    List with your own agent

    Get your home in front of millions of buyers by listing it on Zillow.

    Learn how to do it

    Sell it yourself

    Take full control of how buyers see your home on Zillow by listing For Sale by Owner (FSBO).

    List your home

    What's special

    Bonus roomEnsuite bathsBreakfast areaMinutes from top-rated schoolsFreshly updated kitchenWet barOpen floor plan
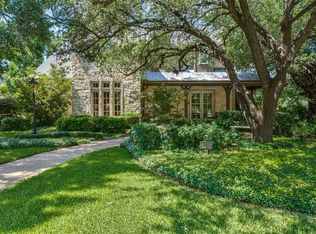
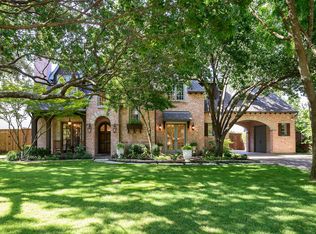
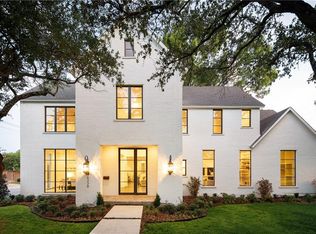
    Built in 2005 by Desco Homes and located in Preston Hollow close to the Northaven Trail and minutes from top-rated schools, shopping, and dining. This open floor plan is light and bright with tall ceilings, perfect for entertaining or everyday living. The expansive and flexible floor plan offers multiple living areas, and a game room off the freshly updated kitchen (2023). The kitchen boasts quartzite counters with a waterfall island and Calacatta Marble backsplash. The kitchen opens to a family room and breakfast area with abundant storage and flows nicely into the entertaining space with a wet bar. New and lightly scraped Red Oak floors downstairs. Five bedrooms, one down with primary plus three up. All ensuite baths, except two bedrooms up share a jack-and-jill bath. Additional rooms include an office with built-ins, formal living, and a bonus room upstairs perfect for tv or exercise. Upper and lower laundry, stacked closet for elevator and an abundance of storage throughout.

    Zillow last checked:

    Listing updated:

    Listed by:

    Catherine Lee 0708190 214-350-0400,

    Briggs Freeman Sotheby's Int'l 214-350-0400

    Bought with:

    Nelson Jones

    Paragon Platinum Real Estate

    Source: NTREIS,MLS#: 20363809

    Facts & features

    Interior

    Bedrooms & bathrooms
    • Bedrooms: 5
    • Bathrooms: 5
    • Full bathrooms: 4
    • 1/2 bathrooms: 1
    Primary bedroom
    • Features: Dual Sinks, Double Vanity, En Suite Bathroom, Jetted Tub, Separate Shower, Walk-In Closet(s)
    • Level: Second
    • Dimensions: 20 x 14
    Bedroom
    • Features: En Suite Bathroom, Walk-In Closet(s)
    • Level: First
    • Dimensions: 13 x 12
    Bedroom
    • Features: Jack and Jill Bath, Walk-In Closet(s)
    • Level: Second
    • Dimensions: 13 x 11
    Bedroom
    • Features: Jack and Jill Bath, Walk-In Closet(s)
    • Level: Second
    • Dimensions: 15 x 11
    Bedroom
    • Features: En Suite Bathroom, Walk-In Closet(s)
    • Level: Second
    • Dimensions: 15 x 12
    Bathroom
    • Features: Built-in Features, En Suite Bathroom, Granite Counters, Separate Shower
    • Level: First
    • Dimensions: 8 x 7
    Bonus room
    • Level: Second
    • Dimensions: 18 x 12
    Breakfast room nook
    • Level: First
    • Dimensions: 13 x 6
    Dining room
    • Level: First
    • Dimensions: 13 x 13
    Family room
    • Level: First
    • Dimensions: 19 x 17
    Game room
    • Level: First
    • Dimensions: 19 x 15
    Kitchen
    • Features: Breakfast Bar, Built-in Features, Dual Sinks, Walk-In Closet(s)
    • Level: First
    • Dimensions: 13 x 14
    Living room
    • Level: First
    • Dimensions: 11 x 12
    Office
    • Level: First
    • Dimensions: 11 x 14
    Utility room
    • Features: Closet, Utility Room, Utility Sink
    • Level: First
    • Dimensions: 5 x 5
    Utility room
    • Features: Closet, Utility Sink
    • Level: Second
    • Dimensions: 5 x 7
    Heating
    • Central, Natural Gas
    Cooling
    • Central Air, Ceiling Fan(s), Electric, Zoned
    Appliances
    • Included: Some Gas Appliances, Built-In Refrigerator, Double Oven, Dishwasher, Gas Cooktop, Disposal, Ice Maker, Microwave, Plumbed For Gas, Trash Compactor, Wine Cooler
    • Laundry: Washer Hookup, Electric Dryer Hookup, Gas Dryer Hookup, Laundry in Utility Room
    Features
    • Wet Bar, Kitchen Island, Multiple Staircases, Open Floorplan, Pantry, Tile Counters, Vaulted Ceiling(s), Walk-In Closet(s)
    • Flooring: Carpet, Combination, Ceramic Tile, Hardwood, Stone
    • Windows: Shutters
    • Has basement: No
    • Number of fireplaces: 3
    • Fireplace features: Gas, Gas Log, Living Room, Outside, Stone
    Interior area
    • Total interior livable area: 5,698 sqft

    Property

    Parking
    • Total spaces: 3
    • Parking features: Covered, Garage, Garage Door Opener, Storage
    • Attached garage spaces: 3
    Features
    • Levels: Two
    • Stories: 2
    • Patio & porch: Covered, Front Porch, Patio
    • Pool features: Fenced, Gunite, Heated, In Ground, Pool, Pool Sweep, Pool/Spa Combo, Waterfall
    • Fencing: Wood
    Lot
    • Size: 0.34 Acres
    • Dimensions: 93 x 159
    • Features: Interior Lot, Landscaped, Sprinkler System
    Details
    • Parcel number: 00000412852000000
    • Other equipment: Irrigation Equipment

    Construction

    Type & style
    • Home type: SingleFamily
    • Architectural style: Traditional,Detached
    • Property subtype: Single Family Residence
    Materials
    • Brick, Rock, Stone
    • Foundation: Slab
    • Roof: Composition,Shingle
    Condition
    • Year built: 2005

    Utilities & green energy

    • Sewer: Public Sewer
    • Water: Public
    • Utilities for property: Electricity Available, Sewer Available, Water Available

    Community & neighborhood

    Security
    • Security features: Smoke Detector(s)
    Community
    • Community features: Curbs
    Location
    • Region: Dallas
    • Subdivision: Preston Royal

    Price history

    DateEventPrice
    7/25/2023Sold--
    Source: NTREIS #20363809 Report a problem
    7/7/2023Pending sale$2,400,000$421/sqft
    Source: NTREIS #20363809 Report a problem
    6/24/2023Listed for sale$2,400,000+57.5%$421/sqft
    Source: NTREIS #20363809 Report a problem
    7/8/2017Sold--
    Source: Agent Provided Report a problem
    5/30/2017Pending sale$1,524,000-4.7%$267/sqft
    Source: Briggs Freeman Sotheby's International Realty #13595422 Report a problem
    5/8/2017Listed for sale$1,599,000$281/sqft
    Source: Briggs Freeman Sotheby's Int'l #13595422 Report a problem

    Public tax history

    YearProperty taxesTax assessment
    2025$44,868 +8.9%$2,468,100 +10.4%
    2024$41,213 +33%$2,236,000 +35.4%
    2023$30,988 -11.8%$1,651,980 -2.8%
    2022$35,121 +4.2%$1,700,000 +11.7%
    2021$33,697 -2.8%$1,521,500
    2020$34,670 -0.8%$1,521,500
    2019$34,939 -4.1%$1,521,500
    2018$36,428 +10.8%$1,521,500
    2017$32,888 +10.1%$1,521,500 +16.1%
    2016$29,870 +4.3%$1,310,540 +0.8%
    2015$28,644 $1,300,650 +4.8%
    2014$28,644 $1,241,560
    2013-- --
    2012-- --
    2011-- --
    2010-- --
    2009-- --
    2008-- --
    2007-- --
    2005-- --
    2004-- --
    2003-- --
    2002-- --
    2001-- --

    Find assessor info on the county website

    Neighborhood: 75230

    Nearby schools

    GreatSchools rating
    Schools provided by the listing agent
    • Elementary: Pershing
    • Middle: Benjamin Franklin
    • High: Hillcrest
    • District: Dallas ISD

    Source: NTREIS. This data may not be complete. We recommend contacting the local school district to confirm school assignments for this home.

    Get a cash offer in 3 minutes
    Find out how much your home could sell for in as little as 3 minutes with a no-obligation cash offer.
    Estimated market value
    $2,659,900
    Get a cash offer in 3 minutes
    Find out how much your home could sell for in as little as 3 minutes with a no-obligation cash offer.
    Estimated market value
    $2,659,900