Skip main navigation
Sold for $2,500,000
  • $2,500,000

    6330 Montview Boulevard, Denver, CO 80207

    5beds
    5,311sqft
    Single Family Residence
    Built in 1933
    10,018.8 Square Feet Lot
    $2,406,000 Zestimate®
    $471/sqft
    $5,129 Estimated rent

    Home value

    $2,406,000

    $2.24M - $2.57M

    $5,129/mo

    Zestimate® history
    Loading
    Loading...

    Owner options

    List your home for rent

    $5,129/mo

    Rent Zestimate®

    Find your next renter with Zillow Rental Manager. Plus, with online applications, you can quickly screen prospective tenants – for free.

    Learn more

    $5,129/mo

    Rent Zestimate®

    Refinance and save

    $14,489/mo

    Est. payment

    Refinancing to a lower rate could help reduce your monthly payments and save thousands over the life of the loan.

    See today's rates

    $14,489/mo

    Est. payment

    Explore your selling options

    Work with a Zillow partner agent

    Leverage their expertise and Zillow's premium Showcase listings to get your home seen by more buyers.

    Get started

    List with your own agent

    Get your home in front of millions of buyers by listing it on Zillow.

    Learn how to do it

    Sell it yourself

    Take full control of how buyers see your home on Zillow by listing For Sale by Owner (FSBO).

    List your home

    What's special

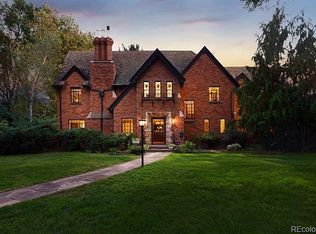
    Here's your opportunity to own a stately home in the deeply rich history of the Park Hill neighborhood. This classic brick Tudor home built in 1933, but remodeled in 2018, is the perfect blend of historical charm and contemporary living. It maintains all of the magic and craftsmanship of a bygone era which includes stone archways, beautiful and unique textured plaster, quarter-sawn oak floors (1st & 2nd floors), build-ins, and gorgeous hammered-steel railings. There's a primary suite with a walk-in closet that includes laundry and a large primary bath with a luxury decorative shower and soaking tub. A secondary suite with its own balcony and a bathroom meticulously renovated preserving its built-in vanity and Golem-Baukermik art deco tile from Germany. This stunning home has a backyard that offers a covered patio, hot tub (negotiable), fountain, more mature trees, and a winding path that, through an original brick archway, leads to a private side yard with more mature trees and wrought iron fencing with brick columns. The brick facade of the Tudor home, a characteristic of this architectural style, adds to its timeless appeal. The living room features a fireplace, a common focal point in Tudor homes, creating a cozy ambiance. The kitchen has been remodeled to incorporate modern appliances. The bathrooms offer a mix of comfort and vintage aesthetics. The bedrooms provide ample space, featuring hardwood floors, large windows, and built-in storage. The home lives indoor and outdoor with the dining room opening up to the back patio, perfect for hosting family gatherings and dinner parties. Living in Park Hill provides proximity to parks, schools, shops, restaurants, and cultural amenities

    Zillow last checked:

    Listing updated:

    Listed by:

    Scott Petersen 303-332-3897 SCOTT@SCOTTSELLSAMILEHIGH.COM,

    LIV Sotheby's International Realty

    Bought with:

    Austin Roberts, 100067261

    Midtown Realty Inc

    Source: REcolorado as distributed by MLS GRID,MLS#: 1871365MLS Logo

    Facts & features

    Interior

    Bedrooms & bathrooms
    • Bedrooms: 5
    • Bathrooms: 5
    • Full bathrooms: 3
    • 3/4 bathrooms: 1
    • 1/2 bathrooms: 1
    • Main level bathrooms: 1
    Primary bedroom
    • Level: Upper
    Bedroom
    • Level: Upper
    Bedroom
    • Level: Upper
    Bedroom
    • Level: Upper
    Bedroom
    • Description: Non-Conforming (No Egress Windows)
    • Level: Basement
    Primary bathroom
    • Level: Upper
    Bathroom
    • Level: Upper
    Bathroom
    • Level: Upper
    Bathroom
    • Level: Main
    Bathroom
    • Level: Basement
    Heating
    • Electric, Natural Gas, Radiant, Steam
    Cooling
    • Air Conditioning-Room, Central Air
    Appliances
    • Included: Convection Oven, Cooktop, Dishwasher, Disposal, Dryer, Microwave, Oven, Range, Range Hood, Refrigerator, Washer, Wine Cooler
    Features
    • Built-in Features, Five Piece Bath, High Speed Internet, Kitchen Island, Open Floorplan, Primary Suite, Quartz Counters, Smart Thermostat, Smoke Free, Wired for Data
    • Windows: Bay Window(s), Double Pane Windows, Window Coverings, Window Treatments
    • Basement: Finished,Partial
    • Number of fireplaces: 2
    • Fireplace features: Basement, Family Room, Gas
    Interior area
    • Total structure area: 5,311
    • Total interior livable area: 5,311 sqft
    • Finished area above ground: 3,933
    • Finished area below ground: 1,331

    Property

    Parking
    • Total spaces: 2
    • Parking features: Dry Walled, Exterior Access Door, Floor Coating, Storage
    • Attached garage spaces: 2
    Features
    • Levels: Two
    • Stories: 2
    • Has spa: Yes
    • Spa features: Heated
    • Fencing: Partial
    Lot
    • Size: 10,018 sqft
    • Features: Level
    Details
    • Parcel number: 132302017
    • Zoning: U-SU-E
    • Special conditions: Standard

    Construction

    Type & style
    • Home type: SingleFamily
    • Architectural style: Tudor
    • Property subtype: Single Family Residence
    Materials
    • Brick, Frame
    • Foundation: Slab
    • Roof: Unknown
    Condition
    • Updated/Remodeled
    • Year built: 1933

    Utilities & green energy

    • Sewer: Public Sewer
    • Utilities for property: Electricity Connected

    Community & neighborhood

    Security
    • Security features: Carbon Monoxide Detector(s), Smart Cameras, Smoke Detector(s), Video Doorbell
    Location
    • Region: Denver
    • Subdivision: Park Hill

    Other

    Other facts
    • Listing terms: Cash,Conventional,FHA,Jumbo,VA Loan
    • Ownership: Individual

    Price history

    DateEventPrice
    6/23/2025Sold$2,500,000$471/sqft
    Source: REcolorado as distributed by MLS GRID #1871365 Report a problem
    5/30/2025Pending sale$2,500,000$471/sqft
    Source: REcolorado as distributed by MLS GRID #1871365 Report a problem
    3/19/2025Listed for sale$2,500,000$471/sqft
    Source: REcolorado as distributed by MLS GRID #1871365 Report a problem

    Public tax history

    Tax history is unavailable.

    Neighborhood: South Park Hill

    Nearby schools

    GreatSchools rating
    Schools provided by the listing agent
    • Elementary: Park Hill
    • Middle: McAuliffe International
    • High: East
    • District: Denver 1

    Source: REcolorado as distributed by MLS GRID. This data may not be complete. We recommend contacting the local school district to confirm school assignments for this home.

    Get a cash offer in 3 minutes
    Find out how much your home could sell for in as little as 3 minutes with a no-obligation cash offer.
    Estimated market value
    $2,406,000
    Get a cash offer in 3 minutes
    Find out how much your home could sell for in as little as 3 minutes with a no-obligation cash offer.
    Estimated market value
    $2,406,000