Introducing the exquisitely restored Bitman Hower House a landmark residence where historic craftsmanship meets elevated modern living. This Spanish Eclectic home is set within the treelined streets of Park Hill, one of Denver’s most architecturally significant neighborhoods, this home offers a rare blend of heritage, sophistication, and resort style amenities. A meticulous renovation brings new life to the home’s original character. The chef inspired kitchen with beautifully designed pass-through, refined finishes and premium updates, while the restored period baths highlight timeless design with modern comfort. The second-floor hosts four beautifully appointed bedrooms, including an expansive primary suite with French doors opening to a private balcony an elegant retreat for morning coffee or evening relaxation. The main level is anchored by a grand living room with an impressive historic fireplace, complemented by a sun-filled den ideal for a refined home office or library. The finished lower level extends the home’s livability with a generous recreation room designed for entertaining, media, or leisure. filled den ideal for a refined home office or library. The finished lower level extends the home’s livability with a generous recreation room designed for entertaining, media, or leisure. Step outside to a private sanctuary featuring a saltwater pool and hot tub an exceptional luxury rarely found in historic homes. Whether hosting gatherings or enjoying quiet afternoons, the outdoor space offers a resort like experience in the heart of the city. A masterpiece of preservation and modern refinement, this iconic residence offers a truly elevated lifestyle in one of Denver’s most sought out neighborhoods.
Sold for $1,865,000
$1,865,000
6400 Montview Boulevard, Denver, CO 80207
5beds
4,066sqft
Single Family Residence
Built in 1942
9,655 Square Feet Lot
$1,813,900 Zestimate®
$459/sqft
$3,943 Estimated rent
Home value
$1,813,900
$1.71M - $1.92M
$3,943/mo
Zestimate® history
Owner options
List your home for rent
$3,943/mo
Rent Zestimate®
Find your next renter with Zillow Rental Manager. Plus, with online applications, you can quickly screen prospective tenants – for free.
$3,943/mo
Rent Zestimate®
Refinance and save
$8,646/mo
Est. payment
Refinancing to a lower rate could help reduce your monthly payments and save thousands over the life of the loan.
$8,646/mo
Est. payment
Explore your selling options
Work with a Zillow partner agent
Leverage their expertise and Zillow's premium Showcase listings to get your home seen by more buyers.
Get startedList with your own agent
Get your home in front of millions of buyers by listing it on Zillow.
Learn how to do itSell it yourself
Take full control of how buyers see your home on Zillow by listing For Sale by Owner (FSBO).
List your homeWhat's special
Zillow last checked:
Listing updated:
Listed by:
Stephen Laporta 303-525-0640 steve@perfectdenverhomes.com,
HomeSmart
Bought with:
Amanda Sheppard, 100030241
Compass - Denver
Source: REcolorado as distributed by MLS GRID,MLS#: 2616535
Facts & features
Interior
Bedrooms & bathrooms
- Bedrooms: 5
- Bathrooms: 4
- Full bathrooms: 2
- 3/4 bathrooms: 1
- 1/2 bathrooms: 1
- Main level bathrooms: 1
Bedroom
- Description: French Doors To Balcony, Custom Wardrobe Wall
- Features: Primary Suite
- Level: Upper
- Area: 437 Square Feet
- Dimensions: 19 x 23
Bedroom
- Description: Hardwood Floors, Ceiling Fan
- Level: Upper
- Area: 272 Square Feet
- Dimensions: 16 x 17
Bedroom
- Description: Hardwood Floors, Ceiling Fan
- Level: Upper
- Area: 228 Square Feet
- Dimensions: 12 x 19
Bedroom
- Description: Hardwood Floors
- Level: Upper
- Area: 120 Square Feet
- Dimensions: 10 x 12
Bedroom
- Description: Non-Conforming, Great Wine Cellar
- Level: Basement
- Area: 100 Square Feet
- Dimensions: 10 x 10
Bathroom
- Description: Restored Period Bath
- Level: Main
- Area: 20 Square Feet
- Dimensions: 4 x 5
Bathroom
- Description: Restored Period Bath, Beautiful Tile Work
- Features: En Suite Bathroom, Primary Suite
- Level: Upper
- Area: 80 Square Feet
- Dimensions: 8 x 10
Bathroom
- Description: Restored Period Bath, 5 Piece, Original Soaker Tub
- Level: Upper
- Area: 108 Square Feet
- Dimensions: 9 x 12
Bathroom
- Description: Period Tile
- Level: Basement
- Area: 35 Square Feet
- Dimensions: 5 x 7
Den
- Description: Hardwood Floors, Great Light
- Level: Main
- Area: 150 Square Feet
- Dimensions: 10 x 15
Dining room
- Description: Hardwood Floors, Formal Dining
- Level: Main
- Area: 256 Square Feet
- Dimensions: 16 x 16
Family room
- Description: Large Open Flexible Space, Great Light
- Level: Basement
- Area: 460 Square Feet
- Dimensions: 20 x 23
Kitchen
- Description: Cristallo Counters, Kitchen Pass Through, Eat In Nook
- Level: Main
- Area: 266 Square Feet
- Dimensions: 14 x 19
Laundry
- Level: Basement
Living room
- Description: Hardwood Floors, Beautiful Fireplace
- Level: Main
- Area: 437 Square Feet
- Dimensions: 19 x 23
Heating
- Forced Air, Natural Gas
Cooling
- Evaporative Cooling
Appliances
- Included: Dishwasher, Disposal, Dryer, Gas Water Heater, Microwave, Oven, Range, Range Hood, Refrigerator, Self Cleaning Oven, Washer
Features
- Quartz Counters
- Flooring: Tile, Wood
- Windows: Double Pane Windows
- Basement: Finished,Interior Entry
- Number of fireplaces: 2
- Fireplace features: Basement, Living Room
Interior area
- Total structure area: 4,066
- Total interior livable area: 4,066 sqft
- Finished area above ground: 2,923
- Finished area below ground: 1,000
Property
Parking
- Total spaces: 2
- Parking features: Concrete, Electric Vehicle Charging Station(s)
- Attached garage spaces: 2
Features
- Levels: Two
- Stories: 2
- Patio & porch: Covered, Front Porch
- Exterior features: Balcony
- Pool features: Outdoor Pool
- Has spa: Yes
- Spa features: Spa/Hot Tub
Lot
- Size: 9,655 Square Feet
- Features: Level
Details
- Parcel number: 132301001
- Zoning: U-SU-E
- Special conditions: Standard
Construction
Type & style
- Home type: SingleFamily
- Architectural style: Spanish
- Property subtype: Single Family Residence
Materials
- Brick, Stucco
- Foundation: Concrete Perimeter
- Roof: Spanish Tile
Condition
- Updated/Remodeled
- Year built: 1942
Utilities & green energy
- Sewer: Public Sewer
- Water: Public
Community & HOA
Community
- Security: Security System
- Subdivision: South Park Hill
HOA
- Has HOA: No
Location
- Region: Denver
Financial & listing details
- Price per square foot: $459/sqft
- Annual tax amount: $7,482
- Date on market: 3/5/2026
- Listing terms: Cash,Conventional,VA Loan
- Exclusions: All Planters/Pots, Including Front Porch, Pizza Oven/Cart, Fire Bowl On Back Patio, All Artwork, Including Banjo, Gym Equipment, Wine Refrigerator, Comcast Router/Mesh Wifi System, Sonos System
- Ownership: Individual
- Road surface type: Alley Paved
Price history
| Date | Event | Price |
|---|---|---|
| 4/14/2026 | Sold | $1,865,000-1.6%$459/sqft |
Source:  REcolorado as distributed by MLS GRID #2616535 Report a problem REcolorado as distributed by MLS GRID #2616535 Report a problem | ||
| 3/15/2026 | Pending sale | $1,895,000$466/sqft |
Source: REcolorado as distributed by MLS GRID #2616535 Report a problem | ||
| 3/5/2026 | Listed for sale | $1,895,000$466/sqft |
Source: REcolorado as distributed by MLS GRID #2616535 Report a problem | ||
Public tax history
Tax history is unavailable.
Neighborhood: South Park Hill
Nearby homes
- $1,371,3005 bd4 ba3.6k sqft6400 E Montview Blvd, Denver, CO 80220Off Market
- $1,612,3003 bd4 ba4.1k sqft1974 Locust St, Denver, CO 80220Off Market
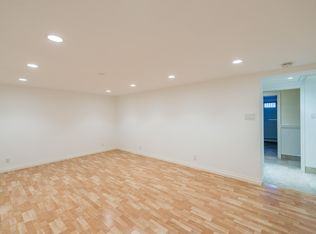
- $1,321,7003 bd4 ba2.8k sqft6464 E Montview Blvd, Denver, CO 80220Off Market
- $2,500,0005 bd5 ba5.3k sqft6330 Montview Blvd, Denver, CO 80207Sold
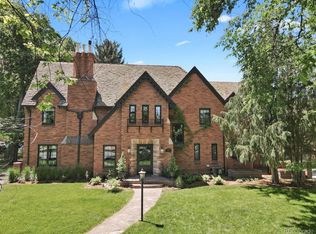
- $1,391,8005 bd4 ba3.9k sqft1975 N Monaco Street Pkwy, Denver, CO 80220Off Market
- $2,500,0005 bd5 ba5k sqft6330 E Montview Blvd, Denver, CO 80220Sold
- $2,501,2005 bd5 ba5.2k sqft1960 Locust St, Denver, CO 80220Off Market
- $1,645,6004 bd4 ba4k sqft6401 Montview Blvd, Denver, CO 80207Off Market
Nearby schools
GreatSchools rating
- 10/10Park Hill SchoolGrades: PK-5Distance: 0.9 mi
- 10/10McAuliffe InternationalGrades: 6-8Distance: 0.6 mi
- 7/10East High SchoolGrades: 9-12Distance: 2.3 mi
Schools provided by the listing agent
- Elementary: Park Hill
- Middle: McAuliffe International
- High: East
- District: Denver 1
Source: REcolorado as distributed by MLS GRID. This data may not be complete. We recommend contacting the local school district to confirm school assignments for this home.
Get a cash offer in 3 minutes
Find out how much your home could sell for in as little as 3 minutes with a no-obligation cash offer.
Estimated market value
$1,813,900
Get a cash offer in 3 minutes
Find out how much your home could sell for in as little as 3 minutes with a no-obligation cash offer.
Estimated market value
$1,813,900
- Colorado
- Denver County
- Denver
- 80207
- South Park Hill
- 6400 Montview Boulevard
