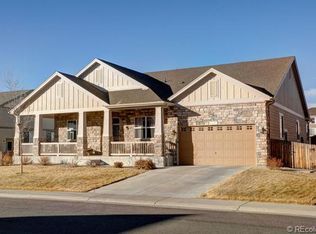
Welcome to this exquisite 5-bedroom, 6-bathroom residence nestled in the serene community of Marshall Lake in Thornton, Colorado. Boasting over 5,700 finished square feet, this home offers luxurious living spaces and impeccable craftsmanship throughout. Upon entering, you are greeted by a grand foyer that leads to the spacious living room adjoined by the kitchen of your dreams. This gourmet kitchen features stunning granite countertops, a double oven, a gas 5-burner range with a hood, a wine fridge, a convenient coffee bar, and a large pantry. The primary suite is a sanctuary of its own, accessed via a private stairway from the kitchen, ensuring peace and privacy. It boasts a lavish ensuite 5-piece bathroom, offering a spa-like retreat after a long day, and a massive walk-in closet. There are four bedrooms and 3 FULL bathrooms total on the upper level, as well as an upper laundry and expansive loft. The basement is an entertainer's paradise, meticulously finished with a full wet bar adorned with granite countertops. It includes a full 5th bedroom, a ¾ bathroom, a gym, and expansive entertainment space featuring another living area and a pool table, which is included with the home.
Outside, the beautifully landscaped backyard beckons with a stamped concrete patio, a fire pit, and a large, charming storage shed for additional convenience and storage needs.
This residence also offers a 3-car attached tandem garage, providing ample space for vehicles and storage.
Located in the desirable Marshall Lake community, residents can enjoy the tranquil surroundings and amenities, including a picturesque pond for leisurely walks and gatherings.
Don't miss the opportunity to make this meticulously crafted home yours, where luxury, comfort, and functionality converge seamlessly. Schedule your private tour today and envision yourself living in this unparalleled Colorado oasis.
Sold for $825,000
Street View
$825,000
6331 E 135th Avenue, Thornton, CO 80602
5beds
5,880sqft
Single Family Residence
Built in 2009
10,018 Square Feet Lot
$843,300 Zestimate®
$140/sqft
$4,743 Estimated rent
Home value
$843,300
$801,000 - $885,000
$4,743/mo
Zestimate® history
Owner options
List your home for rent
$4,743/mo
Rent Zestimate®
Find your next renter with Zillow Rental Manager. Plus, with online applications, you can quickly screen prospective tenants – for free.
$4,743/mo
Rent Zestimate®
Refinance and save
$4,880/mo
Est. payment
Refinancing to a lower rate could help reduce your monthly payments and save thousands over the life of the loan.
$4,880/mo
Est. payment
Explore your selling options
Work with a Zillow partner agent
Leverage their expertise and Zillow's premium Showcase listings to get your home seen by more buyers.
Get startedList with your own agent
Get your home in front of millions of buyers by listing it on Zillow.
Learn how to do itSell it yourself
Take full control of how buyers see your home on Zillow by listing For Sale by Owner (FSBO).
List your homeWhat's special
Zillow last checked:
Listing updated:
Listed by:
Kaitlin Kinney 303-570-9568 kaitlin.kinney@compass.com,
Compass - Denver,
William Bradford 303-521-7689,
Compass - Denver
Bought with:
Lane Lyon, 100040255
Coldwell Banker Realty- Denver Central
Lane Lyon, 100040255
Coldwell Banker Realty- Denver Central
Source: REcolorado as distributed by MLS GRID,MLS#: 9583386
Facts & features
Interior
Bedrooms & bathrooms
- Bedrooms: 5
- Bathrooms: 6
- Full bathrooms: 4
- 3/4 bathrooms: 1
- 1/2 bathrooms: 1
- Main level bathrooms: 2
Bedroom
- Description: Primary Suite/ Wing Of Home
- Level: Upper
Bedroom
- Level: Upper
Bedroom
- Level: Upper
Bedroom
- Level: Upper
Bedroom
- Level: Basement
Bathroom
- Description: Primary Ensuite Bathroom
- Level: Upper
Bathroom
- Level: Upper
Bathroom
- Level: Upper
Bathroom
- Level: Main
Bathroom
- Level: Main
Bathroom
- Level: Basement
Family room
- Level: Basement
Gym
- Level: Basement
Kitchen
- Level: Main
Laundry
- Level: Upper
Laundry
- Level: Main
Living room
- Level: Main
Living room
- Level: Main
Loft
- Level: Upper
Office
- Level: Main
Heating
- Forced Air
Cooling
- Central Air
Appliances
- Included: Bar Fridge, Convection Oven, Dishwasher, Disposal, Double Oven, Dryer, Microwave, Range, Range Hood, Refrigerator, Washer, Wine Cooler
Features
- Entrance Foyer, Five Piece Bath, Granite Counters, High Ceilings, Jack & Jill Bathroom, Kitchen Island, Open Floorplan, Pantry, Primary Suite, Radon Mitigation System, Sound System, Walk-In Closet(s), Wet Bar
- Flooring: Carpet, Tile, Wood
- Windows: Double Pane Windows, Window Coverings
- Basement: Finished
- Number of fireplaces: 1
- Fireplace features: Family Room
Interior area
- Total structure area: 5,880
- Total interior livable area: 5,880 sqft
- Finished area above ground: 3,886
- Finished area below ground: 1,900
Property
Parking
- Total spaces: 3
- Parking features: Garage - Attached
- Attached garage spaces: 3
Features
- Levels: Two
- Stories: 2
- Patio & porch: Patio
- Exterior features: Fire Pit, Private Yard
- Fencing: Full
Lot
- Size: 10,018 Square Feet
- Features: Sprinklers In Front, Sprinklers In Rear
Details
- Parcel number: R0162431
- Special conditions: Standard
Construction
Type & style
- Home type: SingleFamily
- Property subtype: Single Family Residence
Materials
- Frame
- Roof: Composition
Condition
- Year built: 2009
Utilities & green energy
- Sewer: Public Sewer
- Water: Public
Community & HOA
Community
- Security: Carbon Monoxide Detector(s), Radon Detector, Smoke Detector(s), Video Doorbell
- Subdivision: Marshall Lake Sub Filing #1
HOA
- Has HOA: Yes
- Amenities included: Park, Playground, Pond Seasonal
- Services included: Recycling, Trash
- HOA fee: $65 monthly
- HOA name: Marshall Lake HOA
- HOA phone: 303-457-1444
Location
- Region: Thornton
Financial & listing details
- Price per square foot: $140/sqft
- Tax assessed value: $783,000
- Annual tax amount: $5,298
- Date on market: 7/18/2024
- Listing terms: 1031 Exchange,Cash,Conventional,FHA,VA Loan
- Exclusions: Sellers Personal Property, Freezer In Storage Room
- Ownership: Individual
Price history
| Date | Event | Price |
|---|---|---|
| 8/30/2024 | Sold | $825,000+3.1%$140/sqft |
Source:  REcolorado as distributed by MLS GRID #9583386 Report a problem REcolorado as distributed by MLS GRID #9583386 Report a problem | ||
| 7/21/2024 | Pending sale | $800,000$136/sqft |
Source: REcolorado as distributed by MLS GRID #9583386 Report a problem | ||
| 7/18/2024 | Listed for sale | $800,000+96.6%$136/sqft |
Source: REcolorado as distributed by MLS GRID #9583386 Report a problem | ||
| 10/21/2010 | Sold | $407,000$69/sqft |
Source: Public Record Report a problem | ||
Public tax history
| Year | Property taxes | Tax assessment |
|---|---|---|
| 2025 | $4,664 -12% | $48,940 -16.1% |
| 2024 | $5,298 +28.7% | $58,320 |
| 2023 | $4,116 +3.8% | $58,320 +39% |
| 2022 | $3,964 | $41,960 -2.8% |
| 2021 | -- | $43,170 +0.1% |
| 2020 | $5,087 | $43,130 -0.2% |
| 2019 | $5,087 -3.6% | $43,200 +11.1% |
| 2018 | $5,276 | $38,890 |
| 2017 | $5,276 | $38,890 +12.2% |
| 2016 | -- | $34,660 |
| 2015 | $4,709 | $34,660 +11.6% |
| 2014 | -- | $31,070 |
| 2013 | -- | $31,070 -3% |
| 2012 | -- | $32,030 |
| 2011 | -- | $32,030 +171.9% |
| 2010 | -- | $11,780 -25.3% |
| 2009 | -- | $15,760 +56.8% |
| 2008 | -- | $10,050 -39.3% |
| 2007 | -- | $16,570 +131.7% |
| 2006 | -- | $7,150 +562% |
| 2005 | -- | $1,080 |
Find assessor info on the county website
Neighborhood: Marshall Lake
Nearby homes
- $748,2004 bd3 ba5.1k sqft6317 E 135th Ave, Thornton, CO 80602Off Market
- $692,1003 bd2 ba2.4k sqft6303 E 135th Ave, Thornton, CO 80602Off Market
- $877,5004 bd5 ba3.8k sqft6316 E 135th Ave, Thornton, CO 80602Off Market
- $758,9004 bd4 ba3.9k sqft6330 E 135th Ave, Thornton, CO 80602Off Market

- $814,9003 bd3 ba4.9k sqft6345 E 135th Ave, Thornton, CO 80602Sold
- $780,0005 bd4 ba5.1k sqft6302 E 135th Ave, Thornton, CO 80602Sold
- $861,1006 bd4 ba4.9k sqft6344 E 135th Ave, Thornton, CO 80602Off Market
- $790,3004 bd3 ba3.7k sqft6359 E 135th Ave, Thornton, CO 80602Off Market
Nearby schools
GreatSchools rating
- 5/10West Ridge Elementary SchoolGrades: PK-5Distance: 0.6 mi
- 4/10Rodger Quist Middle SchoolGrades: 6-8Distance: 1.5 mi
- 5/10Riverdale Ridge High SchoolGrades: 9-12Distance: 1.7 mi
Schools provided by the listing agent
- Elementary: West Ridge
- Middle: Roger Quist
- High: Riverdale Ridge
- District: School District 27-J
Source: REcolorado as distributed by MLS GRID. This data may not be complete. We recommend contacting the local school district to confirm school assignments for this home.
Get a cash offer in 3 minutes
Find out how much your home could sell for in as little as 3 minutes with a no-obligation cash offer.
Estimated market value
$843,300
Get a cash offer in 3 minutes
Find out how much your home could sell for in as little as 3 minutes with a no-obligation cash offer.
Estimated market value
$843,300
- Colorado
- Adams County
- Thornton
- 80602
- Marshall Lake
- 6331 E 135th Avenue
Nearby cities
Nearby neighborhoods
Nearby zip codes
Other Thornton Topics
