An Extraordinary Home with Luxury Upgrades Throughout
No detail has been overlooked in this stunning residence, where craftsmanship and design come together for a lifestyle of sophistication and comfort. From the custom lighting that sets the perfect ambiance to wide-plank natural engineered hardwood flooring, every feature exudes elegance. Featuring Large walkin pantry
The completely reimagined kitchen showcases new cabinetry, a quartz island with matching backsplash, premium appliances including double ovens, gas cooktop, and wine cooler. Two hot water heaters ensure convenience. Furnace replaced 2022
The garage is outfitted with cabinets and counters for storage or projects. The basement has a large drywalled storage room that could made into a 4th bedroom. This home truly shines with pride of ownership and offers upgrades rarely seen in today’s market.
Enjoy evenings on the private lighted stamped-concrete patio while listening to the tranquil sounds of the backyard waterfall.
The windows have been replaced and the sliding glass door. Nothing to do in this home, but move in and enjoy!
This home shines with pride of ownership. Convenient location to the Trail Winds Rec Center. This property is NOT located in a Metro tax district. This home shows with pride of ownership.
Sold for $814,900
$814,900
6345 E 135th Avenue, Thornton, CO 80602
3beds
4,980sqft
Single Family Residence
Built in 2006
10,416 Square Feet Lot
$808,300 Zestimate®
$164/sqft
$2,951 Estimated rent
Home value
$808,300
$760,000 - $865,000
$2,951/mo
Zestimate® history
Owner options
List your home for rent
$2,951/mo
Rent Zestimate®
Find your next renter with Zillow Rental Manager. Plus, with online applications, you can quickly screen prospective tenants – for free.
$2,951/mo
Rent Zestimate®
Refinance and save
$3,938/mo
Est. payment
Refinancing to a lower rate could help reduce your monthly payments and save thousands over the life of the loan.
$3,938/mo
Est. payment
Explore your selling options
Work with a Zillow partner agent
Leverage their expertise and Zillow's premium Showcase listings to get your home seen by more buyers.
Get startedList with your own agent
Get your home in front of millions of buyers by listing it on Zillow.
Learn how to do itSell it yourself
Take full control of how buyers see your home on Zillow by listing For Sale by Owner (FSBO).
List your homeWhat's special
Completely reimagined kitchenNew cabinetry
Zillow last checked:
Listing updated:
Listed by:
Debi Portararo 720-940-4909 dportararo@gmail.com,
Sellstate ACE Properties
Bought with:
Jody Malone, 001321874
Teater Realty Company
Source: REcolorado as distributed by MLS GRID,MLS#: 9542737
Facts & features
Interior
Bedrooms & bathrooms
- Bedrooms: 3
- Bathrooms: 3
- Full bathrooms: 2
- 1/2 bathrooms: 1
- Main level bathrooms: 3
- Main level bedrooms: 3
Bedroom
- Level: Main
Bedroom
- Level: Main
Bedroom
- Level: Main
Bathroom
- Level: Main
Bathroom
- Level: Main
Bathroom
- Level: Main
Dining room
- Level: Main
Great room
- Level: Main
Kitchen
- Level: Main
Laundry
- Level: Main
Office
- Level: Main
Heating
- Forced Air
Cooling
- Central Air
Appliances
- Included: Cooktop, Dishwasher, Disposal, Double Oven, Microwave, Range Hood, Refrigerator, Self Cleaning Oven, Washer, Wine Cooler
Features
- Ceiling Fan(s), Eat-in Kitchen, Entrance Foyer, Five Piece Bath, Granite Counters, High Ceilings, High Speed Internet, Kitchen Island, Quartz Counters, Smoke Free
- Windows: Double Pane Windows, Window Coverings
- Basement: Unfinished
- Number of fireplaces: 1
- Fireplace features: Gas, Great Room
Interior area
- Total structure area: 4,980
- Total interior livable area: 4,980 sqft
- Finished area above ground: 2,490
- Finished area below ground: 0
Property
Parking
- Total spaces: 3
- Parking features: Concrete, Dry Walled
- Attached garage spaces: 3
Features
- Levels: One
- Stories: 1
- Patio & porch: Covered, Front Porch, Patio
- Exterior features: Lighting, Private Yard, Water Feature
- Fencing: Full
Lot
- Size: 10,416 Square Feet
- Features: Sprinklers In Front, Sprinklers In Rear
Details
- Parcel number: R0162432
- Special conditions: Standard
Construction
Type & style
- Home type: SingleFamily
- Architectural style: Contemporary
- Property subtype: Single Family Residence
Materials
- Brick, Frame
- Roof: Composition
Condition
- Updated/Remodeled
- Year built: 2006
Details
- Builder name: Lennar
Utilities & green energy
- Sewer: Public Sewer
- Water: Public
Community & HOA
Community
- Security: Carbon Monoxide Detector(s), Smoke Detector(s)
- Subdivision: Marshall Lake
HOA
- Has HOA: Yes
- Services included: Trash
- HOA fee: $65 monthly
- HOA name: Homestead
- HOA phone: 303-457-1444
Location
- Region: Thornton
Financial & listing details
- Price per square foot: $164/sqft
- Tax assessed value: $672,000
- Annual tax amount: $4,493
- Date on market: 9/19/2025
- Listing terms: Conventional
- Exclusions: Washer, Dryer, Refrigerator In Garage, Garage Racks, Tv In Garage, Window Drapes In Dining Room And Drapes In Great Room
- Ownership: Corporation/Trust
- Road surface type: Paved
Price history
| Date | Event | Price |
|---|---|---|
| 3/9/2026 | Sold | $814,900+0.6%$164/sqft |
Source:  REcolorado as distributed by MLS GRID #9542737 Report a problem REcolorado as distributed by MLS GRID #9542737 Report a problem | ||
| 2/9/2026 | Pending sale | $809,900$163/sqft |
Source: REcolorado as distributed by MLS GRID #9542737 Report a problem | ||
| 1/17/2026 | Price change | $809,900-1.6%$163/sqft |
Source: REcolorado as distributed by MLS GRID #9542737 Report a problem | ||
| 10/15/2025 | Price change | $822,900-2%$165/sqft |
Source: REcolorado as distributed by MLS GRID #9542737 Report a problem | ||
| 9/18/2025 | Listed for sale | $839,900+140%$169/sqft |
Source: REcolorado as distributed by MLS GRID #9542737 Report a problem | ||
| 10/2/2006 | Sold | $349,998$70/sqft |
Source: Public Record Report a problem | ||
Public tax history
| Year | Property taxes | Tax assessment |
|---|---|---|
| 2025 | $4,493 +0.5% | $42,000 -15.6% |
| 2024 | $4,471 +26% | $49,790 |
| 2023 | $3,549 +3.8% | $49,790 +37.6% |
| 2022 | $3,418 | $36,180 -2.8% |
| 2021 | -- | $37,220 -1.8% |
| 2020 | $4,473 | $37,910 -0.2% |
| 2019 | $4,473 -0.4% | $37,980 +14.7% |
| 2018 | $4,493 | $33,120 |
| 2017 | $4,493 | $33,120 +12.5% |
| 2016 | -- | $29,450 |
| 2015 | $4,001 | $29,450 +8.2% |
| 2014 | -- | $27,220 |
| 2013 | -- | $27,220 -4.6% |
| 2012 | -- | $28,520 |
| 2011 | -- | $28,520 +8% |
| 2010 | -- | $26,400 |
| 2009 | -- | $26,400 -7.6% |
| 2008 | -- | $28,560 |
| 2007 | -- | $28,560 +299.4% |
| 2006 | -- | $7,150 +562% |
| 2005 | -- | $1,080 |
Find assessor info on the county website
Neighborhood: Marshall Lake
Nearby homes
- $785,0004 bd3 ba3.7k sqft6359 E 135th Ave, Thornton, CO 80602Off Market
- $812,7005 bd4 ba4.8k sqft6373 E 135th Ave, Thornton, CO 80602Off Market
- $825,0005 bd6 ba5.8k sqft6331 E 135th Ave, Thornton, CO 80602Sold
- $748,2004 bd3 ba5.1k sqft6317 E 135th Ave, Thornton, CO 80602Off Market
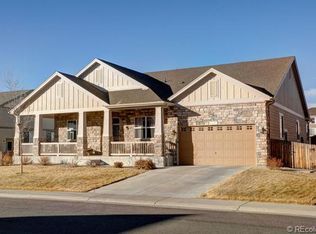
- $861,1006 bd4 ba4.9k sqft6344 E 135th Ave, Thornton, CO 80602Off Market
- $695,5003 bd2 ba2.5k sqft6358 E 135th Ave, Thornton, CO 80602Off Market
- $624,6004 bd3 ba3.8k sqft6334 E 136th Pl, Thornton, CO 80602Off Market
- $529,3003 bd3 ba2.9k sqft6342 E 136th Pl, Thornton, CO 80602Off Market
Nearby schools
GreatSchools rating
- 5/10West Ridge Elementary SchoolGrades: PK-5Distance: 0.6 mi
- 4/10Rodger Quist Middle SchoolGrades: 6-8Distance: 1.5 mi
- 5/10Riverdale Ridge High SchoolGrades: 9-12Distance: 1.7 mi
Schools provided by the listing agent
- Elementary: West Ridge
- Middle: Roger Quist
- High: Riverdale Ridge
- District: School District 27-J
Source: REcolorado as distributed by MLS GRID. This data may not be complete. We recommend contacting the local school district to confirm school assignments for this home.
Get a cash offer in 3 minutes
Find out how much your home could sell for in as little as 3 minutes with a no-obligation cash offer.
Estimated market value
$808,300
Get a cash offer in 3 minutes
Find out how much your home could sell for in as little as 3 minutes with a no-obligation cash offer.
Estimated market value
$808,300
- Colorado
- Adams County
- Thornton
- 80602
- Marshall Lake
- 6345 E 135th Avenue
Nearby cities
Nearby neighborhoods
Nearby zip codes
Other Thornton Topics
