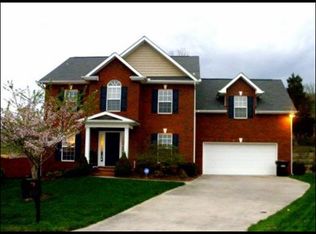
WONDERFUL UPGRADES! Custom-built and beautifully spacious, this 2-story, 2,717 sq ft home offers 4 bedrooms, 2.5 baths, and a thoughtfully designed layout in a sought-after neighborhood with a community pool, playground, and clubhouse. ALL NEW CARPETING AND PADDING ADDED 4/23/26! Lovely tile floors welcome you into the main level, where you'll find room for a dedicated home office or extra entertaining/living space, a formal dining room, and an open, light-filled kitchen that flows seamlessly into the main living area--anchored by a cozy fireplace in the inviting den. Multiple recent upgrades add even more value, including new kitchen appliances, a new backsplash, resurfaced kitchen countertops, custom window shutters, a quartz hearth surround, new tile floors, and even a new grinder pump.
Upstairs, all four bedrooms are conveniently located, along with a generous 18x13 family/rec room at the top of the stairs--ideal for a playroom, media room, teen hangout, or second living space. The oversized primary suite is a true retreat, featuring a spacious en-suite bath and a large walk-in closet.
Step outside to enjoy a fenced backyard with room to relax, play, and entertain--complete with a custom playhouse! A 2-car garage, quiet cul-de-sac setting, and the lifestyle perks of this amenity-rich community round out the package. And sellers have paid HOA dues (included is community pool access) thru the end of 2026! You'll want to see this one in person! (Some photos virtually staged).
AGENTS: Please see Agent Notes for complete list of upgrades.
Closed
Zillow last checked:
Listing updated:
Bought with:
Ruthie Lyons, 347460
Realty Executives Associates
Source: East Tennessee Realtors,MLS#: 1327360
Price history
| Date | Event | Price |
|---|---|---|
| 7/10/2026 | Sold | $475,999$175/sqft |
Source:  East Tennessee Realtors #1327360 Report a problem East Tennessee Realtors #1327360 Report a problem | ||
| 6/19/2026 | Pending sale | $475,999$175/sqft |
Source: East Tennessee Realtors #1327360 Report a problem | ||
| 6/12/2026 | Price change | $475,999-0.8%$175/sqft |
Source: East Tennessee Realtors #1327360 Report a problem | ||
| 5/14/2026 | Price change | $479,999-0.6%$177/sqft |
Source: East Tennessee Realtors #1327360 Report a problem | ||
| 4/10/2026 | Price change | $482,900-0.4%$178/sqft |
Source: East Tennessee Realtors #1327360 Report a problem | ||
| 3/9/2026 | Price change | $484,900-1%$178/sqft |
Source: East Tennessee Realtors #1327360 Report a problem | ||
| 2/8/2026 | Price change | $490,000-2%$180/sqft |
Source: East Tennessee Realtors #1327360 Report a problem | ||
| 1/26/2026 | Listed for sale | $499,900+85.8%$184/sqft |
Source: East Tennessee Realtors #1327360 Report a problem | ||
| 8/15/2019 | Listing removed | $269,000$99/sqft |
Source: Crye-Leike Realtors South, Inc. #1080474 Report a problem | ||
| 7/30/2019 | Price change | $269,000-0.4%$99/sqft |
Source: Crye-Leike Realtors South, Inc. #1080474 Report a problem | ||
| 6/7/2019 | Price change | $270,000-1.8%$99/sqft |
Source: Crye-Leike Realtors South, Inc. #1080474 Report a problem | ||
| 5/28/2019 | Price change | $275,000-1.8%$101/sqft |
Source: Crye-Leike Realtors South, Inc. #1080474 Report a problem | ||
| 5/16/2019 | Listed for sale | $280,000+19.1%$103/sqft |
Source: Crye-Leike Realtors South, Inc. #1080474 Report a problem | ||
| 9/18/2007 | Sold | $235,023$87/sqft |
Source: Public Record Report a problem | ||
Nearby homes
- $410,4003 bd3 ba2.4k sqft6337 McMillan Creek Dr, Knoxville, TN 37924Off Market
- $457,7004 bd3 ba2.7k sqft6325 McMillan Creek Dr, Knoxville, TN 37924Off Market

- $468,3004 bd3 ba2.6k sqft6325 McMillian Creek Dr, Knoxville, TN 37924Off Market

- $427,1004 bd1 ba2.2k sqft6319 McMillan Creek Dr, Knoxville, TN 37924Off Market
Get a cash offer in 3 minutes
Find out how much your home could sell for in as little as 3 minutes with a no-obligation cash offer.
Estimated market value
$476,300
