Skip main navigation
Closed
  • $379,000

    6341 McMillan Creek Dr, Knoxville, TN 37924

    3beds
    1,589sqft
    Single Family Residence, Residential
    Built in 2014
    0.37 Acres Lot
    $381,100 Zestimate®
    $239/sqft
    $2,276 Estimated rent

    Home value

    $381,100

    $362,000 - $400,000

    $2,276/mo

    Zestimate® history
    Loading
    Loading...

    Owner options

    List your home for rent

    $2,276/mo

    Rent Zestimate®

    Find your next renter with Zillow Rental Manager. Plus, with online applications, you can quickly screen prospective tenants – for free.

    Learn more

    $2,276/mo

    Rent Zestimate®

    Refinance and save

    $2,837/mo

    Est. payment

    Refinancing to a lower rate could help reduce your monthly payments and save thousands over the life of the loan.

    See today's rates

    $2,837/mo

    Est. payment

    Explore your selling options

    Work with a Zillow partner agent

    Leverage their expertise and Zillow's premium Showcase listings to get your home seen by more buyers.

    Get started

    List with your own agent

    Get your home in front of millions of buyers by listing it on Zillow.

    Learn how to do it

    Sell it yourself

    Take full control of how buyers see your home on Zillow by listing For Sale by Owner (FSBO).

    List your home

    What's special

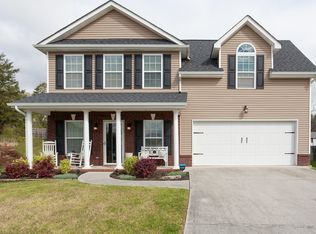
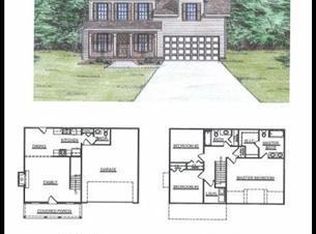
    Welcome to your future home! This charming three-bedroom, two-and-a-half-bath residence is a testament to smart design and efficient use of space. The well-thought-out layout offers comfort and functionality for every member of the family. Step inside to discover a welcoming atmosphere. The first floor features an inviting front porch, perfect for relaxing with a cup of coffee or greeting neighbors. As you move through the home, you'll find the newly added screened-in porch, providing a serene space to enjoy the outdoors without the hassle of insects. This addition seamlessly extends your living space and is ideal for entertaining or unwinding after a long day. Upstairs, the master bedroom stands out with its generous size, offering a peaceful retreat. The two additional bedrooms are also located on the second floor, ensuring a cohesive and convenient living arrangement for the whole family. Outside, the yard is a flat, fenced-in haven, offering plenty of room for pets and children to play safely. Situated in a quiet cul-de-sac, the location promises minimal traffic and a secure environment. The neighborhood enhances your lifestyle with fantastic amenities, including a pool and clubhouse. These facilities provide endless opportunities for recreation and community engagement, making this home an ideal choice for families and social individuals alike. Don't miss out on this exceptional opportunity. With its efficient layout, thoughtful additions, and prime location, this home won't stay on the market for long. Schedule your visit today and experience the perfect blend of comfort, convenience, and community living!

    Zillow last checked:

    Listing updated:

    Listed by:

    Shannon Simpson 865-661-4442,

    Century 21 Legacy

    Bought with:

    Bessie Whiteside, 376086

    Realty Executives Associates

    Source: RealTracs MLS as distributed by MLS GRID,MLS#: 2884379MLS Logo

    Facts & features

    Interior

    Bedrooms & bathrooms
    • Bedrooms: 3
    • Bathrooms: 3
    • Full bathrooms: 2
    • 1/2 bathrooms: 1
    Bedroom 1
    • Features: Walk-In Closet(s)
    • Level: Walk-In Closet(s)
    Kitchen
    • Features: Pantry
    • Level: Pantry
    Heating
    • Central, Electric
    Cooling
    • Central Air, Ceiling Fan(s)
    Appliances
    • Included: Dishwasher, Disposal, Microwave, Oven
    • Laundry: Washer Hookup, Electric Dryer Hookup
    Features
    • Ceiling Fan(s), High Speed Internet
    • Flooring: Carpet, Wood, Laminate
    • Number of fireplaces: 1
    Interior area
    • Total structure area: 1,589
    • Total interior livable area: 1,589 sqft
    • Finished area above ground: 1,589

    Property

    Parking
    • Total spaces: 2
    • Parking features: Garage Door Opener, Attached
    • Attached garage spaces: 2
    Features
    • Levels: Two
    • Stories: 2
    • Patio & porch: Patio
    • Pool features: Association
    Lot
    • Size: 0.37 Acres
    • Dimensions: 47 x 127.63 x IRR
    • Features: Cul-De-Sac, Level
    Details
    • Parcel number: 050OC010
    • Special conditions: Standard

    Construction

    Type & style
    • Home type: SingleFamily
    • Architectural style: Traditional
    • Property subtype: Single Family Residence, Residential
    Materials
    • Vinyl Siding, Other, Brick
    Condition
    • New construction: No
    • Year built: 2014

    Utilities & green energy

    • Utilities for property: Cable Connected
    Green energy
    • Energy efficient items: Doors

    Community & HOA

    Community
    • Security: Smoke Detector(s)
    • Subdivision: Rushland Park S/D Phase 3
    HOA
    • Has HOA: Yes
    • Amenities included: Clubhouse, Playground, Pool
    • HOA fee: $600 annually
    Location
    • Region: Knoxville

    Financial & listing details

    • Price per square foot: $239/sqft
    • Tax assessed value: $200,100
    • Annual tax amount: $777
    • Date on market: 5/14/2025

    Price history

    DateEventPrice
    7/11/2024Sold$379,000$239/sqft
    Source: RealTracs MLS as distributed by MLS GRID #2884379 Report a problem
    6/12/2024Pending sale$379,000$239/sqft
    Source: East Tennessee Realtors #1264599 Report a problem
    6/1/2024Listed for sale$379,000+89.5%$239/sqft
    Source: East Tennessee Realtors #1264599 Report a problem
    5/8/2020Sold$200,000+33.4%$126/sqft
    Source: Public Record Report a problem
    5/8/2015Sold$149,900$94/sqft
    Source: East Tennessee Realtors #912862 Report a problem

    Public tax history

    YearProperty taxesTax assessment
    2025$777 $50,025
    2024$777 $50,025
    2023$777 $50,025
    2022$777 -9.8%$50,025 +23.1%
    2021$861 $40,625 -75%
    2020$861 $162,500
    2019$861 $162,500 -69.1%
    2018$861 $526,500 +1196%
    2017$861 -9.7%$40,625
    2016$954 --
    2015$954 --
    2014$954 --
    Find assessor info on the county website

    Neighborhood: 37924

    Nearby schools

    GreatSchools rating
    Schools provided by the listing agent
    • Elementary: Ritta Elementary
    • Middle: Holston Middle School
    • High: Gibbs High School

    Source: RealTracs MLS as distributed by MLS GRID. This data may not be complete. We recommend contacting the local school district to confirm school assignments for this home.

    Get a cash offer in 3 minutes
    Find out how much your home could sell for in as little as 3 minutes with a no-obligation cash offer.
    Estimated market value
    $381,100
    Get a cash offer in 3 minutes
    Find out how much your home could sell for in as little as 3 minutes with a no-obligation cash offer.
    Estimated market value
    $381,100