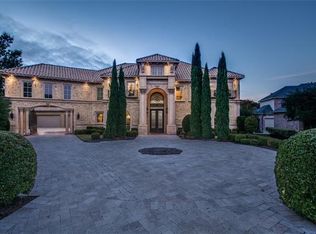
This spectacular Steve Roberts custom estate in Starwood has been fully renovated with no expense spared, combining sophisticated design with exceptional comfort on a heavily wooded creek lot overlooking the sparkling pool and lush grounds. With over 5,200 sq. ft on the first floor. The open layout is ideal for entertaining and features a chef’s kitchen equipped with a Viking 6-burner range, Thermador and Miele appliances, Sub-Zero refrigerator and freezer, built-in coffee station, wine fridge, and custom pantry. A richly paneled study includes built-ins and a concealed passage to a second private study, which also connects to the primary suite. The luxurious primary retreat offers dual closets and dressing areas, heated floors, steam shower, infrared sauna, and hidden access to both studies. The first floor also includes a media room with blackout curtains and a well-appointed wet bar, an exercise room with full-length mirrors and a large storage closet, and a guest suite with serene views of the grounds. Upstairs, a bedroom with beautiful creek views can function as a second primary suite and includes built-ins, a large bath, walk-in closet, and storage room. Two additional bedrooms each feature private baths. Outdoor living is unmatched, with views of the creek and trees from the negative-edge pool, spa, and well-manicured putting green. Recent upgrades include $100K in landscaping, new pebble-surfaced pool and spa, epoxy garage floors, and custom landscape lighting. Smart-home enhancements include automatic shades, three new HVAC units with advanced filtration, tankless water heaters, whole-home water and humidity systems, Tesla chargers, upgraded irrigation, and whole-home speakers. A true Starwood masterpiece.
Sold
Price Unknown
6332 Caroline Dr, Frisco, TX 75034
5beds
7,413sqft
Single Family Residence
Built in 2000
0.47 Acres Lot
$3,348,100 Zestimate®
$--/sqft
$7,880 Estimated rent
Home value
$3,348,100
$3.18M - $3.52M
$7,880/mo
Zestimate® history
Owner options
List your home for rent
$7,880/mo
Rent Zestimate®
Find your next renter with Zillow Rental Manager. Plus, with online applications, you can quickly screen prospective tenants – for free.
$7,880/mo
Rent Zestimate®
Refinance and save
$950/mo
Est. payment
Refinancing to a lower rate could help reduce your monthly payments and save thousands over the life of the loan.
$950/mo
Est. payment
Explore your selling options
Work with a Zillow partner agent
Leverage their expertise and Zillow's premium Showcase listings to get your home seen by more buyers.
Get startedList with your own agent
Get your home in front of millions of buyers by listing it on Zillow.
Learn how to do itSell it yourself
Take full control of how buyers see your home on Zillow by listing For Sale by Owner (FSBO).
List your homeWhat's special
Overlooking the sparkling poolHeavily wooded creek lotCustom landscape lightingStorage roomWell-manicured putting greenLarge bathThermador and miele appliances
Zillow last checked:
Listing updated:
Listed by:
Carol Thompson 0662651 972-599-7000,
Keller Williams Legacy 972-599-7000
Bought with:
Martin Flynn, 0741388
Ebby Halliday Realtors
Source: NTREIS,MLS#: 21104876
Facts & features
Interior
Bedrooms & bathrooms
- Bedrooms: 5
- Bathrooms: 6
- Full bathrooms: 5
- 1/2 bathrooms: 1
Primary bedroom
- Features: En Suite Bathroom, Split Bedrooms, Walk-In Closet(s)
- Level: Second
- Dimensions: 24 x 19
Primary bedroom
- Features: Closet Cabinetry, Ceiling Fan(s), En Suite Bathroom, Walk-In Closet(s)
- Level: First
- Dimensions: 25 x 13
Bedroom
- Features: En Suite Bathroom, Split Bedrooms, Walk-In Closet(s)
- Level: First
- Dimensions: 14 x 15
Bedroom
- Features: Ceiling Fan(s), En Suite Bathroom, Walk-In Closet(s)
- Level: Second
- Dimensions: 17 x 19
Bedroom
- Level: Second
- Dimensions: 18 x 14
Bonus room
- Features: Built-in Features
- Level: Second
- Dimensions: 11 x 11
Breakfast room nook
- Level: First
- Dimensions: 15 x 18
Dining room
- Level: First
- Dimensions: 12 x 15
Family room
- Features: Built-in Features
- Level: First
- Dimensions: 24 x 32
Game room
- Level: Second
- Dimensions: 25 x 20
Gym
- Level: First
- Dimensions: 11 x 13
Living room
- Level: First
- Dimensions: 24 x 13
Media room
- Features: Built-in Features
- Level: First
- Dimensions: 15 x 17
Office
- Features: Built-in Features
- Level: First
- Dimensions: 16 x 13
Utility room
- Features: Built-in Features
- Level: First
- Dimensions: 8 x 14
Appliances
- Included: Some Gas Appliances, Built-In Gas Range, Built-in Coffee Maker, Built-In Refrigerator, Double Oven, Dishwasher, Disposal, Microwave, Plumbed For Gas
Features
- Wet Bar, Chandelier, Cathedral Ceiling(s), Decorative/Designer Lighting Fixtures, Double Vanity, Eat-in Kitchen, High Speed Internet, Kitchen Island, Multiple Master Suites, Multiple Staircases, Open Floorplan, Pantry, Vaulted Ceiling(s), Walk-In Closet(s)
- Has basement: No
- Number of fireplaces: 2
- Fireplace features: Gas
Interior area
- Total interior livable area: 7,413 sqft
Property
Parking
- Total spaces: 3
- Parking features: Driveway, Epoxy Flooring, Electric Gate, Electric Vehicle Charging Station(s), Garage, Garage Door Opener
- Attached garage spaces: 3
Features
- Levels: Two
- Stories: 2
- Patio & porch: Covered
- Pool features: Pool
- Fencing: Wrought Iron
Lot
- Size: 0.47 Acres
Details
- Parcel number: R384300D00401
Construction
Type & style
- Home type: SingleFamily
- Architectural style: Detached
- Property subtype: Single Family Residence
Materials
- Stucco
- Foundation: Slab
Condition
- Year built: 2000
Utilities & green energy
- Sewer: Public Sewer
- Water: Public
- Utilities for property: Natural Gas Available, Sewer Available, Separate Meters, Water Available
Community & HOA
Community
- Features: Curbs, Sidewalks
- Subdivision: Starwood Ph Two Chamberlyne Place - Village 7
HOA
- Has HOA: Yes
- Services included: All Facilities, Association Management, Maintenance Grounds
- HOA fee: $950 quarterly
- HOA name: Starwood Community Hoa
- HOA phone: 972-943-2828
Location
- Region: Frisco
Financial & listing details
- Tax assessed value: $2,670,000
- Annual tax amount: $37,908
- Date on market: 3/2/2026
- Cumulative days on market: 65 days
- Listing terms: Cash,Conventional
Price history
| Date | Event | Price |
|---|---|---|
| 6/8/2026 | Sold | -- |
Source: NTREIS #21104876 Report a problem | ||
| 5/12/2026 | Pending sale | $3,450,000$465/sqft |
Source: NTREIS #21104876 Report a problem | ||
| 5/8/2026 | Contingent | $3,450,000$465/sqft |
Source: NTREIS #21104876 Report a problem | ||
| 4/15/2026 | Price change | $3,450,000-1.4%$465/sqft |
Source: NTREIS #21104876 Report a problem | ||
| 4/3/2026 | Listed for sale | $3,500,000$472/sqft |
Source: NTREIS #21104876 Report a problem | ||
| 4/1/2026 | Contingent | $3,500,000$472/sqft |
Source: NTREIS #21104876 Report a problem | ||
| 3/2/2026 | Listed for sale | $3,500,000+134.9%$472/sqft |
Source: NTREIS #21104876 Report a problem | ||
| 10/11/2019 | Sold | -- |
Source: Agent Provided Report a problem | ||
| 10/2/2019 | Pending sale | $1,490,000$201/sqft |
Source: RE/MAX Cross Country #14064257 Report a problem | ||
| 7/26/2019 | Price change | $1,490,000-6.3%$201/sqft |
Source: RE/MAX Cross Country #14064257 Report a problem | ||
| 7/4/2019 | Price change | $1,590,000-5.9%$214/sqft |
Source: RE/MAX Cross Country #14064257 Report a problem | ||
| 6/10/2019 | Price change | $1,690,000-5.6%$228/sqft |
Source: RE/MAX Cross Country #14064257 Report a problem | ||
| 4/29/2019 | Price change | $1,790,000-3.2%$241/sqft |
Source: RE/MAX Cross Country #14064257 Report a problem | ||
| 4/12/2019 | Listed for sale | $1,849,000+34.5%$249/sqft |
Source: RE/MAX Cross Country #14064257 Report a problem | ||
| 3/29/2009 | Listing removed | $1,375,000$185/sqft |
Source: Active Website #10964772 Report a problem | ||
| 3/4/2009 | Listed for sale | $1,375,000-12.7%$185/sqft |
Source: Active Website #10964772 Report a problem | ||
| 10/12/2008 | Listing removed | $1,575,000$212/sqft |
Source: Postlets Report a problem | ||
| 9/10/2008 | Listed for sale | $1,575,000$212/sqft |
Source: Postlets Report a problem | ||
Public tax history
| Year | Property taxes | Tax assessment |
|---|---|---|
| 2025 | $33,445 +4.8% | $2,254,714 +10% |
| 2024 | $31,919 +12.9% | $2,049,740 +10% |
| 2023 | $28,270 | $1,863,400 +10% |
| 2022 | -- | $1,694,000 +10% |
| 2021 | $29,061 +7.4% | $1,540,000 +10% |
| 2020 | $27,063 -21.4% | $1,400,000 -20% |
| 2019 | $34,442 -3.4% | $1,750,342 +1.7% |
| 2018 | $35,672 +13.4% | $1,720,662 +9.1% |
| 2017 | $31,467 | $1,577,000 +5.8% |
| 2016 | $31,467 +13.2% | $1,490,000 +12.7% |
| 2015 | $27,789 | $1,322,003 +5% |
| 2014 | $27,789 | $1,258,683 +0.8% |
| 2013 | -- | $1,248,935 +3.6% |
| 2012 | -- | $1,205,595 +3.8% |
| 2011 | -- | $1,160,957 -8% |
| 2010 | -- | $1,261,490 -1.4% |
| 2009 | -- | $1,280,000 -11.3% |
| 2008 | -- | $1,442,399 -5.8% |
| 2007 | -- | $1,531,101 +35.9% |
| 2006 | -- | $1,126,768 +0.6% |
| 2005 | -- | $1,120,402 +4.3% |
| 2004 | -- | $1,074,699 -3.5% |
| 2003 | -- | $1,113,546 -0.8% |
| 2002 | -- | $1,122,872 +766.4% |
| 2000 | -- | $129,600 |
Find assessor info on the county website
Neighborhood: Starwood
Nearby homes
- $2,791,8005 bd5 ba7.2k sqft6348 Caroline Dr, Frisco, TX 75034Off Market
- $2,440,6004 bd6 ba5.5k sqft6316 Caroline Dr, Frisco, TX 75034Off Market

- $2,903,8006 bd6 ba7k sqft6364 Caroline Dr, Frisco, TX 75034Off Market

- $3,479,4006 bd8 ba8.6k sqft6300 Caroline Dr, Frisco, TX 75034Off Market
- $1,959,8006 bd6 ba6.4k sqft6016 Shy Dr, Frisco, TX 75034Off Market
- $2,608,5005 bd5 ba6.1k sqft6335 Pintail Ln, Frisco, TX 75034Off Market
- $2,350,0005 bd6 ba6.1k sqft6363 Pintail Ln, Frisco, TX 75034For Sale
- $2,855,9006 bd5 ba7.4k sqft6380 Caroline Dr, Frisco, TX 75034Off Market
Nearby schools
GreatSchools rating
- 8/10Spears Elementary SchoolGrades: PK-5Distance: 1.3 mi
- 9/10Hunt Middle SchoolGrades: 6-8Distance: 1.5 mi
- 7/10Frisco High SchoolGrades: 9-12Distance: 0.6 mi
Schools provided by the listing agent
- Elementary: Spears
- Middle: Hunt
- High: Frisco
- District: Frisco ISD
Source: NTREIS. This data may not be complete. We recommend contacting the local school district to confirm school assignments for this home.
Get a cash offer in 3 minutes
Find out how much your home could sell for in as little as 3 minutes with a no-obligation cash offer.
Estimated market value
$3,348,100
Get a cash offer in 3 minutes
Find out how much your home could sell for in as little as 3 minutes with a no-obligation cash offer.
Estimated market value
$3,348,100
- Texas
- Collin County
- Frisco
- 75034
- Starwood
- 6332 Caroline Dr
Nearby cities
Nearby neighborhoods
Nearby zip codes
Other Frisco Topics
