Situated on a generous lot in Ridglea North immediately across from Berney Park, this home is positioned on a desirable block. The spacious interior provides ample room for customization, making it an ideal canvas for those with a vision for design and renovation! The home features three well- proportioned bedrooms, ensuring comfortable living spaces for family and friends. With four full bathrooms, convenience and functionality are at the forefront, offering flexibility and ease for daily living. The outdoor space has a large covered patio, greenhouse, swimming pool, hot tub, and green space to play! In addition to the house there is an accessory unit attached to the garage with its own full bathroom. Sellers are Grey B. Griffith and Perry D. Cates.
Sold
Price Unknown
6332 Curzon Ave, Fort Worth, TX 76116
3beds
4,309sqft
Single Family Residence
Built in 1952
0.39 Acres Lot
$1,177,000 Zestimate®
$--/sqft
$5,370 Estimated rent
Home value
$1,177,000
$1.00M - $1.40M
$5,370/mo
Zestimate® history
Owner options
List your home for rent
$5,370/mo
Rent Zestimate®
Find your next renter with Zillow Rental Manager. Plus, with online applications, you can quickly screen prospective tenants – for free.
$5,370/mo
Rent Zestimate®
Refinance and save
Refinancing to a lower rate could help reduce your monthly payments and save thousands over the life of the loan.
Explore your selling options
Work with a Zillow partner agent
Leverage their expertise and Zillow's premium Showcase listings to get your home seen by more buyers.
Get startedList with your own agent
Get your home in front of millions of buyers by listing it on Zillow.
Learn how to do itSell it yourself
Take full control of how buyers see your home on Zillow by listing For Sale by Owner (FSBO).
List your homeWhat's special
Swimming poolAmple roomSpacious interiorLarge covered patioHot tub
Zillow last checked:
Listing updated:
Listed by:
Jonathan Donalson 0731527 817-732-8400,
Williams Trew Real Estate 817-732-8400,
Jo Ann Royer 0275540 817-437-1334,
Williams Trew Real Estate
Bought with:
Joseph Berkes
Williams Trew Real Estate
Source: NTREIS,MLS#: 20484417
Facts & features
Interior
Bedrooms & bathrooms
- Bedrooms: 3
- Bathrooms: 4
- Full bathrooms: 4
Primary bedroom
- Features: En Suite Bathroom, Fireplace
- Level: First
- Dimensions: 22 x 16
Bedroom
- Features: Built-in Features, Cedar Closet(s)
- Level: Second
- Dimensions: 17 x 18
Bedroom
- Features: Built-in Features
- Level: Second
- Dimensions: 17 x 23
Primary bathroom
- Features: Built-in Features, En Suite Bathroom, Tile Counters
- Level: First
- Dimensions: 6 x 14
Den
- Features: Built-in Features, Ceiling Fan(s), Fireplace
- Level: First
- Dimensions: 21 x 22
Dining room
- Features: Fireplace
- Level: First
- Dimensions: 24 x 15
Other
- Features: Built-in Features, Jack and Jill Bath, Tile Counters
- Level: First
- Dimensions: 14 x 7
Other
- Level: First
- Dimensions: 6 x 4
Kitchen
- Features: Breakfast Bar, Built-in Features, Eat-in Kitchen, Kitchen Island, Stone Counters, Sink
- Level: First
- Dimensions: 22 x 14
Living room
- Level: First
- Dimensions: 14 x 12
Loft
- Features: Built-in Features
- Level: Second
- Dimensions: 7 x 6
Office
- Features: Built-in Features
- Level: First
- Dimensions: 16 x 13
Utility room
- Features: Built-in Features
- Level: First
- Dimensions: 12 x 8
Heating
- Central, Natural Gas
Cooling
- Central Air, Electric
Appliances
- Included: Dishwasher, Gas Cooktop, Disposal
- Laundry: Laundry in Utility Room
Features
- Chandelier, Eat-in Kitchen, High Speed Internet, Kitchen Island, Cable TV
- Flooring: Carpet, Parquet, Tile, Wood
- Windows: Shutters
- Has basement: No
- Number of fireplaces: 4
- Fireplace features: Den, Dining Room, Primary Bedroom, Outside
Interior area
- Total interior livable area: 4,309 sqft
Property
Parking
- Total spaces: 4
- Parking features: Door-Single
- Attached garage spaces: 2
- Carport spaces: 2
- Covered spaces: 4
Features
- Levels: Two
- Stories: 2
- Patio & porch: Rear Porch, Patio, Covered
- Pool features: Gunite, In Ground, Pool
- Has spa: Yes
- Spa features: Hot Tub
- Fencing: Fenced,Wood,Wrought Iron
Lot
- Size: 0.39 Acres
- Features: Corner Lot, Few Trees
Details
- Parcel number: 02393204
Construction
Type & style
- Home type: SingleFamily
- Architectural style: Traditional,Detached
- Property subtype: Single Family Residence
Materials
- Brick, Wood Siding
- Foundation: Pillar/Post/Pier, Slab
- Roof: Composition
Condition
- Year built: 1952
Utilities & green energy
- Sewer: Public Sewer
- Water: Public
- Utilities for property: Sewer Available, Water Available, Cable Available
Community & HOA
Community
- Features: Park, Curbs
- Security: Security System, Security Gate
- Subdivision: Ridglea Add
HOA
- Has HOA: No
Location
- Region: Fort Worth
Financial & listing details
- Tax assessed value: $875,000
- Annual tax amount: $18,493
- Date on market: 12/9/2023
- Cumulative days on market: 34 days
- Listing terms: Cash,Conventional
Price history
| Date | Event | Price |
|---|---|---|
| 2/12/2024 | Sold | -- |
Source: NTREIS #20484417 Report a problem | ||
| 1/26/2024 | Pending sale | $949,000$220/sqft |
Source: NTREIS #20484417 Report a problem | ||
| 1/13/2024 | Contingent | $949,000$220/sqft |
Source: NTREIS #20484417 Report a problem | ||
| 12/9/2023 | Listed for sale | $949,000$220/sqft |
Source: NTREIS #20484417 Report a problem | ||
Public tax history
| Year | Property taxes | Tax assessment |
|---|---|---|
| 2025 | $19,154 -2.4% | $875,000 |
| 2024 | $19,634 +107.9% | $875,000 -9.5% |
| 2023 | $9,444 -1.8% | $966,590 +8.6% |
| 2022 | $9,619 +1.5% | $890,000 +51.4% |
| 2021 | $9,481 | $587,925 |
| 2020 | $9,481 -1.2% | $587,925 -8.7% |
| 2019 | $9,594 +2.1% | $643,773 +11.9% |
| 2018 | $9,400 +1.4% | $575,324 -11% |
| 2017 | $9,272 +1.1% | $646,476 +10% |
| 2016 | $9,171 0% | $587,537 +35.9% |
| 2015 | $9,174 | $432,250 |
| 2014 | $9,174 | $432,250 |
| 2013 | -- | $432,250 |
| 2012 | -- | $432,250 |
| 2011 | -- | $432,250 -5% |
| 2010 | -- | $455,000 -13.7% |
| 2009 | -- | $527,400 +18.5% |
| 2008 | -- | $445,000 +3.1% |
| 2007 | -- | $431,800 |
| 2006 | -- | $431,800 -6.7% |
| 2005 | -- | $462,900 +13.5% |
| 2004 | -- | $407,742 |
| 2003 | -- | $407,742 |
| 2002 | -- | $407,742 +0.6% |
| 2001 | -- | $405,300 +58.9% |
| 2000 | -- | $255,000 |
Find assessor info on the county website
Neighborhood: Ridglea North
Nearby homes
- $1,113,4004 bd5 ba4k sqft6328 Curzon Ave, Fort Worth, TX 76116Off Market
- $573,6003 bd2 ba2k sqft6337 Kenwick Ave, Fort Worth, TX 76116Off Market
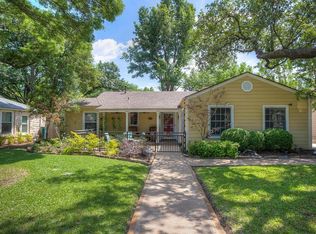
- $554,3003 bd1 ba2.2k sqft6400 Curzon Ave, Fort Worth, TX 76116Off Market
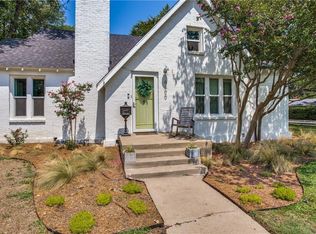
- $--3 bd2 ba1.6k sqft6341 Kenwick Ave, Fort Worth, TX 76116Sold
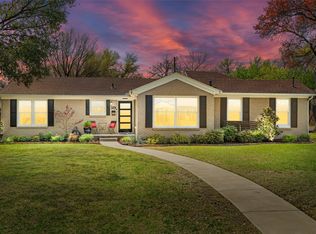
- $408,8002 bd2 ba1.4k sqft6333 Kenwick Ave, Fort Worth, TX 76116Off Market
- $938,7004 bd3 ba3.6k sqft6324 Curzon Ave, Fort Worth, TX 76116Off Market
- $--2 bd1 ba1.1k sqft6329 Kenwick Ave, Fort Worth, TX 76116Sold
- $639,0003 bd3 ba2.9k sqft6401 Curzon Ave, Fort Worth, TX 76116Off Market
Nearby schools
GreatSchools rating
- 6/10M L Phillips Elementary SchoolGrades: PK-5Distance: 0.3 mi
- 3/10Monnig Middle SchoolGrades: 6-8Distance: 0.3 mi
- 3/10Arlington Heights High SchoolGrades: 9-12Distance: 2.2 mi
Schools provided by the listing agent
- Elementary: Phillips M
- Middle: Monnig
- High: Arlngtnhts
- District: Fort Worth ISD
Source: NTREIS. This data may not be complete. We recommend contacting the local school district to confirm school assignments for this home.
Get a cash offer in 3 minutes
Find out how much your home could sell for in as little as 3 minutes with a no-obligation cash offer.
Estimated market value
$1,177,000
Get a cash offer in 3 minutes
Find out how much your home could sell for in as little as 3 minutes with a no-obligation cash offer.
Estimated market value
$1,177,000
- Texas
- Tarrant County
- Fort Worth
- 76116
- Ridglea North
- 6332 Curzon Ave
