Over a quarter acre in Ridglea North, steps from Berney Park—this is the location buyers wait for. Larger lots, mature trees, and immediate access to green space, all within minutes of Fort Worth’s best dining, shopping, and commuter routes. This home delivers where it counts. Updated double-pane windows bring in consistent natural light, highlighting refinished hardwood floors and creating a clean, updated interior. The kitchen is sharp and functional with white shaker cabinets, soft-close drawers, granite countertops, and new stainless appliances—done right, without overdesign.
The primary suite is a true upgrade, featuring an oversized walk-in shower with dual rain heads, body sprays, and a handheld—a level of finish not commonly found at this price point. The lot sets this property apart. Over a quarter acre, fully enclosed with an 8-foot board-on-board privacy fence and remote-controlled entry gate, giving you usable outdoor space with privacy and security—rare for this location.
Everything you want is close: Camp Bowie, Clearfork, Waterside, plus quick access to I-30 and the Chisholm Trail for an easy commute.
Location. Lot size. Upgrades. This one checks all three—hard to find in Ridglea North.
Sold
Price Unknown
6341 Kenwick Ave, Fort Worth, TX 76116
3beds
1,653sqft
Single Family Residence
Built in 1947
0.27 Acres Lot
$480,700 Zestimate®
$--/sqft
$2,135 Estimated rent
Home value
$480,700
$447,000 - $514,000
$2,135/mo
Zestimate® history
Owner options
List your home for rent
$2,135/mo
Rent Zestimate®
Find your next renter with Zillow Rental Manager. Plus, with online applications, you can quickly screen prospective tenants – for free.
$2,135/mo
Rent Zestimate®
Refinance and save
Refinancing to a lower rate could help reduce your monthly payments and save thousands over the life of the loan.
Explore your selling options
Work with a Zillow partner agent
Leverage their expertise and Zillow's premium Showcase listings to get your home seen by more buyers.
Get startedList with your own agent
Get your home in front of millions of buyers by listing it on Zillow.
Learn how to do itSell it yourself
Take full control of how buyers see your home on Zillow by listing For Sale by Owner (FSBO).
List your homeWhat's special
Updated double-pane windowsLarger lotsRefinished hardwood floorsConsistent natural lightNew stainless appliancesGranite countertopsOversized walk-in shower
Zillow last checked:
Listing updated:
Listed by:
Angela Stephens 0809694 817-631-9803,
6th Ave Homes 817-631-9803
Bought with:
Will Kelly
Compass RE Texas, LLC
Source: NTREIS,MLS#: 21195770
Facts & features
Interior
Bedrooms & bathrooms
- Bedrooms: 3
- Bathrooms: 2
- Full bathrooms: 2
Primary bedroom
- Features: Ceiling Fan(s), En Suite Bathroom
- Level: First
- Dimensions: 11 x 14
Bedroom
- Features: Ceiling Fan(s)
- Level: First
- Dimensions: 15 x 10
Bedroom
- Level: First
- Dimensions: 10 x 14
Primary bathroom
- Features: Dual Sinks, Granite Counters, Multiple Shower Heads
- Level: First
- Dimensions: 6 x 10
Dining room
- Features: Ceiling Fan(s)
- Level: First
- Dimensions: 11 x 19
Other
- Features: Stone Counters
- Level: First
- Dimensions: 8 x 7
Kitchen
- Features: Breakfast Bar, Built-in Features, Butler's Pantry, Granite Counters, Kitchen Island
- Level: First
- Dimensions: 16 x 11
Laundry
- Level: First
- Dimensions: 7 x 4
Living room
- Features: Ceiling Fan(s)
- Level: First
- Dimensions: 15 x 19
Heating
- Central, Natural Gas
Cooling
- Central Air, Ceiling Fan(s), Electric
Appliances
- Included: Dishwasher, Electric Cooktop, Electric Oven, Disposal, Microwave, Tankless Water Heater
- Laundry: Washer Hookup, Dryer Hookup, ElectricDryer Hookup, Stacked
Features
- Eat-in Kitchen, Granite Counters, Kitchen Island, Pantry
- Flooring: Combination, Ceramic Tile, Hardwood
- Windows: Window Coverings
- Has basement: No
- Has fireplace: No
Interior area
- Total interior livable area: 1,653 sqft
Property
Parking
- Total spaces: 2
- Parking features: Concrete, Door-Multi, Driveway, Electric Gate, Garage, Garage Door Opener, Garage Faces Rear
- Garage spaces: 2
- Has uncovered spaces: Yes
Features
- Levels: One
- Stories: 1
- Patio & porch: Deck, Front Porch
- Exterior features: Rain Gutters
- Pool features: None
- Fencing: Electric,Full,Gate,Privacy,Wood
Lot
- Size: 0.27 Acres
- Features: Back Yard, Corner Lot, Lawn, Landscaped, Sprinkler System, Few Trees
Details
- Parcel number: 02421305
Construction
Type & style
- Home type: SingleFamily
- Architectural style: Traditional,Detached
- Property subtype: Single Family Residence
- Attached to another structure: Yes
Materials
- Brick
- Foundation: Pillar/Post/Pier
- Roof: Composition
Condition
- Year built: 1947
Utilities & green energy
- Sewer: Public Sewer
- Water: Public
- Utilities for property: Electricity Available, Sewer Available, Separate Meters, Water Available
Green energy
- Energy efficient items: Thermostat, Windows
Community & HOA
Community
- Subdivision: Ridglea North Add
HOA
- Has HOA: No
Location
- Region: Fort Worth
Financial & listing details
- Tax assessed value: $411,978
- Annual tax amount: $9,019
- Date on market: 3/25/2026
- Cumulative days on market: 3 days
- Listing terms: Cash,Conventional,FHA,VA Loan
- Electric utility on property: Yes
Price history
| Date | Event | Price |
|---|---|---|
| 4/21/2026 | Sold | -- |
Source: NTREIS #21195770 Report a problem | ||
| 3/30/2026 | Pending sale | $460,000$278/sqft |
Source: NTREIS #21195770 Report a problem | ||
| 3/25/2026 | Listed for sale | $460,000+18.3%$278/sqft |
Source: NTREIS #21195770 Report a problem | ||
| 8/10/2020 | Sold | -- |
Source: Agent Provided Report a problem | ||
| 7/17/2020 | Pending sale | $389,000$235/sqft |
Source: Indwell #14364331 Report a problem | ||
| 7/8/2020 | Listed for sale | $389,000+69.1%$235/sqft |
Source: Indwell #14364331 Report a problem | ||
| 1/5/2015 | Listing removed | $230,000$139/sqft |
Source: RE/MAX MASTERS III #13067388 Report a problem | ||
| 11/11/2014 | Price change | $230,000-2.1%$139/sqft |
Source: RE/MAX MASTERS III #13009055 Report a problem | ||
| 10/16/2014 | Price change | $235,000-2.9%$142/sqft |
Source: RE/MAX MASTERS III #13009055 Report a problem | ||
| 8/30/2014 | Listed for sale | $242,000-5.1%$146/sqft |
Source: RE/MAX MASTERS III #13009055 Report a problem | ||
| 8/20/2013 | Listing removed | $255,000$154/sqft |
Source: AIR PARTNERS - ASKINS INVESTMENT REALTY #11908185 Report a problem | ||
| 8/10/2013 | Price change | $255,000-5.9%$154/sqft |
Source: AIR PARTNERS - ASKINS INVESTMENT REALTY #11908185 Report a problem | ||
| 4/11/2013 | Price change | $271,000-4.8%$164/sqft |
Source: AIR PARTNERS - ASKINS INVESTMENT REALTY #11908185 Report a problem | ||
| 3/27/2013 | Price change | $284,6000%$172/sqft |
Source: AIR PARTNERS - ASKINS INVESTMENT REALTY #11908185 Report a problem | ||
| 3/23/2013 | Price change | $284,7000%$172/sqft |
Source: AIR PARTNERS - ASKINS INVESTMENT REALTY #11908185 Report a problem | ||
| 3/20/2013 | Price change | $284,8000%$172/sqft |
Source: AIR PARTNERS - ASKINS INVESTMENT REALTY #11908185 Report a problem | ||
| 3/15/2013 | Price change | $284,9000%$172/sqft |
Source: AIR PARTNERS - ASKINS INVESTMENT REALTY #11908185 Report a problem | ||
| 2/28/2013 | Listed for sale | $285,000$172/sqft |
Source: AIR PARTNERS - ASKINS INVESTMENT REALTY #11908185 Report a problem | ||
Public tax history
| Year | Property taxes | Tax assessment |
|---|---|---|
| 2025 | $9,019 -2.4% | $411,978 |
| 2024 | $9,244 +15.2% | $411,978 +16.2% |
| 2023 | $8,025 -14.7% | $354,660 -2% |
| 2022 | $9,407 -4.1% | $361,845 -0.8% |
| 2021 | $9,807 +29.1% | $364,833 +31.7% |
| 2020 | $7,599 +3.6% | $277,000 |
| 2019 | $7,332 +0.4% | $277,000 +4.3% |
| 2018 | $7,304 +11.6% | $265,500 +8.6% |
| 2017 | $6,544 -5.5% | $244,518 -4% |
| 2016 | $6,927 +17.7% | $254,723 +22.8% |
| 2015 | $5,887 | $207,400 |
| 2014 | $5,887 | $207,400 +7.8% |
| 2013 | -- | $192,400 |
| 2012 | -- | $192,400 -1.7% |
| 2011 | -- | $195,700 -0.4% |
| 2010 | -- | $196,500 -2.7% |
| 2009 | -- | $202,000 +3.6% |
| 2008 | -- | $195,000 +28.7% |
| 2007 | -- | $151,500 +28.3% |
| 2006 | -- | $118,100 |
| 2005 | -- | $118,100 +1.9% |
| 2004 | -- | $115,900 +6.5% |
| 2003 | -- | $108,800 -2.9% |
| 2002 | -- | $112,000 +12% |
| 2001 | -- | $100,000 +9.1% |
| 2000 | -- | $91,700 |
Find assessor info on the county website
Neighborhood: Ridglea North
Nearby homes
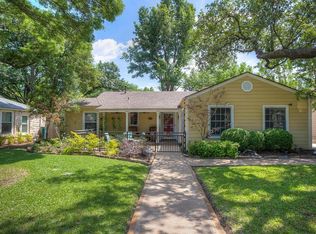
- $565,7003 bd2 ba2k sqft6337 Kenwick Ave, Fort Worth, TX 76116Off Market
- $610,2004 bd2 ba3.1k sqft6401 Kenwick Ave, Fort Worth, TX 76116Off Market
- $401,3002 bd2 ba1.4k sqft6333 Kenwick Ave, Fort Worth, TX 76116Off Market
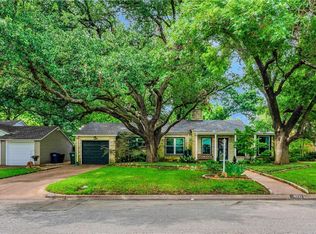
- $--3 bd4 ba4.3k sqft6332 Curzon Ave, Fort Worth, TX 76116Sold
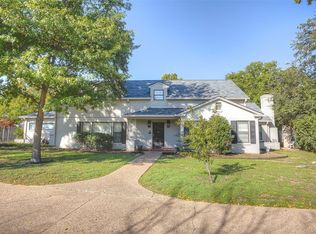
- $431,1003 bd2 ba1.7k sqft6332 Kenwick Ave, Fort Worth, TX 76116Off Market
- $502,9004 bd2 ba1.9k sqft6336 Kenwick Ave, Fort Worth, TX 76116Off Market
- $541,1003 bd1 ba2.2k sqft6400 Curzon Ave, Fort Worth, TX 76116Off Market
- $--2 bd2 ba1.5k sqft6405 Kenwick Ave, Fort Worth, TX 76116Sold
Nearby schools
GreatSchools rating
- 5/10M L Phillips Elementary SchoolGrades: PK-5Distance: 0.3 mi
- 3/10Monnig Middle SchoolGrades: 6-8Distance: 0.3 mi
- 3/10Arlington Heights High SchoolGrades: 9-12Distance: 2.2 mi
Schools provided by the listing agent
- Elementary: Phillips M
- Middle: Monnig
- High: Arlington Heights
- District: Fort Worth ISD
Source: NTREIS. This data may not be complete. We recommend contacting the local school district to confirm school assignments for this home.
Get a cash offer in 3 minutes
Find out how much your home could sell for in as little as 3 minutes with a no-obligation cash offer.
Estimated market value
$480,700
Get a cash offer in 3 minutes
Find out how much your home could sell for in as little as 3 minutes with a no-obligation cash offer.
Estimated market value
$480,700
- Texas
- Tarrant County
- Fort Worth
- 76116
- Ridglea North
- 6341 Kenwick Ave
