Nestled within the serene subdivision of Chapel Pines in Wesley Chapel, this impeccably maintained 4-bedroom, 2-bathroom residence with a 2-car garage offers a harmonious blend of elegance and comfort. The home is set against a picturesque conservation land, adorned with majesticoak and pine trees, ensuring both tranquility and privacy. As you enter, you are greeted by a refreshing ambiance of design and care throughout.The spacious living and dining areas connect to an updated kitchen, featuring stainless-steel appliances. Elegant tile flooring enhances the socialareas, while the bedrooms are adorned with newly installed neutral color carpeting. The kitchen shows modern farm house stainless-steel sink, anew dishwasher, and an upgraded stove, perfect for both casual meals and entertaining. From the inviting family room, step out onto theexpansive Florida Room, surrounded by vibrant flora, creating a private oasis for relaxation for the whole family. The master suite, thoughtfullypositioned at the rear of the home, offers serene views of the patio and is bathed in natural light. The spacious master bathroom features a dual-sink vanity, a garden tub, and a walk-in closet, catering to both style and functionality. Custom-made window treatments grace every window,adding a touch of sophistication to each room. Significant updates include a new roof (2020), gutters (2015), oversized A/C unit, and an electricwater heater (both replaced in 2015), along with a new garbage disposal installed last year. Conveniently located near top-rated schools, andjust moments away from Walmart Supercenter, Wiregrass Mall, Tampa Outlets, and a selection of world-class dining options, this home offerseasy access to I-75 and other major highways. Discover the charm and elegance of this exceptional house—schedule your visit today!
Sold for $345,000
$345,000
6332 Sushi Ct, Wesley Chapel, FL 33545
4beds
1,434sqft
Single Family Residence
Built in 2003
5,750 Square Feet Lot
$356,600 Zestimate®
$241/sqft
$2,196 Estimated rent
Home value
$356,600
$339,000 - $374,000
$2,196/mo
Zestimate® history
Owner options
List your home for rent
$2,196/mo
Rent Zestimate®
Find your next renter with Zillow Rental Manager. Plus, with online applications, you can quickly screen prospective tenants – for free.
$2,196/mo
Rent Zestimate®
Refinance and save
$2,414/mo
Est. payment
Refinancing to a lower rate could help reduce your monthly payments and save thousands over the life of the loan.
$2,414/mo
Est. payment
Explore your selling options
Work with a Zillow partner agent
Leverage their expertise and Zillow's premium Showcase listings to get your home seen by more buyers.
Get startedList with your own agent
Get your home in front of millions of buyers by listing it on Zillow.
Learn how to do itSell it yourself
Take full control of how buyers see your home on Zillow by listing For Sale by Owner (FSBO).
List your homeWhat's special
Zillow last checked:
Listing updated:
Listed by:
Efrain Jovel PA 813-760-9513,
RE/MAX ALLIANCE GROUP 813-602-1000
Bought with:
Yudiel Hernandez, 3508673
TCA REALTY, LLC
Source: Stellar MLS,MLS#: TB8406696 Originating MLS: Suncoast Tampa
Originating MLS: Suncoast Tampa
Facts & features
Interior
Bedrooms & bathrooms
- Bedrooms: 4
- Bathrooms: 2
- Full bathrooms: 2
Primary bedroom
- Features: Walk-In Closet(s)
- Level: First
- Area: 180 Square Feet
- Dimensions: 15x12
Bedroom 2
- Features: Built-in Closet
- Level: First
- Area: 108 Square Feet
- Dimensions: 12x9
Bedroom 3
- Features: Built-in Closet
- Level: First
- Area: 108 Square Feet
- Dimensions: 12x9
Bedroom 4
- Features: Built-in Closet
- Level: First
- Area: 120 Square Feet
- Dimensions: 10x12
Florida room
- Features: No Closet
- Level: First
- Area: 352 Square Feet
- Dimensions: 32x11
Great room
- Features: No Closet
- Level: First
- Area: 392 Square Feet
- Dimensions: 28x14
Kitchen
- Features: No Closet
- Level: First
- Area: 143 Square Feet
- Dimensions: 13x11
Heating
- Central
Cooling
- Central Air
Appliances
- Included: Dishwasher, Disposal, Electric Water Heater, Microwave, Range, Refrigerator
- Laundry: Inside, Laundry Closet
Features
- Cathedral Ceiling(s), Ceiling Fan(s), High Ceilings, Thermostat, Vaulted Ceiling(s)
- Flooring: Carpet, Ceramic Tile
- Windows: Blinds, Window Treatments
- Has fireplace: No
Interior area
- Total structure area: 1,996
- Total interior livable area: 1,434 sqft
Property
Parking
- Total spaces: 2
- Parking features: Garage - Attached
- Attached garage spaces: 2
Features
- Levels: One
- Stories: 1
- Patio & porch: Covered, Deck, Patio, Porch, Rear Porch, Screened
- Exterior features: Lighting, Rain Gutters
- Fencing: Fenced
- Has view: Yes
- View description: Trees/Woods
Lot
- Size: 5,750 Square Feet
- Dimensions: 50 x 115
- Features: Landscaped, Level, Sidewalk
Details
- Parcel number: 042620003000J000350
- Zoning: MPUD
- Special conditions: None
Construction
Type & style
- Home type: SingleFamily
- Architectural style: Contemporary
- Property subtype: Single Family Residence
Materials
- Block, Stucco
- Foundation: Slab
- Roof: Shingle
Condition
- New construction: No
- Year built: 2003
Utilities & green energy
- Sewer: Public Sewer
- Water: Public
- Utilities for property: BB/HS Internet Available, Cable Available, Electricity Connected, Sewer Connected, Street Lights, Water Connected
Community & HOA
Community
- Security: Smoke Detector(s)
- Pet fee: $0 monthly
- Subdivision: CHAPEL PINES PH 02 & 1C
HOA
- Has HOA: Yes
- HOA fee: $57 monthly
- HOA name: TERRA MANAGEMENT SERVICES LLC
- HOA phone: 813-374-2363
- Second HOA name: CHAPEL PINES HOME OWNERS ASSOCIATION
- Second HOA phone: 813-602-2355
Location
- Region: Wesley Chapel
Financial & listing details
- Price per square foot: $241/sqft
- Tax assessed value: $299,697
- Annual tax amount: $1,964
- Date on market: 7/12/2025
- Cumulative days on market: 2 days
- Listing terms: Cash,Conventional,FHA,VA Loan
- Ownership: Fee Simple
- Total actual rent: 0
- Electric utility on property: Yes
- Road surface type: Paved, Asphalt
Price history
| Date | Event | Price |
|---|---|---|
| 2/13/2026 | Listing removed | $359,000$250/sqft |
Source:  Stellar MLS #TB8474847 Report a problem Stellar MLS #TB8474847 Report a problem | ||
| 2/11/2026 | Listed for sale | $359,000+4.1%$250/sqft |
Source: Stellar MLS #TB8474847 Report a problem | ||
| 8/18/2025 | Sold | $345,000$241/sqft |
Source: Stellar MLS #TB8406696 Report a problem | ||
| 7/14/2025 | Pending sale | $345,000$241/sqft |
Source: Stellar MLS #TB8406696 Report a problem | ||
| 7/13/2025 | Listed for sale | $345,000-0.3%$241/sqft |
Source: Stellar MLS #TB8406696 Report a problem | ||
| 1/3/2025 | Listing removed | $346,000-2.8%$241/sqft |
Source: Stellar MLS #TB8308111 Report a problem | ||
| 12/11/2024 | Price change | $356,000-3%$248/sqft |
Source: Stellar MLS #TB8308111 Report a problem | ||
| 11/1/2024 | Listed for sale | $367,000+151.4%$256/sqft |
Source: Stellar MLS #TB8308111 Report a problem | ||
| 5/27/2015 | Sold | $146,000+4.4%$102/sqft |
Source: Public Record Report a problem | ||
| 3/22/2015 | Listed for sale | $139,900+27.9%$98/sqft |
Source: Keller Williams Realty-Elite Partners #W7607507 Report a problem | ||
| 4/7/2014 | Sold | $109,400-18.6%$76/sqft |
Source: Public Record Report a problem | ||
| 1/12/2004 | Sold | $134,363$94/sqft |
Source: Public Record Report a problem | ||
Public tax history
| Year | Property taxes | Tax assessment |
|---|---|---|
| 2024 | $1,964 +4.3% | $144,630 |
| 2023 | $1,882 +12% | $144,630 +3% |
| 2022 | $1,680 +2.5% | $140,420 +6.1% |
| 2021 | $1,639 +2% | $132,360 +1.4% |
| 2020 | $1,607 +2.3% | $130,540 +2.3% |
| 2019 | $1,571 | $127,610 +1.9% |
| 2018 | $1,571 +2.4% | $125,235 |
| 2017 | $1,535 +0.8% | $125,235 +4.2% |
| 2016 | $1,523 -28.4% | $120,136 +2.3% |
| 2015 | $2,127 +94.3% | $117,427 +3.8% |
| 2014 | $1,095 | $113,167 +38.3% |
| 2013 | -- | $81,836 +6.3% |
| 2012 | -- | $76,965 -16.6% |
| 2011 | -- | $92,317 +1.1% |
| 2010 | -- | $91,286 -12.4% |
| 2009 | -- | $104,263 -35.8% |
| 2008 | -- | $162,493 -5.8% |
| 2007 | -- | $172,525 +3.1% |
| 2006 | -- | $167,391 +35.4% |
| 2005 | -- | $123,597 +13.4% |
| 2004 | -- | $109,039 +2682.3% |
| 2003 | -- | $3,919 |
Find assessor info on the county website
Neighborhood: Chapel Pines
Nearby homes
- $314,7004 bd2 ba1.4k sqft6332 Sushi Ct, Zephyrhills, FL 33545Off Market
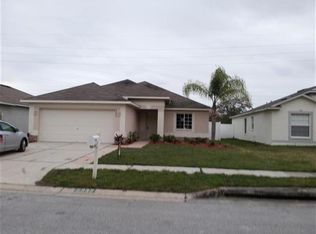
- $341,4003 bd2 ba1.8k sqft6336 Sushi Ct, Wesley Chapel, FL 33545Off Market

- $352,3003 bd2 ba1.8k sqft6336 Sushi Ct, Zephyrhills, FL 33545Off Market

- $340,4003 bd2 ba1.8k sqft6328 Sushi Ct, Wesley Chapel, FL 33545Off Market
- $216,3003 bd2 ba1.1k sqft6406 Sushi Ct #0, Wesley Chapel, FL 33545Off Market
- $335,0003 bd2 ba1.3k sqft6340 Sushi Ct, Wesley Chapel, FL 33545Sold
- $302,8003 bd2 ba1.3k sqft6340 Sushi Ct, Zephyrhills, FL 33545Off Market
- $374,100-- bd2 ba1.5k sqft6324 Sushi Ct, Wesley Chapel, FL 33545Off Market
Nearby schools
GreatSchools rating
- 3/10Watergrass Elementary SchoolGrades: PK-5Distance: 2.1 mi
- 6/10Thomas E. Weightman Middle SchoolGrades: 6-8Distance: 0.5 mi
- 5/10Wesley Chapel High SchoolGrades: 9-12Distance: 0.8 mi
Schools provided by the listing agent
- Elementary: Wesley Chapel Elementary-PO
- Middle: Thomas E Weightman Middle-PO
- High: Wesley Chapel High-PO
Source: Stellar MLS. This data may not be complete. We recommend contacting the local school district to confirm school assignments for this home.
Get a cash offer in 3 minutes
Find out how much your home could sell for in as little as 3 minutes with a no-obligation cash offer.
Estimated market value
$356,600
Get a cash offer in 3 minutes
Find out how much your home could sell for in as little as 3 minutes with a no-obligation cash offer.
Estimated market value
$356,600
- Florida
- Pasco County
- Wesley Chapel
- 33545
- Chapel Pines
- 6332 Sushi Ct
Nearby cities
Nearby neighborhoods
Nearby zip codes
Other Wesley Chapel Topics
