LOVING THE WESLEY CHAPEL LIFESTYLE! Very Well-maintained, Single-family home nestled within the serene subdivision of Chapel Pines in Wesley Chapel. Enjoy peace of mind with a Brand NEW ROOF (December 2024)! This home has been completely updated and is impeccably maintained. This 3-bedroom, 2-bathroom residence with a 2-car garage offers a harmonious blend of elegance and comfort. Moving in is all you need to do - the owner has taken care of all the significant updates, including a NEW ROOF (Dec 2024), Newer AC ('21), Brand New Stainless Steel Appliances (never used), Fresh Exterior and Interior Paint (Nov 2024), Laminate/Vinyl Flooring in the central area, and Brand New Carpet in Bedrooms. LOW HOA, NO CDD, and NO FLOOD ZONE. The spacious living and dining areas connect to an updated kitchen featuring stainless-steel appliances. Elegant vinyl flooring enhances the social areas, while the bedrooms are adorned with brand new neutral color carpet. The kitchen exudes the chef's spacious and vibrant choice, perfect for casual and entertaining meals. The master suite, thoughtfully positioned at the rear of the home, offers privacy and is bathed in natural light. The spacious primary bathroom features a dual-sink vanity, garden/soaking tub, and a large walk-in closet, catering to both style and functionality. Conveniently located near top-rated schools and just moments away from Walmart Supercenter, Wiregrass Mall, Tampa Outlets, and world-class dining options, this home offers easy access to I-75 and other major highways. Discover pure serenity in this highly sought-after community.
Sold for $335,000
$335,000
6340 Sushi Ct, Wesley Chapel, FL 33545
3beds
1,310sqft
Single Family Residence
Built in 2004
6,342 Square Feet Lot
$315,500 Zestimate®
$256/sqft
$2,079 Estimated rent
Home value
$315,500
$300,000 - $331,000
$2,079/mo
Zestimate® history
Owner options
List your home for rent
$2,079/mo
Rent Zestimate®
Find your next renter with Zillow Rental Manager. Plus, with online applications, you can quickly screen prospective tenants – for free.
$2,079/mo
Rent Zestimate®
Refinance and save
$2,343/mo
Est. payment
Refinancing to a lower rate could help reduce your monthly payments and save thousands over the life of the loan.
$2,343/mo
Est. payment
Explore your selling options
Work with a Zillow partner agent
Leverage their expertise and Zillow's premium Showcase listings to get your home seen by more buyers.
Get startedList with your own agent
Get your home in front of millions of buyers by listing it on Zillow.
Learn how to do itSell it yourself
Take full control of how buyers see your home on Zillow by listing For Sale by Owner (FSBO).
List your homeWhat's special
Brand new roofSerene subdivisionNeutral color carpetBrand new carpetMaster suiteVinyl flooringNatural light
Zillow last checked:
Listing updated:
Listed by:
Becky Sigler 813-765-6667,
VINTAGE REAL ESTATE SERVICES 813-684-0001
Bought with:
Yudit Grisanty, 3396242
HOMEXPRESS REALTY, INC.
Source: Stellar MLS,MLS#: TB8314128 Originating MLS: Suncoast Tampa
Originating MLS: Suncoast Tampa
Facts & features
Interior
Bedrooms & bathrooms
- Bedrooms: 3
- Bathrooms: 2
- Full bathrooms: 2
Rooms
- Room types: Utility Room
Primary bedroom
- Features: Walk-In Closet(s)
- Level: First
- Area: 176 Square Feet
- Dimensions: 16x11
Bedroom 1
- Features: Built-in Closet
- Level: First
- Area: 100 Square Feet
- Dimensions: 10x10
Bedroom 2
- Features: Built-in Closet
- Level: First
- Area: 110 Square Feet
- Dimensions: 11x10
Dinette
- Level: First
- Area: 48 Square Feet
- Dimensions: 6x8
Kitchen
- Level: First
- Area: 150 Square Feet
- Dimensions: 15x10
Living room
- Level: First
- Area: 288 Square Feet
- Dimensions: 18x16
Heating
- Central
Cooling
- Central Air
Appliances
- Included: Dishwasher, Microwave, Range, Refrigerator
- Laundry: Laundry Room
Features
- Ceiling Fan(s), Eating Space In Kitchen, Open Floorplan, Split Bedroom, Walk-In Closet(s)
- Flooring: Carpet, Vinyl
- Doors: Sliding Doors
- Windows: Blinds
- Has fireplace: No
Interior area
- Total structure area: 1,732
- Total interior livable area: 1,310 sqft
Property
Parking
- Total spaces: 2
- Parking features: Garage Door Opener
- Attached garage spaces: 2
Features
- Levels: One
- Stories: 1
Lot
- Size: 6,342 Square Feet
- Features: In County, Sidewalk
- Residential vegetation: Mature Landscaping
Details
- Parcel number: 042620003000J000370
- Zoning: MPUD
- Special conditions: None
Construction
Type & style
- Home type: SingleFamily
- Architectural style: Contemporary
- Property subtype: Single Family Residence
Materials
- Block, Stucco
- Foundation: Slab
- Roof: Shingle
Condition
- New construction: No
- Year built: 2004
Utilities & green energy
- Sewer: Public Sewer
- Water: Public
- Utilities for property: Cable Available, Electricity Connected, Street Lights
Community & HOA
Community
- Features: Playground
- Security: Smoke Detector(s)
- Pet fee: $0 monthly
- Subdivision: CHAPEL PINES PH 02 & 1C
HOA
- Has HOA: Yes
- HOA fee: $25 monthly
- HOA name: Chapel Pines HOA - JOANNE LIKAR
- HOA phone: 813-951-0312
Location
- Region: Wesley Chapel
Financial & listing details
- Price per square foot: $256/sqft
- Tax assessed value: $278,007
- Annual tax amount: $3,893
- Date on market: 12/6/2024
- Cumulative days on market: 56 days
- Listing terms: Cash,Conventional,FHA,VA Loan
- Ownership: Fee Simple
- Total actual rent: 0
- Electric utility on property: Yes
- Road surface type: Paved, Asphalt
Price history
| Date | Event | Price |
|---|---|---|
| 2/28/2025 | Sold | $335,000-0.6%$256/sqft |
Source:  Stellar MLS #TB8314128 Report a problem Stellar MLS #TB8314128 Report a problem | ||
| 2/5/2025 | Pending sale | $337,000$257/sqft |
Source: Stellar MLS #TB8314128 Report a problem | ||
| 1/23/2025 | Price change | $337,000-1.5%$257/sqft |
Source: Stellar MLS #TB8314128 Report a problem | ||
| 1/8/2025 | Price change | $342,000-3.7%$261/sqft |
Source: Stellar MLS #TB8314128 Report a problem | ||
| 12/6/2024 | Listed for sale | $355,000+176.3%$271/sqft |
Source: Stellar MLS #TB8314128 Report a problem | ||
| 2/27/2004 | Sold | $128,472$98/sqft |
Source: Public Record Report a problem | ||
Public tax history
| Year | Property taxes | Tax assessment |
|---|---|---|
| 2024 | $4,267 +9.6% | $278,007 +28% |
| 2023 | $3,893 +19.1% | $217,190 +10% |
| 2022 | $3,268 +16.4% | $197,450 +21% |
| 2021 | $2,806 +10.4% | $163,190 +10% |
| 2020 | $2,541 +6.2% | $148,361 +8% |
| 2019 | $2,392 | $137,330 +2.5% |
| 2018 | $2,392 +6.8% | $133,984 +5.1% |
| 2017 | $2,239 +5.3% | $127,496 +16.3% |
| 2016 | $2,125 +16.5% | $109,613 +1.5% |
| 2015 | $1,824 +8.6% | $108,042 +3.4% |
| 2014 | $1,680 | $104,515 +34.8% |
| 2013 | -- | $77,521 +5.9% |
| 2012 | -- | $73,218 -16.2% |
| 2011 | -- | $87,326 +0.2% |
| 2010 | -- | $87,168 -11.3% |
| 2009 | -- | $98,297 -35.2% |
| 2008 | -- | $151,801 -5.7% |
| 2007 | -- | $160,935 +2.6% |
| 2006 | -- | $156,836 +35.9% |
| 2005 | -- | $115,394 +381.3% |
| 2004 | -- | $23,973 +455.8% |
| 2003 | -- | $4,313 |
Find assessor info on the county website
Neighborhood: Chapel Pines
Nearby homes
- $301,7003 bd2 ba1.3k sqft6340 Sushi Ct, Zephyrhills, FL 33545Off Market
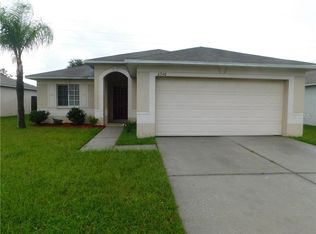
- $339,1003 bd2 ba1.8k sqft6336 Sushi Ct, Wesley Chapel, FL 33545Off Market

- $353,6003 bd2 ba1.8k sqft6336 Sushi Ct, Zephyrhills, FL 33545Off Market

- $339,0004 bd2 ba1.5k sqft6344 Sushi Ct, Zephyrhills, FL 33545Off Market
- $345,0004 bd2 ba1.4k sqft6332 Sushi Ct, Wesley Chapel, FL 33545Sold
- $312,8004 bd2 ba1.4k sqft6332 Sushi Ct, Zephyrhills, FL 33545Off Market
- $295,0003 bd2 ba1.4k sqft6341 Sushi Ct, Wesley Chapel, FL 33545Off Market
- $338,7003 bd2 ba1.8k sqft6328 Sushi Ct, Wesley Chapel, FL 33545Off Market
Nearby schools
GreatSchools rating
- 3/10Watergrass Elementary SchoolGrades: PK-5Distance: 2.1 mi
- 6/10Thomas E. Weightman Middle SchoolGrades: 6-8Distance: 0.5 mi
- 5/10Wesley Chapel High SchoolGrades: 9-12Distance: 0.8 mi
Get a cash offer in 3 minutes
Find out how much your home could sell for in as little as 3 minutes with a no-obligation cash offer.
Estimated market value
$315,500
Get a cash offer in 3 minutes
Find out how much your home could sell for in as little as 3 minutes with a no-obligation cash offer.
Estimated market value
$315,500
- Florida
- Pasco County
- Wesley Chapel
- 33545
- Chapel Pines
- 6340 Sushi Ct
Nearby cities
Nearby neighborhoods
Nearby zip codes
Other Wesley Chapel Topics
