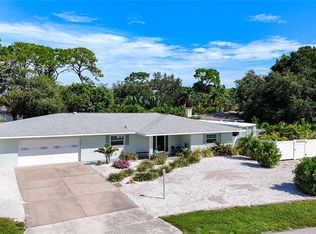
One or more photo(s) has been virtually staged. Walking Distance to SIESTA KEY BEACH! Location, Location, Location! This is the beachside home you’ve been dreaming of! Located just a short walk from the pristine sands of Siesta Key Beach, this charming 2-bedroom, 2-bathroom home offers almost 1,500 sq. ft. of living space under air. Perfectly positioned on a spacious 15,753 sq. ft. lot, this property is completely fenced, offering privacy and a sense of tranquility. A classic white picket fence frames the front yard, adding to the home’s charm. Step inside and you’ll be greeted by an inviting, open living area, bathed in natural light. The heart of the home is the beautifully updated kitchen, featuring a large quartz center island, quartz countertops, a decorative glass tile backsplash, and elegant wood farm-style white cabinetry. Stainless steel appliances, including a refrigerator, dishwasher, and microwave, complement the space, while pendant lighting adds a warm and modern touch. This home’s thoughtful updates make it both stylish and functional. The newer A/C system, installed in 2022, ensures year-round comfort. Additionally, a whole-house Generac generator with a propane tank provides peace of mind, ensuring you’re never without power. An updated electrical panel, a newer garage door, and a mini-split A/C unit in the garage add to the home's many conveniences. A highlight of this property is the versatile den or family room, featuring built-in bookshelves and oversized windows that overlook the lush, private backyard. This serene space is perfect for an office, TV room, or hobby area. With ceramic tile flooring throughout, the home is easy to maintain and cool underfoot. The master bathroom has been tastefully updated with a walk-in shower, new glass doors, a modern vanity, and updated lighting. The guest bathroom is equally inviting, with a newer sink, accent lighting, and glass sliding doors. Outside, two patio decks provide ideal spaces for barbecues and gatherings. The oversized 1.5-car garage includes an epoxy-painted floor, built-in shelving, and a convenient door leading to the backyard. A new driveway and shed add even more functionality to this wonderful home. Perfectly situated west of US-41, right off Stickney Point, this home is ideal for those who love to walk or bike to the beach. Living here means easy access to the best of Florida living, from parasailing and jet skiing to boating, dining at fabulous restaurants, and exploring unique boutique shops. Don’t miss out on this opportunity to live near Siesta Key Beach. Call today for your private viewing!
Sold for $545,000
$545,000
6333 BEECHWOOD AVENUE, SARASOTA, FL 34231
2beds
1,466sqft
Single Family Residence
Built in 1958
0.36 Acres Lot
$543,000 Zestimate®
$372/sqft
$3,400 Estimated rent
Home value
$543,000
$505,000 - $586,000
$3,400/mo
Zestimate® history
Owner options
List your home for rent
$3,400/mo
Rent Zestimate®
Find your next renter with Zillow Rental Manager. Plus, with online applications, you can quickly screen prospective tenants – for free.
$3,400/mo
Rent Zestimate®
Refinance and save
$3,533/mo
Est. payment
Refinancing to a lower rate could help reduce your monthly payments and save thousands over the life of the loan.
$3,533/mo
Est. payment
Explore your selling options
Work with a Zillow partner agent
Leverage their expertise and Zillow's premium Showcase listings to get your home seen by more buyers.
Get startedList with your own agent
Get your home in front of millions of buyers by listing it on Zillow.
Learn how to do itSell it yourself
Take full control of how buyers see your home on Zillow by listing For Sale by Owner (FSBO).
List your homeWhat's special
Zillow last checked:
Listing updated:
Listed by:
Rhonda Gustitus 941-426-4394,
KW PEACE RIVER PARTNERS 941-875-9060
Bought with:
Mary Jo Violett, 0673305
MICHAEL SAUNDERS & COMPANY
Source: Stellar MLS,MLS#: C7497336 Originating MLS: Port Charlotte
Originating MLS: Port Charlotte
Facts & features
Interior
Bedrooms & bathrooms
- Bedrooms: 2
- Bathrooms: 2
- Full bathrooms: 2
Rooms
- Room types: Family Room, Dining Room
Primary bedroom
- Features: Built-in Closet
- Level: First
- Dimensions: 13x16
Bedroom 2
- Features: Built-in Closet
- Level: First
- Dimensions: 12x12
Dinette
- Level: First
- Dimensions: 11x10
Florida room
- Level: First
- Dimensions: 10x17
Kitchen
- Level: First
- Dimensions: 13x10
Living room
- Level: First
- Dimensions: 25x12
Heating
- Central
Cooling
- Central Air
Appliances
- Included: Dishwasher, Microwave, Range, Refrigerator
- Laundry: In Garage, Washer Hookup
Features
- Eating Space In Kitchen, Stone Counters, Thermostat
- Flooring: Ceramic Tile
- Has fireplace: No
Interior area
- Total structure area: 1,830
- Total interior livable area: 1,466 sqft
Property
Parking
- Total spaces: 1
- Parking features: Boat, Driveway, Garage Door Opener, Guest, Oversized, RV Access/Parking
- Attached garage spaces: 1
- Has uncovered spaces: Yes
- Details: Garage Dimensions: 25x16
Features
- Levels: One
- Stories: 1
- Patio & porch: Deck, Rear Porch
- Exterior features: Lighting, Storage
- Fencing: Fenced
Lot
- Size: 0.36 Acres
- Features: In County, Irregular Lot, Landscaped, Oversized Lot
- Residential vegetation: Mature Landscaping
Details
- Additional structures: Shed(s)
- Parcel number: 0104050037
- Zoning: RSF2
- Special conditions: None
Construction
Type & style
- Home type: SingleFamily
- Architectural style: Florida,Patio
- Property subtype: Single Family Residence
Materials
- Block, Stucco
- Foundation: Slab
- Roof: Shingle
Condition
- Completed
- New construction: No
- Year built: 1958
Utilities & green energy
- Sewer: Public Sewer
- Water: Public
- Utilities for property: Cable Available, Electricity Connected, Public, Sewer Connected, Street Lights, Water Connected
Community & HOA
Community
- Pet fee: $0 monthly
- Subdivision: PINE SHORES ESTATE 3RD ADD
HOA
- Has HOA: No
Location
- Region: Sarasota
Financial & listing details
- Price per square foot: $372/sqft
- Tax assessed value: $415,400
- Annual tax amount: $5,379
- Date on market: 8/31/2024
- Cumulative days on market: 18 days
- Listing terms: Cash,Conventional,FHA,VA Loan
- Ownership: Fee Simple
- Total actual rent: 0
- Electric utility on property: Yes
- Road surface type: Paved
Price history
| Date | Event | Price |
|---|---|---|
| 10/25/2024 | Sold | $545,000-4.2%$372/sqft |
Source:  Stellar MLS #C7497336 Report a problem Stellar MLS #C7497336 Report a problem | ||
| 9/18/2024 | Pending sale | $569,000$388/sqft |
Source: Stellar MLS #C7497336 Report a problem | ||
| 8/31/2024 | Listed for sale | $569,000+54.6%$388/sqft |
Source: Stellar MLS #C7497336 Report a problem | ||
| 8/21/2019 | Sold | $368,000-7.8%$251/sqft |
Source: Public Record Report a problem | ||
| 8/6/2019 | Pending sale | $399,000$272/sqft |
Source: Michael Saunders & Company - Licensed Real Estate Broker #A4440090 Report a problem | ||
| 7/1/2019 | Listed for sale | $399,000+21.3%$272/sqft |
Source: MICHAEL SAUNDERS & COMPANY #A4440090 Report a problem | ||
| 3/10/2016 | Sold | $329,000$224/sqft |
Source: Stellar MLS #A4142651 Report a problem | ||
| 2/10/2016 | Pending sale | $329,000$224/sqft |
Source: BERKSHIRE HATHAWAY HOMESERVICE #A4142651 Report a problem | ||
| 2/4/2016 | Listed for sale | $329,000$224/sqft |
Source: BERKSHIRE HATHAWAY HOMESERVICE #A4142651 Report a problem | ||
| 2/1/2016 | Pending sale | $329,000$224/sqft |
Source: BERKSHIRE HATHAWAY HOMESERVICE #A4142651 Report a problem | ||
| 1/15/2016 | Listed for sale | $329,000+30.6%$224/sqft |
Source: BERKSHIRE HATHAWAY HOMESERVICE #A4142651 Report a problem | ||
| 2/26/2015 | Sold | $252,000+129.1%$172/sqft |
Source: Public Record Report a problem | ||
| 1/29/1999 | Sold | $110,000$75/sqft |
Source: Public Record Report a problem | ||
Public tax history
| Year | Property taxes | Tax assessment |
|---|---|---|
| 2025 | $5,373 -10.7% | $415,400 +3.6% |
| 2024 | $6,014 +11.8% | $400,897 +10% |
| 2023 | $5,379 +4.8% | $364,452 +10% |
| 2022 | $5,131 +22.6% | $331,320 +10% |
| 2021 | $4,183 +4.1% | $301,200 +6.6% |
| 2020 | $4,019 +21.3% | $282,600 +6.4% |
| 2019 | $3,314 | $265,551 +1.9% |
| 2018 | $3,314 +2.5% | $260,600 -2.4% |
| 2017 | $3,232 +14.6% | $267,100 +8.5% |
| 2016 | $2,820 | $246,200 +24.1% |
| 2015 | $2,820 | $198,400 +62.2% |
| 2014 | $2,820 +25.7% | $122,320 |
| 2013 | $2,244 +16.8% | $122,320 +10% |
| 2012 | $1,921 -0.1% | $111,200 -1.9% |
| 2011 | $1,922 -2.8% | $113,300 -0.6% |
| 2010 | $1,977 -25.9% | $114,000 -21.1% |
| 2009 | $2,667 | $144,400 -18.8% |
| 2008 | $2,667 -14.3% | $177,900 -16% |
| 2007 | $3,110 | $211,900 -25.9% |
| 2006 | -- | $285,900 +35.8% |
| 2005 | -- | $210,600 +7.6% |
| 2004 | $3,275 +8.9% | $195,800 +14% |
| 2003 | $3,007 +33.5% | $171,800 +42.2% |
| 2002 | $2,251 +17.5% | $120,800 +15.2% |
| 2001 | $1,917 +1.3% | $104,900 +2.7% |
| 2000 | $1,892 | $102,100 |
Find assessor info on the county website
Neighborhood: 34231
Nearby homes
- $718,2003 bd3 ba1.9k sqft6321 Beechwood Ave, Sarasota, FL 34231Off Market
- $445,6003 bd2 ba1.6k sqft6339 Beechwood Ave, Sarasota, FL 34231Off Market
- $637,1003 bd2 ba1.9k sqft1623 Birchwood St, Sarasota, FL 34231Off Market

- $705,0003 bd2 ba1.9k sqft1633 Birchwood St, Sarasota, FL 34231Sold
- $635,800-- bd-- ba2.6k sqft6326 Elmwood Ave, Sarasota, FL 34231Off Market
- $564,7003 bd2 ba1.6k sqft6313 Beechwood Ave, Sarasota, FL 34231Off Market
- $418,0002 bd1 ba896 sqft6328 Beechwood Ave, Sarasota, FL 34231Sold
- $500,0003 bd2 ba1.5k sqft6338 Beechwood Ave, Sarasota, FL 34231For Sale
Nearby schools
GreatSchools rating
- 9/10Phillippi Shores Elementary SchoolGrades: PK-5Distance: 1.8 mi
- 6/10Brookside Middle SchoolGrades: 6-8Distance: 2.9 mi
- 7/10Riverview High SchoolGrades: PK,9-12Distance: 1.7 mi
Schools provided by the listing agent
- Elementary: Phillippi Shores Elementary
- Middle: Brookside Middle
- High: Riverview High
Source: Stellar MLS. This data may not be complete. We recommend contacting the local school district to confirm school assignments for this home.
Get a cash offer in 3 minutes
Find out how much your home could sell for in as little as 3 minutes with a no-obligation cash offer.
Estimated market value
$543,000
Get a cash offer in 3 minutes
Find out how much your home could sell for in as little as 3 minutes with a no-obligation cash offer.
Estimated market value
$543,000
- Florida
- Sarasota County
- Sarasota
- 34231
- 6333 BEECHWOOD AVENUE
Nearby cities
Nearby neighborhoods
Nearby zip codes
Other Sarasota Topics
