Location, Location, Location! Live less than a mile from world-famous Siesta Key Beach! This inviting 3-bedroom, 2-bath home places you moments from powder-white quartz sand, sparkling Gulf waters, and unforgettable sunsets—all while offering the privacy and convenience of a quiet residential neighborhood with no HOA. Inside, hurricane-impact windows provide added comfort and peace of mind, while the updated air-conditioning system is ready for Florida living. Outside, the expansive backyard offers a wonderful setting for entertaining, gardening, relaxing in the sunshine, or designing your own private outdoor retreat. A detached shed provides valuable additional storage or workspace. Bike to the beach, explore Siesta Key Village, or enjoy nearby shopping, restaurants, and entertainment. With an outstanding location and plenty of potential to make it your own, 6338 Beechwood Avenue is ideal as a primary residence, seasonal escape, or investment opportunity. Bring your vision and start living the Sarasota coastal lifestyle you’ve been dreaming about!
For sale
Price cut: $25K (6/23)
$500,000
6338 BEECHWOOD AVENUE, SARASOTA, FL 34231
3beds
1,506sqft
:
Get pre-qualified$3,166/mo
Single Family Residence
Built in 1954
0.35 Acres Lot
$485,800 Zestimate®
$332/sqft
$-- HOA
What's special
Expansive backyardHurricane-impact windowsUpdated air-conditioning system
- 153 days |
- 1,409 |
- 65 |
Zillow last checked:
Listing updated:
Listed by:
Maryana Zilinskiy 941-744-6065,
COLDWELL BANKER REALTY 941-349-4411
Source: Stellar MLS,MLS#: A4685783 Originating MLS: Sarasota - Manatee
Originating MLS: Sarasota - Manatee
Facts & features
Interior
Bedrooms & bathrooms
- Bedrooms: 3
- Bathrooms: 2
- Full bathrooms: 2
Primary bedroom
- Features: Walk-In Closet(s)
- Level: First
- Area: 176 Square Feet
- Dimensions: 11x16
Bedroom 2
- Features: Walk-In Closet(s)
- Level: First
- Area: 143 Square Feet
- Dimensions: 13x11
Bedroom 3
- Features: Walk-In Closet(s)
- Level: First
- Area: 90 Square Feet
- Dimensions: 10x9
Bathroom 1
- Level: First
- Area: 40 Square Feet
- Dimensions: 8x5
Bathroom 2
- Level: First
- Area: 48 Square Feet
- Dimensions: 8x6
Balcony porch lanai
- Level: First
- Area: 345 Square Feet
- Dimensions: 15x23
Bonus room
- Features: No Closet
- Level: First
- Area: 126 Square Feet
- Dimensions: 14x9
Dining room
- Level: First
- Area: 72 Square Feet
- Dimensions: 8x9
Kitchen
- Level: First
- Area: 96 Square Feet
- Dimensions: 8x12
Laundry
- Level: First
- Area: 66 Square Feet
- Dimensions: 6x11
Living room
- Level: First
- Width: 1812 Feet
Heating
- Electric
Cooling
- Central Air
Appliances
- Included: Cooktop, Dishwasher, Electric Water Heater, Range, Refrigerator, Washer
- Laundry: Laundry Room
Features
- Ceiling Fan(s), Primary Bedroom Main Floor, Walk-In Closet(s)
- Flooring: Hardwood
- Has fireplace: No
Interior area
- Total structure area: 2,051
- Total interior livable area: 1,506 sqft
Video & virtual tour
Property
Parking
- Total spaces: 1
- Parking features: Carport
- Carport spaces: 1
Features
- Levels: One
- Stories: 1
- Exterior features: Private Yard
Lot
- Size: 0.35 Acres
Details
- Parcel number: 0104050039
- Zoning: RSF2
- Special conditions: None
Construction
Type & style
- Home type: SingleFamily
- Property subtype: Single Family Residence
Materials
- Wood Frame
- Foundation: Slab
- Roof: Shingle
Condition
- New construction: No
- Year built: 1954
Utilities & green energy
- Sewer: Public Sewer
- Water: Public
- Utilities for property: Public
Community & HOA
Community
- Pet fee: $0 monthly
- Subdivision: EMERALD HARBOR
HOA
- Has HOA: No
Location
- Region: Sarasota
Financial & listing details
- Price per square foot: $332/sqft
- Tax assessed value: $350,400
- Annual tax amount: $1,941
- Date on market: 3/12/2026
- Cumulative days on market: 138 days
- Ownership: Fee Simple
- Total actual rent: 0
- Road surface type: Asphalt
Estimated market value
$485,800
$462,000 - $510,000
$2,586/mo
Price history
| Date | Event | Price |
|---|---|---|
| 6/23/2026 | Price change | $500,000-4.8%$332/sqft |
Source:  Stellar MLS #A4685783 Report a problem Stellar MLS #A4685783 Report a problem | ||
| 6/10/2026 | Price change | $525,000-2.8%$349/sqft |
Source: Stellar MLS #A4685783 Report a problem | ||
| 5/28/2026 | Listed for sale | $540,000$359/sqft |
Source: Stellar MLS #A4685783 Report a problem | ||
| 5/22/2026 | Pending sale | $540,000$359/sqft |
Source: Stellar MLS #A4685783 Report a problem | ||
| 5/18/2026 | Listed for sale | $540,000$359/sqft |
Source: Stellar MLS #A4685783 Report a problem | ||
| 5/15/2026 | Pending sale | $540,000$359/sqft |
Source: Stellar MLS #A4685783 Report a problem | ||
| 4/22/2026 | Price change | $540,000-8.3%$359/sqft |
Source: Stellar MLS #A4685783 Report a problem | ||
| 3/12/2026 | Listed for sale | $589,000+412.2%$391/sqft |
Source: Stellar MLS #A4685783 Report a problem | ||
| 7/8/1998 | Sold | $115,000$76/sqft |
Source: Public Record Report a problem | ||
Public tax history
| Year | Property taxes | Tax assessment |
|---|---|---|
| 2025 | $1,942 +4.2% | $151,624 +2.9% |
| 2024 | $1,863 +6% | $147,351 +3% |
| 2023 | $1,756 +4.9% | $143,059 +3% |
| 2022 | $1,674 -3.5% | $138,892 +3% |
| 2021 | $1,734 +0.7% | $134,847 +1.4% |
| 2020 | $1,723 +4.6% | $132,985 +2.3% |
| 2019 | $1,647 | $129,995 +1.9% |
| 2018 | $1,647 +3.4% | $127,571 +2.1% |
| 2017 | $1,592 -0.6% | $124,947 -38.3% |
| 2016 | $1,601 | $202,400 +7.1% |
| 2015 | $1,601 +0.5% | $188,900 +59% |
| 2014 | $1,594 +0.3% | $118,780 |
| 2013 | $1,589 +3.3% | $118,780 +2.4% |
| 2012 | $1,538 -22.7% | $116,000 -1.1% |
| 2011 | $1,989 -18% | $117,300 -19.7% |
| 2010 | $2,426 -26.5% | $146,100 -21.6% |
| 2009 | $3,298 | $186,400 -17.9% |
| 2008 | $3,298 -14.8% | $227,100 -16.3% |
| 2007 | $3,873 | $271,200 -25.8% |
| 2006 | -- | $365,600 +36.1% |
| 2005 | -- | $268,600 +36.1% |
| 2004 | $3,310 +9.6% | $197,300 +14.8% |
| 2003 | $3,020 +33.5% | $171,800 +42.9% |
| 2002 | $2,262 +17.1% | $120,200 +15.1% |
| 2001 | $1,932 +0.9% | $104,400 +2.1% |
| 2000 | $1,916 | $102,300 |
Find assessor info on the county website
Monthly payment
Est. payment
Payment breakdown
Explore the cost of this home by adjusting the details. Changes won't be saved.Climate risks
Neighborhood: 34231
Nearby schools
GreatSchools rating
- 9/10Phillippi Shores Elementary SchoolGrades: PK-5Distance: 1.8 mi
- 6/10Brookside Middle SchoolGrades: 6-8Distance: 2.9 mi
- 7/10Riverview High SchoolGrades: PK,9-12Distance: 1.7 mi
Schools provided by the listing agent
- Elementary: Phillippi Shores Elementary
- Middle: Brookside Middle
- High: Riverview High
Source: Stellar MLS. This data may not be complete. We recommend contacting the local school district to confirm school assignments for this home.
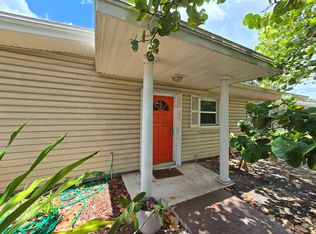
- $1,8003 bd1 ba1.5k sqft6346 Beechwood Ave, Sarasota, FL 34231For Rent
- $418,0002 bd1 ba896 sqft6328 Beechwood Ave, Sarasota, FL 34231Sold
- $665,5003 bd2 ba1.7k sqft6335 Hollywood Blvd, Sarasota, FL 34231Off Market
- $977,8004 bd4 ba2.5k sqft6343 Hollywood Blvd, Sarasota, FL 34231Off Market

- $451,4003 bd2 ba1.6k sqft6339 Beechwood Ave, Sarasota, FL 34231Off Market
- $474,1002 bd2 ba1.5k sqft6324 Beechwood Ave, Sarasota, FL 34231Off Market
- $480,5002 bd2 ba1.7k sqft6327 Hollywood Blvd, Sarasota, FL 34231Off Market
- $551,2004 bd2 ba1.8k sqft6400 Beechwood Ave, Sarasota, FL 34231Off Market
A local agent can set up tours, give advice and negotiate with sellers.
A local lender can help you make sure your offer is ready when you are.
Similar homes
- $490,0003 bd2 ba1.7k sqft6426 COLONIAL DRIVE, SARASOTA, FL 34231For Sale
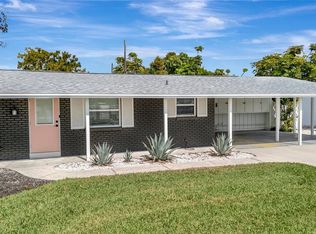
 MLS ID #A4681958, Kellie Mosier, PREFERRED PROPERTIES OF SARASOTA. Stellar MLS
 - $479,9994 bd2 ba2.1k sqft4509 S LOCKWOOD RIDGE ROAD, SARASOTA, FL 34231For Sale
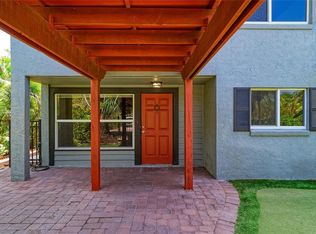 MLS ID #A4693665, Cindy Pierro, PREMIER SOTHEBY'S INTERNATIONAL REALTY. Stellar MLS
 - $419,9993 bd2 ba1.5k sqft6215 RODGERS AVENUE, SARASOTA, FL 34231For Sale
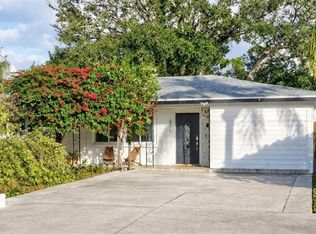 MLS ID #A4676446, Dan Mackinnon, REAL BROKER, LLC. Stellar MLS
 - $599,0003 bd3 ba1.6k sqft2121 PALM TERRACE, SARASOTA, FL 34231For Sale
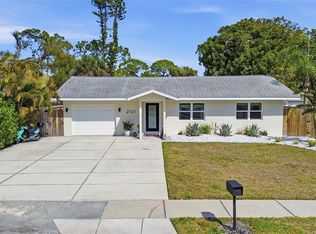 MLS ID #A4684433, Samantha Markbreit, THE KEYES COMPANY - SARASOTA. Stellar MLS
 - $359,0003 bd3 ba1.6k sqft3351 THORNWOOD ROAD #3351, SARASOTA, FL 34231For SaleMLS ID #A4687754, Phyllis Coviello, COLDWELL BANKER SARASOTA CENT.. Stellar MLS
- $439,0003 bd2 ba1.7k sqft8824 PHYLISS AVENUE, SARASOTA, FL 34231For SaleMLS ID #A4694704, Worth Fiers III, COMPASS FLORIDA LLC. Stellar MLS
- $412,0003 bd2 ba1.6k sqft4243 Maceachen Blvd, Sarasota, FL 34233For Sale By Owner
- $525,0003 bd2 ba1.8k sqft2749 GREENDALE DRIVE, SARASOTA, FL 34232For SaleMLS ID #A4692947, Christina Jenkins, DALTON WADE INC. Stellar MLS
- $499,0003 bd2 ba1.6k sqft2245 BAHIA VISTA STREET, SARASOTA, FL 34239For SaleMLS ID #A4701566, Rob Rovnak, EXP REALTY LLC. Stellar MLS
- $549,0002 bd2 ba1.3k sqft2440 VALENCIA DRIVE, SARASOTA, FL 34239For SaleMLS ID #A4690679, Kelly Mooney, DOUGLAS ELLIMAN. Stellar MLS
- $515,0003 bd2 ba1.8k sqft2600 CAMBRIDGE DRIVE, SARASOTA, FL 34232For SaleMLS ID #A4698789, Celestine Soto, REAL BROKER, LLC. Stellar MLS
- $305,0002 bd2 ba1.4k sqft4793 OAK FOREST DRIVE W #46, SARASOTA, FL 34231For SaleMLS ID #N6144200, Ashley LeRoy, EVOLVE REAL ESTATE. Stellar MLS
- $399,5003 bd3 ba1.9k sqft2644 MOSS OAK DRIVE #47, SARASOTA, FL 34231For SaleMLS ID #A4694071, Brandi Furlan, KW COASTAL LIVING III. Stellar MLS
- $689,0004 bd3 ba2.1k sqft2719 FORT WORTH STREET, SARASOTA, FL 34231For SaleMLS ID #A4696731, Karen Reina Castaneda, PREFERRED SHORE LLC. Stellar MLS
- $485,0004 bd2 ba1.5k sqft5883 WHISTLEWOOD CIRCLE, SARASOTA, FL 34232For SaleMLS ID #A4671389, Traci Bolen, EXP REALTY LLC. Stellar MLS
- $574,9003 bd2 ba1.8k sqft4346 MEADOWLAND CIRCLE, SARASOTA, FL 34233For SaleMLS ID #A4700705, Mark Singer, FINE PROPERTIES. Stellar MLS
- $599,0003 bd2 ba1.1k sqft1415 S SCHOOL AVENUE, SARASOTA, FL 34239For SaleMLS ID #A4687920, Wendy Lewis, WATERSIDE REALTY LLC. Stellar MLS
- $284,9002 bd2 ba1.1k sqft5915 TIDEWOOD AVENUE #4, SARASOTA, FL 34231For SaleMLS ID #A4675716, Toni Zarghami, KW COASTAL LIVING III. Stellar MLS
- $539,0003 bd2 ba1.5k sqft831 HIGHLAND STREET, SARASOTA, FL 34234For SaleMLS ID #A4696695, Steven Windsor, COMPASS FLORIDA LLC. Stellar MLS
- $599,0003 bd2 ba1.9k sqft3504 BROOKLINE DRIVE, SARASOTA, FL 34239For SaleMLS ID #A4699281, Elaine Adair, RE/MAX ALLIANCE GROUP. Stellar MLS
