This 3-bedroom, 2.5-bath home offers a generous living room with fireplace, separate family room with a wood-burning stove and brick surround, dining area, breakfast bar and dedicated office. A covered rear patio extends the living space outdoors and overlooks the enclosed backyard with an in-ground pool and spa. Situated on a block-fenced lot in an established east Tucson neighborhood, the property offers convenient access to shopping, dining and everyday services. A wonderful opportunity to add your personal style and make this home your own.
For sale
$292,000
6333 E Hayne St, Tucson, AZ 85710
3beds
1,930sqft
Single Family Residence
Built in 1962
8,712 Square Feet Lot
$288,800 Zestimate®
$151/sqft
$-- HOA
What's special
Breakfast barDedicated officeDining areaBlock-fenced lot
- 7 hours
- 86
- 4
Zillow last checked:
Listing updated:
Listed by:
Clayton M Strawn 480-422-8980,
Legion Realty
Source: MLS of Southern Arizona,MLS#: 22621514
Facts & features
Interior
Bedrooms & bathrooms
- Bedrooms: 3
- Bathrooms: 3
- Full bathrooms: 2
- 1/2 bathrooms: 1
Heating
- Forced Air
Cooling
- Central Air
Appliances
- Included: Dishwasher, Electric Range
- Laundry: Laundry Room
Features
- Flooring: Carpet, Vinyl
- Number of fireplaces: 1
- Fireplace features: Wood Burning Stove, Family Room, Living Room
Interior area
- Total structure area: 1,930
- Total interior livable area: 1,930 sqft
Property
Parking
- Parking features: None
Accessibility
- Accessibility features: None
Features
- Levels: One
- Stories: 1
- Patio & porch: Covered, Patio
- Spa features: Conventional
- Fencing: Block
- Has view: Yes
- View description: Residential
Lot
- Size: 8,712 Square Feet
- Dimensions: 76.5 x 10⁵
- Features: North/South Exposure
Details
- Parcel number: 134233750
- Zoning: Tucson - R1
- Special conditions: No SPDS,No Insurance Claims History Report
Construction
Type & style
- Home type: SingleFamily
- Architectural style: Ranch
- Property subtype: Single Family Residence
Materials
- Burnt Adobe
- Roof: Built-Up - Reflect
Condition
- Year built: 1962
Utilities & green energy
- Sewer: Sewer Connected
- Water: Public
Community & HOA
Community
- Features: None
- Security: None
- Subdivision: Manana Vista
HOA
- Has HOA: No
Location
- Region: Tucson
Financial & listing details
- Price per square foot: $151/sqft
- Tax assessed value: $282,108
- Annual tax amount: $2,159
- Date on market: 9/4/2026
- Cumulative days on market: 2 days
- Listing terms: FHA,VA Loan,Conventional,Cash
- Road surface type: Paved
Estimated market value
$288,800
$274,000 - $303,000
$2,411/mo
Price history
| Date | Event | Price |
|---|---|---|
| 9/4/2026 | Listed for sale | $292,000+45.7%$151/sqft |
Source:  MLS of Southern Arizona #22621514 Report a problem MLS of Southern Arizona #22621514 Report a problem | ||
| 8/5/2026 | Sold | $200,457+89.3%$104/sqft |
Source: Public Record Report a problem | ||
| 3/16/1994 | Sold | $105,900$55/sqft |
Source: MLS of Southern Arizona #9401758 Report a problem | ||
Public tax history
| Year | Property taxes | Tax assessment |
|---|---|---|
| 2026 | $2,160 +4.4% | $28,211 -2.5% |
| 2025 | $2,068 +6.7% | $28,934 +4.6% |
| 2024 | $1,939 -0.8% | $27,656 +22% |
| 2023 | $1,953 -0.3% | $22,672 +23.5% |
| 2022 | $1,960 +4.2% | $18,362 +2.1% |
| 2021 | $1,881 +3% | $17,992 +1.9% |
| 2020 | $1,827 | $17,664 +4.6% |
| 2019 | $1,827 +4.8% | $16,889 +34.8% |
| 2018 | $1,743 +4.8% | $12,530 |
| 2017 | $1,664 +2.6% | $12,530 +5% |
| 2016 | $1,622 +4.6% | $11,933 +5% |
| 2015 | $1,551 | $11,365 |
| 2014 | -- | -- |
| 2013 | -- | $114,601 |
| 2012 | -- | -- |
| 2011 | -- | -- |
| 2010 | -- | -- |
| 2009 | -- | -- |
| 2007 | -- | -- |
| 2006 | -- | -- |
| 2005 | -- | -- |
| 2004 | -- | -- |
| 2003 | -- | -- |
| 2002 | -- | -- |
| 2001 | $1,240 -1.4% | -- |
| 2000 | $1,258 | -- |
Find assessor info on the county website
Monthly payment
Est. payment
Payment breakdown
Explore the cost of this home by adjusting the details. Changes won't be saved.Climate risks
Neighborhood: 85710
Nearby schools
Schools provided by the listing agent
- Elementary: Kellond
- Middle: Booth-Fickett Math/Science Magnet
- High: Palo Verde
Source: MLS of Southern Arizona. This data may not be complete. We recommend contacting the local school district to confirm school assignments for this home.

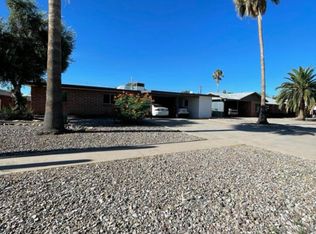
Similar homes
- $290,0003 bd2 ba1.6k sqft6417 E Calle Castor --, Tucson, AZ 85710For Sale
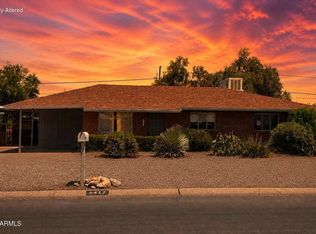 MLS ID #7071784, Angela Winter, Century 21 Arizona Foothills. ARMLS
 - $280,0003 bd2 ba1.1k sqft7238 E Elbow Bay Pl, Tucson, AZ 85710For Sale
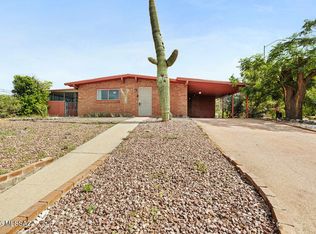
 MLS ID #22621455, Javier Olono, Realty Executives Arizona Territory. MLS of Southern Arizona
 - $345,0003 bd3 ba1.4k sqft6843 E Scarlett St, Tucson, AZ 85710For Sale
 MLS ID #22621594, Darby Mulcahy, Long Realty. MLS of Southern Arizona
 - $325,0003 bd2 ba1.7k sqft7457 E Beverly Dr, Tucson, AZ 85710For Sale
 MLS ID #22621356, Benny Gutierrez, Tierra Antigua Realty. MLS of Southern Arizona
 - $364,9003 bd3 ba2.3k sqft6831 E Koralee St, Tucson, AZ 85710For SaleMLS ID #22621540, Tessie M Repovsch, Pusch Ridge Realty, Inc.. MLS of Southern Arizona
- $279,0003 bd2 ba1.2k sqft6668 E Scarlett St, Tucson, AZ 85710For SaleMLS ID #22620467, Brent R Brzuchalski, Russ Lyon Sotheby's International. MLS of Southern Arizona
- $295,0003 bd2 ba1.6k sqft6825 E Oberlin Dr, Tucson, AZ 85710For SaleMLS ID #22611563, Ashly Igulu, Realty Executives Arizona Territory. MLS of Southern Arizona
- $278,0003 bd2 ba1.4k sqft6742 E Montecito Dr, Tucson, AZ 85710For SaleMLS ID #22617923, Barbara C Hodges, OMNI Homes International. MLS of Southern Arizona
- $320,0003 bd2 ba1.5k sqft6557 E Cooper St, Tucson, AZ 85710For SaleMLS ID #22619491, Ritiek Rafi, Realty One Group Integrity. MLS of Southern Arizona
- $325,0003 bd2 ba1.5k sqft6735 E Montecito Dr, Tucson, AZ 85710For SaleMLS ID #22620292, Nora Manka, Tierra Antigua Realty. MLS of Southern Arizona
- $319,0004 bd2 ba1.5k sqft5933 E 34th St, Tucson, AZ 85711For SaleMLS ID #22615910, John L Low, Real Broker. MLS of Southern Arizona
- $319,9995 bd3 ba2.1k sqft6550 E Broadway Blvd, Tucson, AZ 85710For SaleMLS ID #22619421, Robin N Alvarez, Keller Williams Southern Arizona. MLS of Southern Arizona
- $295,0004 bd2 ba1.5k sqft7102 E 30th St, Tucson, AZ 85710For SaleMLS ID #22619734, Dennis E Perkins, Tierra Antigua Realty. MLS of Southern Arizona
- $299,0003 bd2 ba1.1k sqft6720 E Cooper St, Tucson, AZ 85710For SaleMLS ID #22617514, Mariah Pallija Rogers, Long Realty. MLS of Southern Arizona
- $285,0005 bd2 ba1.5k sqft942 S Fordham Dr, Tucson, AZ 85710For SaleMLS ID #22612772, Shawn M Polston, Keller Williams Southern Arizona. MLS of Southern Arizona
- $310,0003 bd2 ba1.4k sqft6928 E Timrod St, Tucson, AZ 85710For SaleMLS ID #22617152, Crystal Alyannah Cocio, Real Broker. MLS of Southern Arizona
- $319,0003 bd2 ba1.5k sqft1527 S Avenida Sirio, Tucson, AZ 85710For SaleMLS ID #22620067, Emilio Luna, eXp Realty. MLS of Southern Arizona
- $324,5003 bd2 ba1.7k sqft6701 E Koralee St, Tucson, AZ 85710For SaleMLS ID #22615562, Raena Janes, Tierra Antigua Realty. MLS of Southern Arizona
