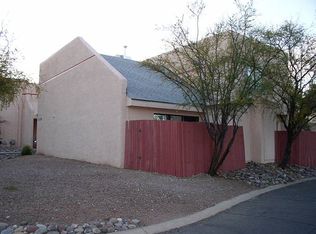
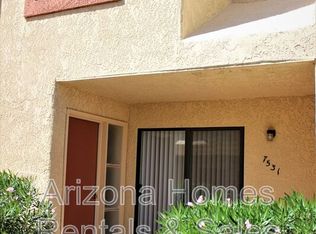
Bright when you want it. Dark when you need it. Welcome to this charming 3-bedroom, 3-bathroom townhome where comfortable living meets everyday convenience. This home offers a great open floor plan, convenient powder room downstairs and newer appliances. Guest bathroom equipped with Bluetooth fan. Enjoy piece of mind with a newer HVAC, smart thermostat, a manageable monthly solar payment, and low electric bills. ADT alarm service available. Blackout curtains let you create the perfect atmosphere for night-shift workers, gamers, night owls or even vampires! Located right next to the community pool, a refreshing dip is just steps away when temperatures rise. With a comfortable layout, energy-conscious features, and easy access to community amenities, this home offers simple, convenient living in a great east-side location.
Close to shopping, entertainment, dining and so much more!
For sale
$225,000
7548 E Wesley Pl, Tucson, AZ 85710
3beds
1,273sqft
Townhouse
Built in 1984
435 Square Feet Lot
$223,800 Zestimate®
$177/sqft
$175/mo HOA
What's special
Comfortable layoutGreat open floor planNewer hvacBlackout curtainsSmart thermostatConvenient powder room downstairsNewer appliances
- 13 days
- 357
- 14
Zillow last checked:
Listing updated:
Listed by:
Krista Wissinger 520-870-2636,
OMNI Homes International
Source: MLS of Southern Arizona,MLS#: 22621945
Facts & features
Interior
Bedrooms & bathrooms
- Bedrooms: 3
- Bathrooms: 3
- Full bathrooms: 2
- 1/2 bathrooms: 1
Heating
- Forced Air, Natural Gas
Cooling
- Central Air, Ceiling Fan(s)
Appliances
- Included: Dishwasher, Disposal, Refrigerator, Electric Range
- Laundry: Laundry Closet
Features
- Flooring: Carpet, Vinyl
- Has fireplace: No
- Fireplace features: None
Interior area
- Total structure area: 1,273
- Total interior livable area: 1,273 sqft
Video & virtual tour
Property
Parking
- Parking features: None
Accessibility
- Accessibility features: None
Features
- Levels: Two
- Stories: 2
- Patio & porch: Patio
- Pool features: None
- Spa features: None
- Fencing: Wood
- Has view: Yes
- View description: Residential
Lot
- Size: 435 Square Feet
- Dimensions: 21 X 40 X 21 X 40
- Features: Decorative Gravel, Subdivided, East/West Exposure
Details
- Additional structures: Shed(s)
- Parcel number: 134173960
- Zoning: Tucson - R2
- Special conditions: None
Construction
Type & style
- Home type: Townhouse
- Property subtype: Townhouse
Materials
- Frame - Stucco
- Roof: Built-Up - Reflect
Condition
- Year built: 1984
Utilities & green energy
- Electric: Solar PV System
- Sewer: Sewer Connected
- Water: Public
Community & HOA
Community
- Features: Pool, Paved Street, Sidewalks, Walking Trail
- Security: Smoke Detector(s), Carbon Monoxide Detector(s)
- Subdivision: Kenyon Terrace (1-160)
HOA
- Has HOA: Yes
- Amenities included: Pool
- Services included: Common Area Maint, Exterior Mnt of Unit, Front Yard Maint, Street Maint
- HOA fee: $175 monthly
- HOA phone: 520-269-6134
Location
- Region: Tucson
Financial & listing details
- Price per square foot: $177/sqft
- Tax assessed value: $198,497
- Annual tax amount: $1,561
- Date on market: 9/10/2026
- Cumulative days on market: 14 days
- Listing terms: FHA,VA Loan,Conventional,Cash
- Road surface type: Paved
Estimated market value
$223,800
$213,000 - $235,000
$1,452/mo
Price history
| Date | Event | Price |
|---|---|---|
| 9/10/2026 | Listed for sale | $225,000-1.3%$177/sqft |
Source:  MLS of Southern Arizona #22621945 Report a problem MLS of Southern Arizona #22621945 Report a problem | ||
| 4/13/2026 | Listing removed | $228,000$179/sqft |
Source: MLS of Southern Arizona #22602037 Report a problem | ||
| 3/14/2026 | Price change | $228,000+1.3%$179/sqft |
Source: MLS of Southern Arizona #22602037 Report a problem | ||
| 3/13/2026 | Price change | $225,000-2.2%$177/sqft |
Source: MLS of Southern Arizona #22602037 Report a problem | ||
| 1/22/2026 | Listed for sale | $230,000$181/sqft |
Source: MLS of Southern Arizona #22602037 Report a problem | ||
| 1/22/2026 | Listing removed | $230,000$181/sqft |
Source: MLS of Southern Arizona #22522375 Report a problem | ||
| 11/14/2025 | Price change | $230,000-6.1%$181/sqft |
Source: MLS of Southern Arizona #22522375 Report a problem | ||
| 10/1/2025 | Price change | $245,000-0.8%$192/sqft |
Source: MLS of Southern Arizona #22522375 Report a problem | ||
| 8/28/2025 | Listed for sale | $247,000-0.4%$194/sqft |
Source: MLS of Southern Arizona #22522375 Report a problem | ||
| 8/28/2025 | Listing removed | $248,000$195/sqft |
Source: MLS of Southern Arizona #22515935 Report a problem | ||
| 7/6/2025 | Price change | $248,000-0.8%$195/sqft |
Source: MLS of Southern Arizona #22515935 Report a problem | ||
| 6/12/2025 | Listed for sale | $250,000+23.8%$196/sqft |
Source: MLS of Southern Arizona #22515935 Report a problem | ||
| 11/18/2021 | Sold | $202,000+1.5%$159/sqft |
Source: MLS of Southern Arizona #22125938 Report a problem | ||
| 11/11/2021 | Pending sale | $199,000$156/sqft |
Source: MLS of Southern Arizona #22125938 Report a problem | ||
| 10/11/2021 | Contingent | $199,000$156/sqft |
Source: MLS of Southern Arizona #22125938 Report a problem | ||
| 10/8/2021 | Listed for sale | $199,000-28.4%$156/sqft |
Source: MLS of Southern Arizona #22125938 Report a problem | ||
| 2/27/2017 | Listing removed | $825$1/sqft |
Source: CENTURY 21 1st American Report a problem | ||
| 2/3/2017 | Listed for rent | $825$1/sqft |
Source: CENTURY 21 1st American Report a problem | ||
| 9/26/2015 | Listing removed | $825$1/sqft |
Source: CENTURY 21 1st American #21519553 Report a problem | ||
| 7/14/2015 | Listed for rent | $825$1/sqft |
Source: CENTURY 21 1st American #21519553 Report a problem | ||
| 4/8/2014 | Listing removed | $825$1/sqft |
Source: CENTURY 21 1st American #21400443 Report a problem | ||
| 1/5/2014 | Listed for rent | $825$1/sqft |
Source: CENTURY 21 1st American Report a problem | ||
| 5/12/1999 | Sold | $278,000$218/sqft |
Source: Public Record Report a problem | ||
Public tax history
| Year | Property taxes | Tax assessment |
|---|---|---|
| 2026 | $1,561 +4.4% | $19,850 +5% |
| 2025 | $1,495 +6.7% | $18,905 +0.5% |
| 2024 | $1,401 -4% | $18,806 +25.2% |
| 2023 | $1,460 +0.6% | $15,021 +25.6% |
| 2022 | $1,452 +3.1% | $11,957 +9.8% |
| 2021 | $1,408 +1.3% | $10,888 +2.3% |
| 2020 | $1,389 | $10,643 +11.5% |
| 2019 | $1,389 +2.2% | $9,547 +16.2% |
| 2018 | $1,359 +0.6% | $8,215 |
| 2017 | $1,351 +3.6% | $8,215 +5% |
| 2016 | $1,305 +9.6% | $7,824 +5% |
| 2015 | $1,190 | $7,452 |
| 2014 | -- | -- |
| 2013 | -- | $83,343 |
| 2012 | -- | -- |
| 2011 | -- | -- |
| 2010 | -- | -- |
| 2009 | -- | -- |
| 2007 | -- | -- |
| 2006 | -- | -- |
| 2005 | -- | -- |
| 2004 | -- | -- |
| 2003 | -- | -- |
| 2002 | -- | -- |
| 2001 | $981 +15.8% | -- |
| 2000 | $848 | -- |
Find assessor info on the county website
Monthly payment
Est. payment
Payment breakdown
Explore the cost of this home by adjusting the details. Changes won't be saved.Climate risks
Neighborhood: 85710
Nearby schools
Schools provided by the listing agent
- Elementary: Booth
- Middle: Booth-Fickett Math/Science Magnet
- High: Palo Verde
Source: MLS of Southern Arizona. This data may not be complete. We recommend contacting the local school district to confirm school assignments for this home.

Similar homes
- $195,0002 bd2 ba982 sqft9315 E Old Spanish Trl, Tucson, AZ 85710For Sale

 MLS ID #22622087, Karen E Russo, NextHome Complete Realty (DBA). MLS of Southern Arizona
 - $214,9002 bd2 ba995 sqft7928 E Colette Cir Unit 95, Tucson, AZ 85710For Sale
 MLS ID #22621025, Danitza Willis, RE/MAX Results. MLS of Southern Arizona
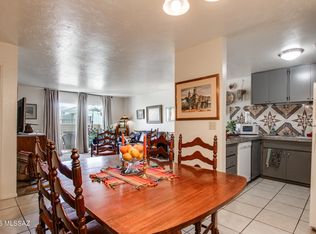
 - $179,0003 bd2 ba1.1k sqft812 S Langley Ave Unit 102, Tucson, AZ 85710For Sale
 MLS ID #22610275, Michael Gebhart, Realty Executives Arizona Territory. MLS of Southern Arizona
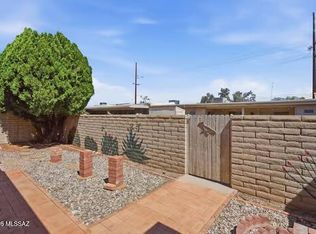
 - $265,0002 bd2 ba1.5k sqft1062 N Caribe Ave, Tucson, AZ 85710For Sale
 MLS ID #22618608, Heather H Van De Beuken, Tierra Antigua Realty. MLS of Southern Arizona
 - $280,0003 bd2 ba1.1k sqft7238 E Elbow Bay Pl, Tucson, AZ 85710For SaleMLS ID #22621455, Javier Olono, Realty Executives Arizona Territory. MLS of Southern Arizona
- $179,0002 bd2 ba886 sqft8080 E Speedway Blvd, Tucson, AZ 85710For SaleMLS ID #22622493, Amos Kardonchik-Koren, Realty Executives Arizona Territory. MLS of Southern Arizona
- $189,0002 bd2 ba1k sqft8080 E Speedway Blvd, Tucson, AZ 85710For SaleMLS ID #22620823, Angela Marie Kuzma, Keller Williams Integrity First. MLS of Southern Arizona
- $220,0003 bd2 ba1.2k sqft2266 E Sunland Vis, Tucson, AZ 85713For SaleMLS ID #22621879, Guadalupe Claudia Jorgensen, Valley Views RE. MLS of Southern Arizona
- $269,9004 bd2 ba1.1k sqft6625 E 38th St, Tucson, AZ 85730For SaleMLS ID #22622889, Kaukaha S Watanabe, Real Broker. MLS of Southern Arizona
- $285,0003 bd2 ba1.2k sqft7041 E Calle Pegaso, Tucson, AZ 85710For SaleMLS ID #22619804, Joshua R. Groch, Tierra Antigua Realty. MLS of Southern Arizona
- $309,0003 bd2 ba1.6k sqft8282 E 18th St, Tucson, AZ 85710For SaleMLS ID #22619699, Marcus Adam Hinojosa, United Real Estate Specialists. MLS of Southern Arizona
- $239,0002 bd2 ba1.1k sqft4315 E Presidio Rd, Tucson, AZ 85712For SaleMLS ID #22612892, Spirit Messingham, Tierra Antigua Realty. MLS of Southern Arizona
- $289,0003 bd2 ba1.1k sqft6720 E Cooper St, Tucson, AZ 85710For SaleMLS ID #22617514, Mariah Pallija Rogers, Long Realty. MLS of Southern Arizona
- $320,0002 bd2 ba1.5k sqft9267 E Desert Sands Ln, Tucson, AZ 85710For SaleMLS ID #22621636, George Laughton, EveryPlace. MLS of Southern Arizona
- $217,0003 bd3 ba1.4k sqft2749 W Anklam Rd APT D, Tucson, AZ 85745For SaleMLS ID #22619630, Akala Jacobson, Long Realty. MLS of Southern Arizona
- $124,0002 bd2 ba945 sqft818 S Langley Ave Unit 201, Tucson, AZ 85710For SaleMLS ID #22620428, Anna D Gorbakovsky, NextHome Complete Realty (DBA). MLS of Southern Arizona
- $229,0004 bd2 ba1.5k sqft4225 E 31st St, Tucson, AZ 85711For SaleMLS ID #22615973, Jamie M Angeley, Realty Executives Arizona Territory. MLS of Southern Arizona
- $290,0003 bd2 ba1.4k sqft8273 E Sundew Dr, Tucson, AZ 85710For SaleMLS ID #22618591, Tom Ebenhack, Long Realty. MLS of Southern Arizona
- $295,0004 bd2 ba1.5k sqft7102 E 30th St, Tucson, AZ 85710For SaleMLS ID #22619734, Dennis E Perkins, Tierra Antigua Realty. MLS of Southern Arizona
