***HIGHEST & BEST OFFERS REQUESTED BY 7PM TUESDAY 9/29***
GREAT LOCATION! GREAT YARD! GREAT OPPORTUNITY! This charming ranch offers the kind of location buyers only hope to find, and the opportunity to bring their own vision to a home with plenty of good things already in place. The cosmetics are ready for a refresh, with hardwood floors throughout that would shine with refinishing and walls throughout the home ready for a fresh coat of paint. The result? A home where the big ticket essentials are already handled, leaving the fun part…making it yours!
The COMFORTABLE LAYOUT includes a large eat in kitchen and a COZY LIVING ROOM warmed by a wood stove with a handsome mantel & surround. NEW high-efficiency forced air gas furnace (2025), vinyl windows and an updated water heater provide important peace of mind. NEW refrigerator (2026) and the washer and dryer stay.
The PARTIALLY FINISHED BASEMENT adds useful bonus space, with excellent storage and plenty of flexibility for hobbies, recreation, a workshop, or simply keeping everything organized.
Outside, the large backyard offers room to play, relax, garden & entertain. The yard is almost fully fenced, with only one side panel needed to complete the enclosure.
AND THEN THERE’S THE LOCATION! Tucked into a quiet neighborhood, familiarly known as Turin Towne, with no pass-through traffic, this is a setting where the streets are primarily used by neighborhood occupants. Stokes Elementary is directly across the road from the neighborhood, with Lee Town Park just up the way. Delta Lake State Park and Woods Valley Ski Area are close by, while Griffiss Tech Park is a quick & easy commute. Groceries, shopping, dining, and everyday conveniences are all within reach.
Add VERY LOW TAXES and public water, and this becomes an especially appealing opportunity for a buyer who understands the value of location and is ready to put a little cosmetic love into a home with a lot to offer. With fresh paint & some hardwood floor refinishing, your personal touch can go a long way here!
Active
$149,900
6333 Evergreen Dr, Rome, NY 13440
3beds
1,200sqft
Single Family Residence
Built in 1955
0.28 Acres Lot
$-- Zestimate®
$125/sqft
$-- HOA
What's special
Washer and dryer stayUpdated water heaterHardwood floors throughoutVinyl windowsLarge eat in kitchen
- 3 days
- 844
- 59
Zillow last checked:
Listing updated:
Listed by:
Coldwell Banker Faith Properties R 315-339-2222,
Lori A. Frieden 315-225-9958
Source: NYSAMLSs,MLS#: S1715792 Originating MLS: Mohawk Valley
Originating MLS: Mohawk ValleyFacts & features
Interior
Bedrooms & bathrooms
- Bedrooms: 3
- Bathrooms: 1
- Full bathrooms: 1
- Main level bathrooms: 1
- Main level bedrooms: 3
Heating
- Gas, Forced Air
Appliances
- Included: Dryer, Exhaust Fan, Electric Oven, Electric Range, Gas Water Heater, Refrigerator, Range Hood, Washer
- Laundry: In Basement
Features
- Eat-in Kitchen, Separate/Formal Living Room, Pull Down Attic Stairs, Solid Surface Counters, Bedroom on Main Level
- Flooring: Hardwood, Varies, Vinyl
- Windows: Thermal Windows
- Basement: Full,Partially Finished
- Attic: Pull Down Stairs
- Number of fireplaces: 1
Interior area
- Total structure area: 1,200
- Total interior livable area: 1,200 sqft
Video & virtual tour
Property
Parking
- Total spaces: 1
- Parking features: Attached, Electricity, Garage
- Attached garage spaces: 1
Features
- Levels: One
- Stories: 1
- Exterior features: Blacktop Driveway, Fence
- Fencing: Partial
Lot
- Size: 0.28 Acres
- Dimensions: 80 x 150
- Features: Rectangular, Rectangular Lot, Residential Lot
Details
- Additional structures: Shed(s), Storage
- Parcel number: 30420017100300020330000000
- Special conditions: Standard
Construction
Type & style
- Home type: SingleFamily
- Architectural style: Ranch
- Property subtype: Single Family Residence
Materials
- Shake Siding
- Foundation: Block
- Roof: Asphalt,Shingle
Condition
- Resale
- Year built: 1955
Utilities & green energy
- Electric: Circuit Breakers
- Sewer: Septic Tank
- Water: Connected, Public
- Utilities for property: Cable Available, Electricity Connected, High Speed Internet Available, Water Connected
Community & HOA
Community
- Features: Trails/Paths
- Subdivision: Turin Towne Sub
Location
- Region: Rome
Financial & listing details
- Price per square foot: $125/sqft
- Tax assessed value: $3,200
- Annual tax amount: $3,119
- Date on market: 9/26/2026
- Listing terms: Cash,Conventional
Estimated market value
Not available
Estimated sales range
Not available
Not available
Price history
| Date | Event | Price |
|---|---|---|
| 9/26/2026 | Listed for sale | $149,900$125/sqft |
Source:  NYSAMLSs #S1715792 Report a problem NYSAMLSs #S1715792 Report a problem | ||
Public tax history
| Year | Property taxes | Tax assessment |
|---|---|---|
| 2025 | -- | $3,200 |
| 2024 | -- | $3,200 |
| 2023 | -- | $3,200 |
| 2022 | -- | $3,200 |
| 2021 | -- | $3,200 |
| 2020 | -- | $3,200 |
| 2019 | -- | $3,200 |
| 2018 | -- | $3,200 |
| 2017 | $1,692 | $3,200 |
| 2016 | -- | $3,200 |
| 2015 | -- | $3,200 |
| 2014 | -- | $3,200 |
| 2013 | -- | $3,200 |
| 2012 | -- | $3,200 |
| 2011 | -- | $3,200 |
| 2010 | -- | $3,200 |
| 2009 | -- | $3,200 |
| 2008 | -- | $3,200 |
| 2007 | -- | $3,200 |
| 2006 | -- | $3,200 |
| 2005 | -- | $3,200 |
| 2004 | -- | $3,200 |
| 2003 | -- | $3,200 |
| 2002 | -- | $3,200 |
| 2001 | -- | $3,200 |
| 2000 | -- | $3,200 |
Find assessor info on the county website
Monthly payment
Climate risks
Neighborhood: Lake Delta
Nearby schools
Schools provided by the listing agent
- Elementary: Stokes Elementary
- Middle: Lyndon H Strough Middle
- High: Rome Free Academy
- District: Rome
Source: NYSAMLSs. This data may not be complete. We recommend contacting the local school district to confirm school assignments for this home.
Similar homes
- $175,0003 bd1 ba1.1k sqft107 Gansevoort Ave, Rome, NY 13440For Sale
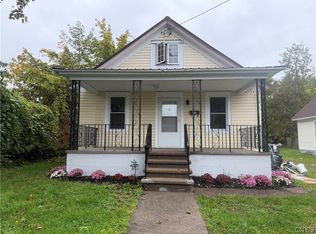
 MLS ID #S1718113, Amy G. Mellace, Listing by: Coldwell Banker Prime Properties. NYSAMLSs
 - $171,0003 bd1 ba1.2k sqft1402 Franklyn St, Rome, NY 13440For Sale
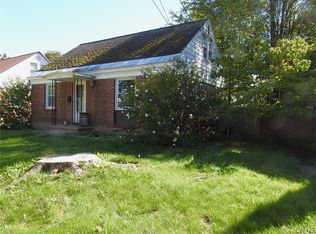 MLS ID #S1717314, Marcia L Brooks, Listing by: Homes Realty of Northern New York. NYSAMLSs
 - $159,9003 bd1 ba1.1k sqft7638 Tannery Rd, Rome, NY 13440For Sale
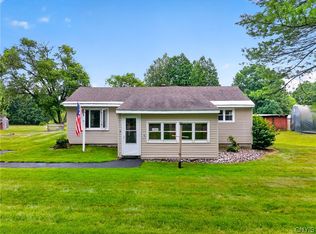 MLS ID #S1705708, Dana Chirillo, Listing by: River Hills Properties LLC Rome. NYSAMLSs
 - $198,9003 bd2 ba1.4k sqft1115 Cedarbrook Dr, Rome, NY 13440For Sale
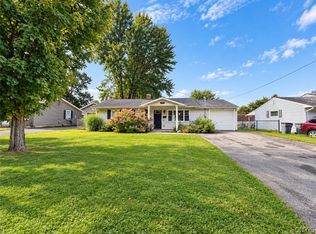 MLS ID #S1716558, Jamie A Fields, Listing by: Miner Realty & Prop Management. NYSAMLSs
 - $179,9002 bd1 ba897 sqft508 Clinton St, Rome, NY 13440For SaleMLS ID #S1714154, Dana Chirillo, Listing by: River Hills Properties LLC Rome. NYSAMLSs
- $129,9003 bd1 ba1.2k sqft900 W Bloomfield St, Rome, NY 13440For SaleMLS ID #S1710521, Michael S. Rahn, Listing by: Pondras Homes & Hearth Realty LLC. NYSAMLSs
- $159,0004 bd2 ba1.4k sqft517 Roberts St, Rome, NY 13440For SaleMLS ID #S1714307, Susan Kraft, Listing by: Hunt Real Estate Era Cl. NYSAMLSs
- $189,9004 bd2 ba1.1k sqft8673 Turin Rd, Rome, NY 13440For SaleMLS ID #S1698534, David Macrina, Listing by: Coldwell Banker Faith Properties. NYSAMLSs
- $215,0003 bd1 ba1k sqft113 Glen Rd S, Rome, NY 13440For SaleMLS ID #S1715572, Lori A. Frieden, Listing by: Coldwell Banker Faith Properties R. NYSAMLSs
- $189,9003 bd1 ba1.1k sqft9325 Main St, Taberg, NY 13471For SaleMLS ID #S1717467, Laura Loomis-Patrick, Listing by: Coldwell Banker Prime Prop. Inc.. NYSAMLSs
- $169,0004 bd2 ba1.4k sqft7404 Camroden Rd, Rome, NY 13440For SaleMLS ID #S1700525, Susan Schwartz Alberico, Listing by: Howard Hanna Cny Inc. NYSAMLSs
- $140,0003 bd1 ba1.7k sqft121 Woodgate Dr, Boonville, NY 13309For SaleMLS ID #S1716609, Pamela J Hoskins, Listing by: Gentry Realty. NYSAMLSs
- $205,9002 bd1 ba1k sqft8159 Turin Rd, Rome, NY 13440For SaleMLS ID #S1694824, Benjamin K Saenger, Listing by: Miner Realty & Prop Management. NYSAMLSs
- $129,0003 bd1 ba1.1k sqft402 Riverside Dr, Rome, NY 13440For SaleMLS ID #S1687490, Louis DeMichele Jr., Listing by: eXp Realty. NYSAMLSs
- $199,0003 bd1 ba1.4k sqft5274 Brown Rd, Verona, NY 13478For SaleMLS ID #B1718532, Derek Greene, Listing by: The Greene Realty Group. NYSAMLSs
- $135,0003 bd2 ba1.3k sqft5342 Canal St, Durhamville, NY 13054For SaleMLS ID #S1718368, Kimberlie Stoffle, Listing by: Coldwell Banker Prime Prop. Inc.. NYSAMLSs
- $135,0002 bd1 ba936 sqft107 Nock St, Rome, NY 13440For SaleMLS ID #S1704222, Brett Keating, Listing by: Miner Realty & Prop Management. NYSAMLSs
