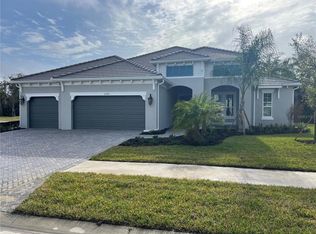
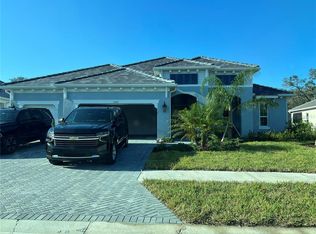
Designed for both refined living and effortless entertaining, this exceptional Santa Catalina residence offers 3,677 square feet of beautifully appointed living space, featuring five bedrooms, a private den, versatile bonus room, and a resort-style pool and hot tub. A sophisticated palette of warm, crisp designer finishes creates an inviting atmosphere throughout, complemented by an impact-glass tri-pocket slider and expansive impact-glass windows that fill the home with natural light. Thoughtfully designed storage is a standout feature, with under-stair storage, a dedicated utility room, convenient hall storage accessible from the three-car garage, oversized closets in every bedroom, and a generous upstairs storage closet. Beyond the interiors, the south-facing preserve homesite provides a serene and private backdrop while maximizing sunshine throughout the day. From memorable gatherings to peaceful afternoons by the pool, this impressive residence offers an exceptional balance of style, privacy, functionality, and indoor-outdoor living.
New construction
$1,230,990
6333 LAKE WOODRUFF COURT, SARASOTA, FL 34241
5beds
3,677sqft
Single Family Residence
Built in 2026
9,780 Square Feet Lot
$1,203,700 Zestimate®
$335/sqft
$443/mo HOA
What's special
- 20 hours |
- 50 |
- 2 |
Zillow last checked:
Listing updated:
Listed by:
John Neal 941-313-8575,
NEAL COMMUNITIES REALTY, INC. 941-328-1111
Source: Stellar MLS,MLS#: A4703446 Originating MLS: Sarasota - Manatee
Originating MLS: Sarasota - Manatee
Facts & features
Interior
Bedrooms & bathrooms
- Bedrooms: 5
- Bathrooms: 4
- Full bathrooms: 4
Primary bedroom
- Features: En Suite Bathroom, Walk-In Closet(s)
- Level: First
- Area: 266.96 Square Feet
- Dimensions: 14.2x18.8
Bonus room
- Features: Storage Closet
- Level: Second
Great room
- Level: First
- Area: 384.2 Square Feet
- Dimensions: 17x22.6
Kitchen
- Features: Kitchen Island, Pantry
- Level: First
- Area: 289.07 Square Feet
- Dimensions: 13.7x21.1
Heating
- Central
Cooling
- Central Air
Appliances
- Included: Oven, Convection Oven, Cooktop, Dishwasher, Disposal, Exhaust Fan, Gas Water Heater, Microwave, Range, Range Hood, Refrigerator, Tankless Water Heater
- Laundry: Gas Dryer Hookup, Inside, Laundry Room, Washer Hookup
Features
- Coffered Ceiling(s), Eating Space In Kitchen, Kitchen/Family Room Combo, Living Room/Dining Room Combo, Open Floorplan, Primary Bedroom Main Floor, Smart Home, Solid Wood Cabinets, Stone Counters, Thermostat, Walk-In Closet(s)
- Flooring: Carpet, Ceramic Tile
- Doors: Sliding Doors
- Windows: Window Treatments, Hurricane Shutters/Windows
- Has fireplace: No
Interior area
- Total structure area: 5,118
- Total interior livable area: 3,677 sqft
Property
Parking
- Total spaces: 3
- Parking features: Garage - Attached
- Attached garage spaces: 3
- Details: Garage Dimensions: 30x21
Features
- Levels: Two
- Stories: 2
- Exterior features: Irrigation System, Lighting, Rain Gutters, Sidewalk
- Has private pool: Yes
- Pool features: Heated, In Ground, Lighting, Salt Water, Screen Enclosure, Tile
- Has spa: Yes
- Spa features: In Ground
Lot
- Size: 9,780 Square Feet
Details
- Parcel number: 0309030374
- Zoning: VPD - VILL
- Special conditions: None
Construction
Type & style
- Home type: SingleFamily
- Architectural style: French Provincial
- Property subtype: Single Family Residence
Materials
- Block, Stone, Stucco
- Foundation: Slab
- Roof: Tile
Condition
- Completed
- New construction: Yes
- Year built: 2026
Details
- Builder model: Santa Catalina
- Builder name: Neal Communities
- Warranty included: Yes
Utilities & green energy
- Sewer: Public Sewer
- Water: Public
- Utilities for property: Electricity Connected, Natural Gas Connected, Underground Utilities, Water Connected
Community & HOA
Community
- Features: Deed Restrictions, Fitness Center, Park, Playground, Pool, Sidewalks, Tennis Court(s)
- Security: Smoke Detector(s)
- Pet fee: $0 monthly
- Subdivision: GRAND PARK PHASE 2
HOA
- Has HOA: Yes
- Amenities included: Clubhouse, Fitness Center, Gated, Maintenance, Park, Pickleball Court(s), Playground, Pool, Spa/Hot Tub, Tennis Court(s), Trail(s)
- Services included: Community Pool, Maintenance Grounds
- HOA fee: $443 monthly
- HOA name: Citizens Management Services/Ken Spino
- HOA phone: 941-263-2160
Location
- Region: Sarasota
Financial & listing details
- Price per square foot: $335/sqft
- Tax assessed value: $235,400
- Annual tax amount: $2,209
- Date on market: 8/19/2026
- Cumulative days on market: 1 day
- Listing terms: Cash,Conventional,FHA,VA Loan
- Ownership: Fee Simple
- Total actual rent: 0
- Electric utility on property: Yes
- Road surface type: Asphalt
Estimated market value
$1,203,700
$1.14M - $1.26M
$4,810/mo
Price history
| Date | Event | Price |
|---|---|---|
| 8/19/2026 | Listed for sale | $1,230,990-4%$335/sqft |
Source:  Stellar MLS #A4703446 Report a problem Stellar MLS #A4703446 Report a problem | ||
| 6/23/2026 | Listing removed | $1,281,990$349/sqft |
Source:  Neal Communities Report a problem Neal Communities Report a problem | ||
| 4/18/2026 | Listed for sale | $1,281,990$349/sqft |
Source: Neal Communities Report a problem | ||
Public tax history
| Year | Property taxes | Tax assessment |
|---|---|---|
| 2025 | $2,302 +29.8% | $155,364 +10% |
| 2024 | $1,773 +17.2% | $141,240 +10% |
| 2023 | $1,514 | $128,400 |
| 2022 | -- | -- |
Find assessor info on the county website
Monthly payment
Est. payment
Payment breakdown
Explore the cost of this home by adjusting the details. Changes won't be saved.Climate risks
Neighborhood: Palmer Ranch
Nearby schools
GreatSchools rating
- 10/10Lakeview Elementary SchoolGrades: PK-5Distance: 3.8 mi
- 9/10Sarasota Middle SchoolGrades: 6-8Distance: 3.1 mi
- 7/10Riverview High SchoolGrades: PK,9-12Distance: 5.4 mi
Schools provided by the listing agent
- Elementary: K-8 At Clark And Lorriane
- Middle: K-8 At Clark And Lorriane
- High: Riverview High
Source: Stellar MLS. This data may not be complete. We recommend contacting the local school district to confirm school assignments for this home.
- $1,277,1695 bd4 ba3.6k sqft6301 Lake Woodruff Ct, Sarasota, FL 34241Sold
- $1,061,5413 bd3 ba2.8k sqft6305 Lake Woodruff Ct, Sarasota, FL 34241Sold

- $1,277,1095 bd4 ba3.6k sqft6309 Lake Woodruff Ct, Sarasota, FL 34241Sold
- $1,191,2324 bd3 ba2.8k sqft6313 Lake Woodruff Ct, Sarasota, FL 34241Sold
- $1,229,8134 bd3 ba2.9k sqft6304 Lake Woodruff Ct, Sarasota, FL 34241Sold
- $1,189,2984 bd3 ba2.9k sqft6300 Lake Woodruff Ct, Sarasota, FL 34241Sold
- $1,146,5595 bd5 ba3.7k sqft6308 Lake Woodruff Ct, Sarasota, FL 34241Sold
- $1,066,2495 bd4 ba2.9k sqft6317 Lake Woodruff Ct, Sarasota, FL 34241Sold
A local agent can set up tours, give advice and negotiate with sellers.
Similar homes
- $1,385,0004 bd4 ba3.8k sqft12432 Golden Sage Dr, Sarasota, FL 34238For Sale By Owner

- $1,037,8815 bd5 ba3.6k sqft7602 Hawkstone Dr, Sarasota, FL 34241New Construction
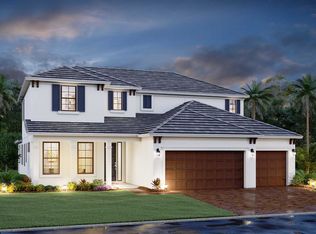 M/I Homes
 - $635,9904 bd3 ba2.4k sqft9887 Crystal Isles Cir, Sarasota, FL 34241New Construction
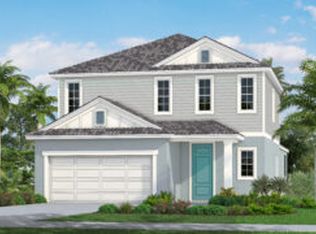 Neal Communities
 - $902,8844 bd4 ba3.1k sqft8553 White Hawk Pl, Sarasota, FL 34241New Construction
 M/I Homes
 - $923,3144 bd4 ba3.6k sqft8525 White Hawk Pl, Sarasota, FL 34241New ConstructionM/I Homes
- from $821,9994 bd4 ba3.6k sqftJuniper Plan, Hawkstone, Sarasota, FL 34241New ConstructionM/I Homes
- from $661,9993 bd3 ba2.3k sqftCrystal Plan, Hawkstone, Sarasota, FL 34241New ConstructionM/I Homes
- from $692,9994 bd3 ba2.6k sqftMagnolia Plan, Grand Park, Sarasota, FL 34241New ConstructionM/I Homes
- from $714,9994 bd4 ba3.5k sqftNantucket Plan, Cassia at Skye Ranch, Sarasota, FL 34241New ConstructionTaylor Morrison
- $765,8594 bd3 ba2.3k sqft7513 Nighthawk Dr, Sarasota, FL 34241New ConstructionM/I Homes
- from $646,9994 bd3 ba2.6k sqftBainbridge Plan, Cassia at Skye Ranch, Sarasota, FL 34241New ConstructionTaylor Morrison
- $791,3823 bd3 ba2.1k sqft9734 Crystal Isles Cir, Sarasota, FL 34241New ConstructionM/I Homes
- $823,9983 bd3 ba2.3k sqft9678 Crystal Isles Cir, Sarasota, FL 34241New ConstructionM/I Homes
- $775,8243 bd3 ba2.1k sqft9686 Crystal Isles Cir, Sarasota, FL 34241New ConstructionM/I Homes
- from $721,9993 bd4 ba2.5k sqftCascata Plan, Esplanade at Skye Ranch, Sarasota, FL 34241New ConstructionTaylor Morrison
- from $748,9993 bd4 ba2.8k sqftPallazio II Plan, Esplanade at Skye Ranch, Sarasota, FL 34241New ConstructionTaylor Morrison
- $1,249,9903 bd3 ba2.6k sqft8044 Scarletbush Dr, Lakewood Ranch, FL 34240New ConstructionNeal Communities
- from $714,9993 bd3 ba2.4k sqftCresta Plan, Esplanade at Skye Ranch, Sarasota, FL 34241New ConstructionTaylor Morrison
- from $788,9904 bd4 ba3.6k sqftJuniper Plan, Cassata Lakes, Nokomis, FL 34275New ConstructionM/I Homes
- $999,0654 bd4 ba3.6k sqft1575 Lugano Cir, Nokomis, FL 34275New ConstructionM/I Homes
