Designed with entertaining and everyday living in mind, the Captiva by Neal Communities offers a spacious open-concept layout where the great room flows seamlessly into the dining area and kitchen. The kitchen features a generous island and walk-in pantry, making meal prep and entertaining effortless. Step outside to the extended covered lanai and private pool, creating an inviting space for relaxing or enjoying time with family and friends. The home also features a versatile club room with space for foosball, billiards, video games, or casual gatherings. Overnight guests will appreciate the private guest suite with its own bath, while the additional secondary bedroom is conveniently located near another full bath. The spacious primary suite offers a coffered ceiling, two walk-in closets, and a luxurious bath with dual vanities, freestanding oval tub, walk-in shower, and private water closet. A versatile den provides additional space for a home office or flex room. Wood-look tile flooring throughout the home adds style and easy maintenance.
Pending
Price cut: $18K (8/20)
$1,249,990
8044 SCARLETBUSH DRIVE, SARASOTA, FL 34240
3beds
2,698sqft
Single Family Residence
Built in 2026
10,713 Square Feet Lot
$-- Zestimate®
$463/sqft
$470/mo HOA
What's special
Private poolGenerous islandExtended covered lanaiSpacious primary suiteFreestanding oval tubSpacious open-concept layoutCoffered ceiling
- 66 days
- 35
- 3
Likely to sell faster than
Zillow last checked:
Listing updated:
Listed by:
John Neal 941-313-8575,
NEAL COMMUNITIES REALTY, INC. 941-328-1111
Source: Stellar MLS,MLS#: A4704878 Originating MLS: Sarasota - Manatee
Facts & features
Interior
Bedrooms & bathrooms
- Bedrooms: 3
- Bathrooms: 3
- Full bathrooms: 3
Primary bedroom
- Features: Walk-In Closet(s)
- Level: First
- Area: 233.18 Square Feet
- Dimensions: 17.8x13.1
Bedroom 2
- Features: Built-in Closet
- Level: First
- Area: 135.42 Square Feet
- Dimensions: 11.1x12.2
Bedroom 3
- Features: Built-in Closet
- Level: First
- Area: 142.78 Square Feet
- Dimensions: 12.1x11.8
Great room
- Level: First
- Area: 355.26 Square Feet
- Dimensions: 19.1x18.6
Kitchen
- Features: Kitchen Island, Pantry, Stone Counters
- Level: First
- Area: 183.26 Square Feet
- Dimensions: 11.9x15.4
Heating
- Electric, Heat Pump
Cooling
- Central Air
Appliances
- Included: Dishwasher, Disposal, Gas Water Heater, Microwave, Range, Refrigerator
- Laundry: Gas Dryer Hookup, Inside, Laundry Room, Washer Hookup
Features
- Coffered Ceiling(s), Kitchen/Family Room Combo, Open Floorplan, Smart Home, Solid Surface Counters, Solid Wood Cabinets, Thermostat, Walk-In Closet(s)
- Flooring: Tile
- Doors: Sliding Doors
- Has fireplace: No
Interior area
- Total structure area: 3,722
- Total interior livable area: 2,698 sqft
Video & virtual tour
Property
Parking
- Total spaces: 3
- Parking features: Driveway
- Attached garage spaces: 3
- Has uncovered spaces: Yes
- Details: Garage Dimensions: 30x21
Features
- Levels: One
- Stories: 1
- Exterior features: Irrigation System, Rain Gutters, Sidewalk
- Has private pool: Yes
- Pool features: Child Safety Fence, Chlorine Free, Gunite, Heated, In Ground, Lighting, Screen Enclosure
- Has spa: Yes
Lot
- Size: 10,713 Square Feet
Details
- Parcel number: 0207020778
- Zoning: VPD
- Special conditions: None
Construction
Type & style
- Home type: SingleFamily
- Architectural style: Coastal
- Property subtype: Single Family Residence
Materials
- Block, Stucco
- Foundation: Slab
- Roof: Tile
Condition
- Completed
- New construction: Yes
- Year built: 2026
Details
- Builder model: Captiva
- Builder name: Neal Communities
- Warranty included: Yes
Utilities & green energy
- Sewer: Public Sewer
- Water: Public
- Utilities for property: Electricity Connected, Fiber Optics, Natural Gas Connected, Public, Sewer Connected, Street Lights, Water Connected
Community & HOA
Community
- Features: Fishing, Community Mailbox, Deed Restrictions, Fitness Center, Playground, Pool, Sidewalks, Special Community Restrictions, Tennis Court(s)
- Security: Smoke Detector(s)
- Pet fee: $0 monthly
- Subdivision: WINDWARD AT LAKEWOOD RANCH PHASE 3
HOA
- Has HOA: Yes
- Amenities included: Clubhouse, Fence Restrictions, Fitness Center, Gated, Maintenance, Pickleball Court(s), Playground, Pool, Recreation Facilities, Spa/Hot Tub, Tennis Court(s), Trail(s), Vehicle Restrictions
- Services included: Community Pool, Maintenance Grounds, Manager, Pool Maintenance, Private Road, Recreational Facilities
- HOA fee: $470 monthly
- HOA name: citizens management services
- HOA phone: 941-278-8740
Location
- Region: Lakewood Ranch
Financial & listing details
- Price per square foot: $463/sqft
- Date on market: 9/2/2026
- Cumulative days on market: 34 days
- Listing terms: Cash,Conventional,VA Loan
- Ownership: Fee Simple
- Total actual rent: 0
- Electric utility on property: Yes
- Road surface type: Asphalt
Estimated market value
Not available
Estimated sales range
Not available
Not available
Price history
| Date | Event | Price |
|---|---|---|
| 9/21/2026 | Pending sale | $1,249,990$463/sqft |
Source:  Stellar MLS #A4704878 Report a problem | ||
| 8/20/2026 | Price change | $1,249,990-1.4%$463/sqft |
Source:  Neal Communities Report a problem | ||
| 7/6/2026 | Price change | $1,267,990-7.3%$470/sqft |
Source: Neal Communities Report a problem | ||
| 4/17/2026 | Listed for sale | $1,367,990$507/sqft |
Source: Neal Communities Report a problem | ||
Public tax history
Tax history is unavailable.
Monthly payment
Est. payment
Payment breakdown
Explore the cost of this home by adjusting the details. Changes won't be saved.Climate risks
Neighborhood: 34240
Nearby schools
Schools provided by the listing agent
- Elementary: Tatum Ridge Elementary
- Middle: McIntosh Middle
- High: Booker High
Source: Stellar MLS. This data may not be complete. We recommend contacting the local school district to confirm school assignments for this home.
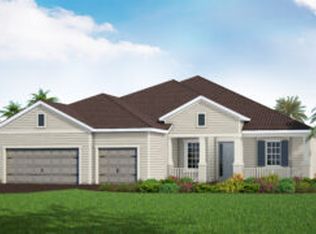
- $1,335,1003 bd3 ba2.8k sqft2353 Star Apple Way, Lakewood Ranch, FL 34240Off Market
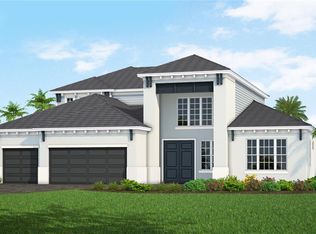
- $1,565,7705 bd4 ba4.4k sqft2361 Star Apple Way, Lakewood Ranch, FL 34240Sold
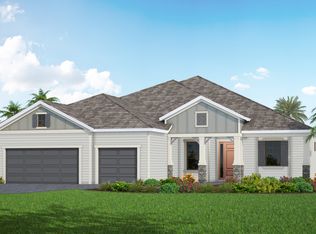
- $1,534,9903 bd3 ba2.8k sqft8056 Scarletbush Dr, Lakewood Ranch, FL 34240New Construction
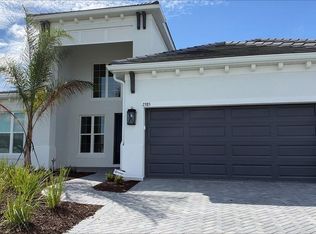
- $1,519,2175 bd4 ba4.4k sqft2385 Star Apple Way, Sarasota, FL 34240Sold
Similar homes
- $645,9903 bd3 ba2k sqft2460 STARAPPLE WAY, SARASOTA, FL 34240New Construction

 Stellar MLS
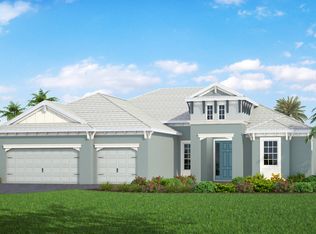
- from $853,9903 bd3 ba2.6k sqftCaptiva Plan, Windward, Sarasota, FL 34240New Construction
 Neal Communities
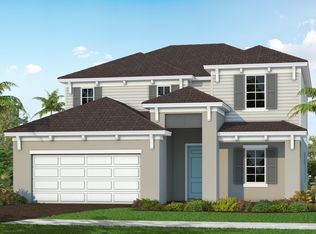
- $784,9904 bd3 ba3.2k sqft8361 Anthirium Loop, Sarasota, FL 34240New Construction
 Neal Communities
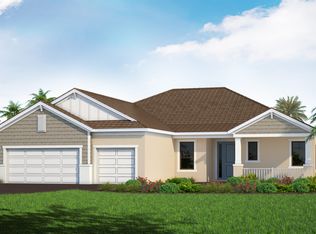
- from $827,9903 bd3 ba2.5k sqftSanibel 2 Plan, Windward, Sarasota, FL 34240New Construction
 Neal Communities
- $1,174,9904 bd4 ba3.6k sqft11307 LONGLEAF PINES BOULEVARD, SARASOTA, FL 34241New ConstructionStellar MLS
