The exceptional Agate floor plan offers an open layout showcasing a kitchen with a center island, an
adjacent dining nook and a spacious great room. An elegant primary suite includes an immense walk-in
closet and an attached bath, and three additional bedrooms offer ample space for rest and relaxation.
New construction
Listed by: RICHMOND AMERICAN HOMES • John Bayless • Contact: 800-852-9714
$506,106
6334 Damascus Ave, Hesperia, CA 92345
4beds
2,070sqft
Single Family Residence
Built in 2026
6,543 Square Feet Lot
$506,100 Zestimate®
$244/sqft
$158/mo HOA
What's special
Attached bathOpen layoutElegant primary suiteAdjacent dining nookSpacious great roomThree additional bedrooms
- 105 days |
- 86 |
- 3 |
Likely to sell faster than
Zillow last checked:
Listing updated:
Listed by:
John Bayless 800-852-9714,
RICHMOND AMERICAN HOMES
Source: CRMLS,MLS#: IG26073156 Originating MLS: California Regional MLS
Originating MLS: California Regional MLSLoading...
Facts & features
Interior
Bedrooms & bathrooms
- Bedrooms: 4
- Bathrooms: 3
- Full bathrooms: 3
- Main level bathrooms: 3
- Main level bedrooms: 4
Rooms
- Room types: Bedroom, Dining Room
Bedroom
- Features: All Bedrooms Down
Bathroom
- Features: Dual Sinks, Separate Shower, Tub Shower, Walk-In Shower
Kitchen
- Features: Kitchen Island, Quartz Counters
Heating
- Central
Cooling
- Central Air
Appliances
- Included: Dishwasher, Electric Cooktop, Electric Oven, Electric Range, Electric Water Heater, Microwave
- Laundry: Washer Hookup, Electric Dryer Hookup, Laundry Room
Features
- Separate/Formal Dining Room, Open Floorplan, Pantry, Recessed Lighting, All Bedrooms Down
- Flooring: Carpet, Laminate
- Windows: Double Pane Windows
- Has fireplace: No
- Fireplace features: None
- Common walls with other units/homes: No Common Walls
Interior area
- Total interior livable area: 2,070 sqft
Property
Parking
- Total spaces: 2
- Parking features: Garage - Attached
- Attached garage spaces: 2
Features
- Levels: One
- Stories: 1
- Entry location: 1
- Patio & porch: None
- Pool features: None, Association
- Spa features: None
- Fencing: Vinyl
- Has view: Yes
- View description: None
Lot
- Size: 6,543 Square Feet
- Features: Rectangular Lot, Sprinkler System
Details
- Special conditions: Standard
Construction
Type & style
- Home type: SingleFamily
- Property subtype: Single Family Residence
Materials
- Foundation: Slab
- Roof: Concrete
Condition
- Under Construction
- New construction: Yes
- Year built: 2026
Details
- Builder model: Agate
Utilities & green energy
- Sewer: Public Sewer
- Water: Public
Community & HOA
Community
- Features: Suburban, Sidewalks
- Security: Carbon Monoxide Detector(s), Fire Detection System, Fire Sprinkler System, Smoke Detector(s)
HOA
- Has HOA: Yes
- Amenities included: Clubhouse, Other Courts, Picnic Area, Pickleball, Pool
- HOA fee: $158 monthly
- HOA name: Silverwood Comm
Location
- Region: Hesperia
Financial & listing details
- Price per square foot: $244/sqft
- Date on market: 4/6/2026
- Cumulative days on market: 105 days
- Listing terms: Cash,Conventional,FHA,VA Loan
Estimated market value
$506,100
$481,000 - $531,000
$3,118/mo
Price history
| Date | Event | Price |
|---|---|---|
| 4/11/2026 | Price change | $506,106+0.4%$244/sqft |
Source:  CRMLS #IG26073156 Report a problem CRMLS #IG26073156 Report a problem | ||
| 4/6/2026 | Listed for sale | $504,106$244/sqft |
Source: CRMLS #IG26073156 Report a problem | ||
Public tax history
Tax history is unavailable.
Monthly payment
Est. payment
Payment breakdown
Explore the cost of this home by adjusting the details. Changes won't be saved.Climate risks
Neighborhood: 92345
Getting around
1 / 100
Car-DependentNearby schools
GreatSchools rating
- 8/10Krystal School Of Science, Math & TechnologyGrades: K-6Distance: 0.9 mi
- 2/10Ranchero Middle SchoolGrades: 7-8Distance: 1.1 mi
- 7/10Sultana High SchoolGrades: 9-12Distance: 3 mi
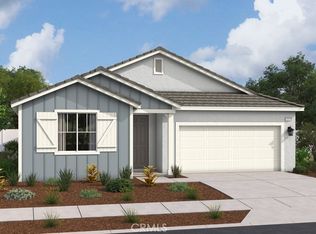
- $497,4514 bd3 ba2k sqft17374 Whiskey Mdws, Hesperia, CA 92345Sold
- $500,0004 bd3 ba2k sqft17418 Whiskey Mdws, Hesperia, CA 92345Sold

- $499,9944 bd3 ba2k sqft17394 Whiskey Mdws, Hesperia, CA 92345Sold

- $499,9944 bd3 ba2k sqft17442 Whiskey Mdws, Hesperia, CA 92345Sold

- $529,4434 bd3 ba2.4k sqft17462 Whiskey Mdws, Hesperia, CA 92345Sold
- $524,9904 bd3 ba2.4k sqft6337 Marion Mountain, Hesperia, CA 92345Sold
- $541,4434 bd3 ba2.4k sqft6351 Marion Mountain, Hesperia, CA 92345Sold
- $497,0094 bd3 ba2k sqft17450 Whiskey Mdws, Hesperia, CA 92345Sold
- $524,4434 bd3 ba2.4k sqft17402 Whiskey Mdws, Hesperia, CA 92345Sold
A local agent can set up tours, give advice and negotiate with sellers.
Similar homes
- $522,6783 bd3 ba1.8k sqft6318 Rainy Pass, Hesperia, CA 92345New Construction
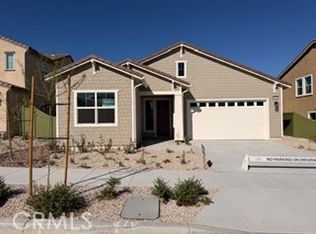 MLS ID #IG26058910, John Bayless, RICHMOND AMERICAN HOMES. CRMLS
 - $649,9004 bd3 ba2.1k sqft6694 Paw Paw Ave, Hesperia, CA 92345For Sale
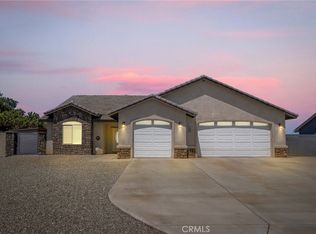 MLS ID #IG26137540, Susana Salcido, E Homes. CRMLS
 - $449,9993 bd2 ba1.4k sqft6920 11th Ave, Hesperia, CA 92345For Sale
 MLS ID #PW26154860, Stephanie Haines, Real Broker. CRMLS
 - from $525,9904 bd3 ba2.4k sqftFoster Plan, Laurel at Silverwood, Hesperia, CA 92345New Construction
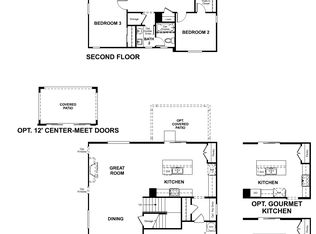 Richmond Homes
 - $499,9003 bd2 ba1.7k sqft8755 Lassen Ave, Hesperia, CA 92345For SaleMLS ID #IV26120433, JOSE TELLEZ, First Team Real Estate. CRMLS
- $443,4173 bd2 ba1.8k sqft17886 McKenzie Ct, Hesperia, CA 92345New ConstructionMLS ID #SW26060357, Todd Myatt, Century 21 Masters. CRMLS
- $450,0003 bd2 ba1.6k sqft6736 Summit Valley Rd, Hesperia, CA 92345For SaleMLS ID #HD26087128, Isabel Hernandez, IH Real Estate, Inc. CRMLS
- $522,8523 bd2 ba2k sqft8853 Waltham Ave, Hesperia, CA 92345New ConstructionMLS ID #IG25218994, John Bayless, RICHMOND AMERICAN HOMES. CRMLS
- $554,0004 bd3 ba2.1k sqft9835 Pyrite Ave, Hesperia, CA 92345New ConstructionMLS ID #HD26135558, Kathie Jensen, Coldwell Banker Home Source. CRMLS
- from $659,9904 bd4 ba2.7k sqftGeneva Plan, The Estates at Silverwood, Hesperia, CA 92345New ConstructionK. Hovnanian Companies, LLC
- $635,9904 bd3 ba2.4k sqft7158 Dohney Ct, Hesperia, CA 92345New ConstructionCRMLS
- $485,0005 bd3 ba2.7k sqft13957 Katelyn St, Hesperia, CA 92345For SaleMLS ID #CV26145682, Deanna Vela, eXp Realty of Southern Califor. CRMLS
- $569,9904 bd3 ba2k sqft8762 Waltham Ave, Hesperia, CA 92344New ConstructionMLS ID #IG25280146, John Bayless, RICHMOND AMERICAN HOMES. CRMLS
- $507,8504 bd2 ba1.6k sqft7582 Vassar Ave, Hesperia, CA 92344New ConstructionLennar Homes
- $469,2103 bd2 ba1.4k sqft7596 Vassar Ave, Hesperia, CA 92345New ConstructionMLS ID #SW26125159, Todd Myatt, Century 21 Masters. CRMLS
- $492,9904 bd3 ba2k sqft13376 Chadwick Pl, Victorville, CA 92395New ConstructionMLS ID #IG26084717, John Bayless, RICHMOND AMERICAN HOMES. CRMLS
- $502,2904 bd2 ba1.6k sqft14374 Aurora Ct, Hesperia, CA 92344New ConstructionLennar Homes
- $507,9904 bd3 ba2.3k sqft13330 Chadwick Pl, Victorville, CA 92395New ConstructionMLS ID #IG26084722, John Bayless, RICHMOND AMERICAN HOMES. CRMLS
- $581,4254 bd3 ba2.6k sqft8802 Waltham St, Hesperia, CA 92345New ConstructionMLS ID #IG25228554, John Bayless, RICHMOND AMERICAN HOMES. CRMLS
- $486,4904 bd2 ba1.6k sqft14391 Aurora Ct, Hesperia, CA 92344New ConstructionLennar Homes
Local buyer's agents are ready to help
