Skip main navigation
Sold for $640,000
Street View
  • $640,000

    6334 S Jay Way, Littleton, CO 80123

    4beds
    2,450sqft
    Single Family Residence
    Built in 1972
    9,278 Square Feet Lot
    $652,900 Zestimate®
    $261/sqft
    $3,274 Estimated rent

    Home value

    $652,900

    $620,000 - $686,000

    $3,274/mo

    Zestimate® history
    Loading
    Loading...

    Owner options

    List your home for rent

    $3,274/mo

    Rent Zestimate®

    Find your next renter with Zillow Rental Manager. Plus, with online applications, you can quickly screen prospective tenants – for free.

    Learn more

    $3,274/mo

    Rent Zestimate®

    Refinance and save

    $3,708/mo

    Est. payment

    Refinancing to a lower rate could help reduce your monthly payments and save thousands over the life of the loan.

    See today's rates

    $3,708/mo

    Est. payment

    Explore your selling options

    Work with a Zillow partner agent

    Leverage their expertise and Zillow's premium Showcase listings to get your home seen by more buyers.

    Get started

    List with your own agent

    Get your home in front of millions of buyers by listing it on Zillow.

    Learn how to do it

    Sell it yourself

    Take full control of how buyers see your home on Zillow by listing For Sale by Owner (FSBO).

    List your home

    What's special

    Cozy fireplaceGarage refrigeratorModern upgradesTimeless eleganceBackyard oasisAmple storageFormal dining room
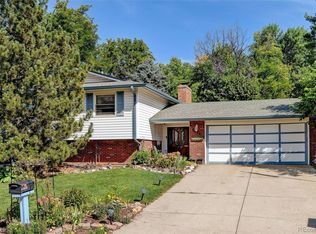
    Welcome to this charming turnkey home in the desirable Leawood community of Littleton! This gorgeous brick rancher boasts timeless elegance and modern upgrades, offering a perfect blend of comfort and style. Situated on a picturesque tree-lined street with no HOA, this home exudes curb appeal with pretty plantar boxes and a welcoming covered front porch, ideal for enjoying morning coffee or evening sunsets. Step inside to discover a sunlit interior adorned with beautiful hardwood floors and fresh interior paint throughout. The spacious living room seamlessly flows into a formal dining room, featuring an arched entryway, perfect for hosting gatherings with family and friends. The heart of the home lies in the beautifully remodeled eat-in kitchen, where ample white cabinetry, sleek granite countertops, and a gas range with griddle create a chef's paradise. Skylights overhead flood the space with natural light, while a cozy fireplace adds warmth and charm to the room. Both the kitchen refrigerator and the garage refrigerator are both high-end sub-zero brands. Sliding door off the eat-in nook to the backyard oasis, complete with a large patio surrounded by peaceful pines. The main level boasts three bedrooms, each adorned with newer plush carpeting, offering comfort and privacy for the whole family. Both the full bath and primary bath have undergone complete makeovers, showcasing modern and stylish features. Downstairs, the finished basement offers additional living space with a family room, bedroom, and ample storage in the unfinished utility room, providing endless possibilities for customization. Additional features include a heated garage for year-round use, a newer water heater, new roof, and six newly replaced windows, ensuring peace of mind for years to come. Enjoy the convenience of living just minutes from Weaver Park, Clement Park, & a wealth of shops and restaurants. With its move-in ready charm & prime location, this home is sure to steal your heart.

    Zillow last checked:

    Listing updated:

    Listed by:

    Travis Srofe 720-616-0618 travis.srofe@redfin.com,

    Redfin Corporation

    Bought with:

    Lyndi Martoia, 100023482

    8z Real Estate

    Source: REcolorado as distributed by MLS GRID,MLS#: 7123913MLS Logo

    Facts & features

    Interior

    Bedrooms & bathrooms
    • Bedrooms: 4
    • Bathrooms: 2
    • Full bathrooms: 1
    • 3/4 bathrooms: 1
    • Main level bathrooms: 2
    • Main level bedrooms: 3
    Primary bedroom
    • Description: Carpet Floors, En-Suite Bath
    • Level: Main
    • Area: 165 Square Feet
    • Dimensions: 15 x 11
    Bedroom
    • Description: Carpet Floors
    • Level: Main
    • Area: 99 Square Feet
    • Dimensions: 11 x 9
    Bedroom
    • Description: Carpet Floors
    • Level: Main
    • Area: 110 Square Feet
    • Dimensions: 11 x 10
    Bedroom
    • Description: Carpet Floors, Closet, Non-Conforming Window
    • Level: Basement
    • Area: 143 Square Feet
    • Dimensions: 11 x 13
    Bathroom
    • Description: Primary En-Suite, Tile Floors, Sink With Vanity, Walk-In Shower
    • Level: Main
    • Area: 40 Square Feet
    • Dimensions: 5 x 8
    Bathroom
    • Description: Tile Floors, Sink With Vanity, Tub/Shower Combination
    • Level: Main
    • Area: 45 Square Feet
    • Dimensions: 9 x 5
    Dining room
    • Description: Formal, Hardwood Floors, Chair Rail, Chandiler
    • Level: Main
    • Area: 220 Square Feet
    • Dimensions: 11 x 20
    Family room
    • Description: Carpet Floors
    • Level: Basement
    • Area: 234 Square Feet
    • Dimensions: 13 x 18
    Kitchen
    • Description: Eat-In Kitchen, Hard Floors, Stainless Steel Appliances, Granite Countertops, Built-In Desk, Built-In Cabinets, Fireplace, Sliding Door To Backyard
    • Level: Main
    • Area: 300 Square Feet
    • Dimensions: 12 x 25
    Laundry
    • Description: Unfinished Space, Utilities
    • Level: Basement
    • Area: 600 Square Feet
    • Dimensions: 30 x 20
    Living room
    • Description: Hardwood Floors, Open To Dining Room
    • Level: Main
    • Area: 300 Square Feet
    • Dimensions: 15 x 20
    Heating
    • Forced Air, Natural Gas
    Cooling
    • Central Air
    Appliances
    • Included: Dishwasher, Disposal, Dryer, Gas Water Heater, Microwave, Refrigerator, Self Cleaning Oven, Washer
    Features
    • Built-in Features, Ceiling Fan(s), Eat-in Kitchen, Granite Counters, Open Floorplan, Pantry, Primary Suite, Smoke Free, Sound System, Walk-In Closet(s)
    • Flooring: Carpet, Tile, Wood
    • Windows: Double Pane Windows, Skylight(s)
    • Basement: Bath/Stubbed,Finished,Interior Entry,Unfinished
    • Number of fireplaces: 1
    • Fireplace features: Gas, Gas Log, Kitchen
    Interior area
    • Total structure area: 2,450
    • Total interior livable area: 2,450 sqft
    • Finished area above ground: 1,377
    • Finished area below ground: 965

    Property

    Parking
    • Total spaces: 2
    • Parking features: Concrete, Dry Walled, Exterior Access Door, Heated Garage, Insulated Garage, Lighted, Storage
    • Attached garage spaces: 2
    Features
    • Levels: One
    • Stories: 1
    • Patio & porch: Covered, Front Porch, Patio
    • Exterior features: Lighting, Private Yard, Rain Gutters
    • Fencing: Full
    Lot
    • Size: 9,278 sqft
    • Features: Landscaped, Many Trees, Master Planned, Sprinklers In Front, Sprinklers In Rear
    Details
    • Parcel number: 098060
    • Zoning: R-1A
    • Special conditions: Standard
    • Other equipment: Satellite Dish

    Construction

    Type & style
    • Home type: SingleFamily
    • Property subtype: Single Family Residence
    Materials
    • Brick
    • Foundation: Slab
    • Roof: Composition
    Condition
    • Year built: 1972

    Utilities & green energy

    • Sewer: Public Sewer
    • Water: Public
    • Utilities for property: Cable Available, Electricity Connected, Natural Gas Connected
    Green energy
    • Energy efficient items: Water Heater, Windows

    Community & neighborhood

    Security
    • Security features: Carbon Monoxide Detector(s), Smoke Detector(s)
    Location
    • Region: Littleton
    • Subdivision: Leawood

    Other

    Other facts
    • Listing terms: Cash,Conventional,FHA,VA Loan
    • Ownership: Individual
    • Road surface type: Paved

    Price history

    DateEventPrice
    4/19/2024Sold$640,000+1.6%$261/sqft
    Source: REcolorado as distributed by MLS GRID #7123913 Report a problem
    3/30/2024Pending sale$630,000$257/sqft
    Source: REcolorado as distributed by MLS GRID #7123913 Report a problem
    3/28/2024Listed for sale$630,000+92%$257/sqft
    Source: REcolorado as distributed by MLS GRID #7123913 Report a problem
    9/28/2023Sold$328,205-23.7%$134/sqft
    Source: Public Record Report a problem
    10/22/2018Sold$430,000-3.3%$176/sqft
    Source: Public Record Report a problem
    9/19/2018Pending sale$444,900$182/sqft
    Source: RE/MAX Professionals #3054632 Report a problem
    9/11/2018Price change$444,900-1.1%$182/sqft
    Source: RE/MAX Professionals #3054632 Report a problem
    8/29/2018Listed for sale$450,000+100%$184/sqft
    Source: RE/MAX Professionals #3054632 Report a problem
    9/10/2003Sold$225,000$92/sqft
    Source: Public Record Report a problem

    Public tax history

    YearProperty taxesTax assessment
    2025$3,334 -0.2%$36,157 +2.9%
    2024$3,342 +10.1%$35,122
    2023$3,035 -1.4%$35,122 +12.3%
    2022$3,078 +22.1%$31,276 -2.8%
    2021$2,522 $32,175 +21.7%
    2020$2,522 +1.4%$26,443
    2019$2,487 +7.1%$26,443 +10.3%
    2018$2,322 $23,964
    2017$2,322 +14%$23,964 +10.3%
    2016$2,037 $21,732
    2015$2,037 +12.3%$21,732 +17.9%
    2014$1,814 +3.1%$18,428
    2013$1,759 +2.1%$18,428 +2%
    2012$1,724 -2.1%$18,069
    2011$1,761 +0.1%$18,069 -2.7%
    2010$1,760 -0.3%$18,570
    2009$1,766 +0.4%$18,570 -0.2%
    2008$1,760 +8.7%$18,600
    2007$1,619 +0.1%$18,600 +9.9%
    2006$1,617 -6.2%$16,920 -4.4%
    2005$1,724 +9.7%$17,690
    2004$1,572 +102%$17,690
    2003$778 -49%$17,690 +1.7%
    2002$1,526 +8.9%$17,400 +19.6%
    2001$1,402 -0.6%$14,550
    2000$1,409 $14,550

    Find assessor info on the county website

    Neighborhood: 80123

    Nearby schools

    GreatSchools rating
    Schools provided by the listing agent
    • Elementary: Leawood
    • Middle: Ken Caryl
    • High: Columbine
    • District: Jefferson County R-1

    Source: REcolorado as distributed by MLS GRID. This data may not be complete. We recommend contacting the local school district to confirm school assignments for this home.

    Get a cash offer in 3 minutes
    Find out how much your home could sell for in as little as 3 minutes with a no-obligation cash offer.
    Estimated market value
    $652,900
    Get a cash offer in 3 minutes
    Find out how much your home could sell for in as little as 3 minutes with a no-obligation cash offer.
    Estimated market value
    $652,900