Skip main navigation
Sold for $598,500
  • $598,500

    6335 S Jay Way, Littleton, CO 80123

    3beds
    2,444sqft
    Single Family Residence
    Built in 1972
    9,240 Square Feet Lot
    $615,200 Zestimate®
    $245/sqft
    $3,150 Estimated rent

    Home value

    $615,200

    $584,000 - $646,000

    $3,150/mo

    Zestimate® history
    Loading
    Loading...

    Owner options

    List your home for rent

    $3,150/mo

    Rent Zestimate®

    Find your next renter with Zillow Rental Manager. Plus, with online applications, you can quickly screen prospective tenants – for free.

    Learn more

    $3,150/mo

    Rent Zestimate®

    Refinance and save

    $3,493/mo

    Est. payment

    Refinancing to a lower rate could help reduce your monthly payments and save thousands over the life of the loan.

    See today's rates

    $3,493/mo

    Est. payment

    Explore your selling options

    Work with a Zillow partner agent

    Leverage their expertise and Zillow's premium Showcase listings to get your home seen by more buyers.

    Get started

    List with your own agent

    Get your home in front of millions of buyers by listing it on Zillow.

    Learn how to do it

    Sell it yourself

    Take full control of how buyers see your home on Zillow by listing For Sale by Owner (FSBO).

    List your home

    What's special

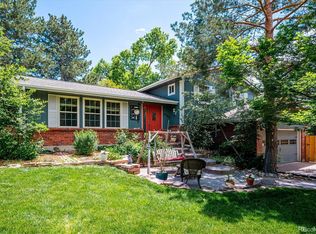
    Welcome to this lovely ranch nestled in the highly sought-after Leawood neighborhood. As you approach, you'll be greeted by a generous covered front porch. Inside, the living room offers warmth and ambiance with its fireplace, perfectly complemented by the home's original hardwood floors. The renovated kitchen boasts modern amenities and seamlessly flows into the dining area, which opens up to a spacious yard and covered patio – great for entertaining or simply enjoying the outdoors. Retreat to the primary suite, complete with an ensuite bathroom, promising comfort and luxury. Future homeowners have endless potential with the unfinished basement. An attached two-car garage ensures convenience for daily comings and goings. The massive back yard offers privacy and tons of space to play! Best of all, this property is just a short walk to Weaver Park and the serene paths of Dutch Creek Trail. Plus, a myriad of shopping and dining options are just around the corner. Don't miss the opportunity to make this gem your own!

    Zillow last checked:

    Listing updated:

    Listed by:

    Amy Terry 303-882-3954 amyterry@8z.com,

    8z Real Estate

    Bought with:

    David A Brown

    HomeSmart Realty Partners Lvld

    Source: REcolorado as distributed by MLS GRID,MLS#: 9404133MLS Logo

    Facts & features

    Interior

    Bedrooms & bathrooms
    • Bedrooms: 3
    • Bathrooms: 2
    • Full bathrooms: 2
    • Main level bathrooms: 2
    • Main level bedrooms: 3
    Primary bedroom
    • Level: Main
    • Area: 154 Square Feet
    • Dimensions: 14 x 11
    Bedroom
    • Level: Main
    • Area: 120 Square Feet
    • Dimensions: 10 x 12
    Bedroom
    • Level: Main
    • Area: 110 Square Feet
    • Dimensions: 10 x 11
    Primary bathroom
    • Level: Main
    • Area: 28 Square Feet
    • Dimensions: 4 x 7
    Bathroom
    • Level: Main
    • Area: 36 Square Feet
    • Dimensions: 9 x 4
    Dining room
    • Level: Main
    • Area: 100 Square Feet
    • Dimensions: 10 x 10
    Family room
    • Level: Main
    • Area: 144 Square Feet
    • Dimensions: 12 x 12
    Kitchen
    • Level: Main
    • Area: 132 Square Feet
    • Dimensions: 12 x 11
    Laundry
    • Level: Basement
    Living room
    • Level: Main
    • Area: 210 Square Feet
    • Dimensions: 14 x 15
    Heating
    • Forced Air
    Cooling
    • Central Air
    Appliances
    • Included: Dishwasher, Disposal, Dryer, Microwave, Oven, Refrigerator, Self Cleaning Oven, Washer
    • Laundry: In Unit
    Features
    • Eat-in Kitchen, Granite Counters, No Stairs, Primary Suite, Smoke Free
    • Flooring: Tile, Wood
    • Basement: Unfinished
    • Number of fireplaces: 1
    • Fireplace features: Great Room
    • Common walls with other units/homes: No Common Walls
    Interior area
    • Total structure area: 2,444
    • Total interior livable area: 2,444 sqft
    • Finished area above ground: 1,377
    • Finished area below ground: 0

    Property

    Parking
    • Total spaces: 2
    • Parking features: Concrete, Dry Walled, Exterior Access Door
    • Attached garage spaces: 2
    Features
    • Levels: One
    • Stories: 1
    • Patio & porch: Covered, Front Porch, Patio
    • Exterior features: Lighting, Private Yard, Rain Gutters
    • Fencing: Full
    Lot
    • Size: 9,240 Square Feet
    • Features: Landscaped, Master Planned
    Details
    • Parcel number: 098081
    • Zoning: R-1A
    • Special conditions: Standard

    Construction

    Type & style
    • Home type: SingleFamily
    • Architectural style: Mid-Century Modern
    • Property subtype: Single Family Residence
    Materials
    • Brick, Frame
    • Foundation: Slab
    • Roof: Composition
    Condition
    • Updated/Remodeled
    • Year built: 1972

    Utilities & green energy

    • Sewer: Public Sewer
    • Water: Public
    • Utilities for property: Electricity Connected, Natural Gas Connected

    Community & HOA

    Community
    • Subdivision: Leawood
    HOA
    • Has HOA: No
    Location
    • Region: Littleton

    Financial & listing details

    • Price per square foot: $245/sqft
    • Tax assessed value: $612,724
    • Annual tax amount: $3,154
    • Date on market: 10/5/2023
    • Listing terms: 1031 Exchange,Cash,Conventional,FHA,VA Loan
    • Exclusions: Staging Items
    • Ownership: Corporation/Trust
    • Electric utility on property: Yes
    • Road surface type: Paved

    Price history

    DateEventPrice
    1/12/2024Sold$598,500-0.3%$245/sqft
    Source: REcolorado as distributed by MLS GRID #9404133 Report a problem
    12/11/2023Pending sale$600,000$245/sqft
    Source: REcolorado as distributed by MLS GRID #9404133 Report a problem
    11/9/2023Price change$600,000-2.4%$245/sqft
    Source: REcolorado as distributed by MLS GRID #9404133 Report a problem
    10/5/2023Listed for sale$615,000$252/sqft
    Source: REcolorado as distributed by MLS GRID #9404133 Report a problem

    Public tax history

    YearProperty taxesTax assessment
    2025$2,952 -0.2%$38,296 +23.2%
    2024$2,958 +5.2%$31,090
    2023$2,812 -1.4%$31,090 +7.3%
    2022$2,852 +13.3%$28,980 -2.8%
    2021$2,517 $29,814 +12.9%
    2020$2,517 +1.4%$26,397
    2019$2,483 +7.1%$26,397 +10.4%
    2018$2,318 $23,919
    2017$2,318 +19.5%$23,919 +15.6%
    2016$1,940 +100%$20,696 -4.7%
    2015$970 -46.5%$21,716 +17.9%
    2014$1,813 +3.1%$18,420
    2013$1,759 +2.1%$18,420 +2%
    2012$1,723 -2.1%$18,061
    2011$1,761 +0.1%$18,061 -2.7%
    2010$1,759 -0.3%$18,560
    2009$1,765 +0.4%$18,560 -0.2%
    2008$1,759 +8.7%$18,590
    2007$1,618 +0.1%$18,590 +9.9%
    2006$1,616 -6%$16,910 -4.2%
    2005$1,720 +9.7%$17,650
    2004$1,569 +0.8%$17,650
    2003$1,556 +2%$17,650 +1.5%
    2002$1,525 +8.9%$17,390 +19.6%
    2001$1,401 -0.6%$14,540
    2000$1,408 $14,540
    Find assessor info on the county website

    Neighborhood: 80123

    Nearby schools

    GreatSchools rating
    Schools provided by the listing agent
    • Elementary: Leawood
    • Middle: Ken Caryl
    • High: Columbine
    • District: Jefferson County R-1

    Source: REcolorado as distributed by MLS GRID. This data may not be complete. We recommend contacting the local school district to confirm school assignments for this home.

    Get a cash offer in 3 minutes
    Find out how much your home could sell for in as little as 3 minutes with a no-obligation cash offer.
    Estimated market value
    $615,200
    Get a cash offer in 3 minutes
    Find out how much your home could sell for in as little as 3 minutes with a no-obligation cash offer.
    Estimated market value
    $615,200