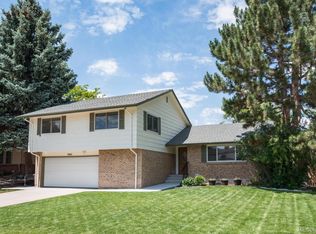
Beautifully updated multi-level home in the sought-after Leawood neighborhood! Situated on a spacious 0.3-acre lot, this 3-bedroom, 3-bathroom home features vaulted ceilings with rich wood beams and expansive windows that flood the living and dining rooms with natural light. Gorgeous hardwood floors run throughout much of the home. The eat-in kitchen offers cherry cabinets, granite countertops, and a charming corner curio cabinet. Enjoy year-round living in the sunroom, surrounded by windows and backyard views. The lower level boasts a cozy family room with a wood-burning fireplace, brick hearth, built-in white shelving, and a bar area—perfect for entertaining. Convenient access to the 2-car garage from this level, plus a custom drop zone with bench and shelving.
The finished basement offers a second family room, laundry, and a bonus room ideal for a home gym, office, or non-conforming bedroom. The primary suite includes dual closets with built-ins. Step outside to your private backyard oasis—complete with a tranquil pond, chicken coop (yes, fresh eggs!), extended concrete patio, gazebo, and plenty of space for gardening. Just a short walk to parks, Dutch Creek Trail, and close to schools, shopping, and dining. No HOA! Showings begin on Friday, April 18th. Don't miss this one.
Sold for $675,000
Street View
$675,000
6385 S Jay Way, Littleton, CO 80123
3beds
2,283sqft
Single Family Residence
Built in 1972
0.3 Acres Lot
$643,300 Zestimate®
$296/sqft
$3,577 Estimated rent
Home value
$643,300
$598,000 - $688,000
$3,577/mo
Zestimate® history
Owner options
List your home for rent
$3,577/mo
Rent Zestimate®
Find your next renter with Zillow Rental Manager. Plus, with online applications, you can quickly screen prospective tenants – for free.
$3,577/mo
Rent Zestimate®
Refinance and save
$4,239/mo
Est. payment
Refinancing to a lower rate could help reduce your monthly payments and save thousands over the life of the loan.
$4,239/mo
Est. payment
Explore your selling options
Work with a Zillow partner agent
Leverage their expertise and Zillow's premium Showcase listings to get your home seen by more buyers.
Get startedList with your own agent
Get your home in front of millions of buyers by listing it on Zillow.
Learn how to do itSell it yourself
Take full control of how buyers see your home on Zillow by listing For Sale by Owner (FSBO).
List your homeWhat's special
Zillow last checked:
Listing updated:
Listed by:
Glenda Cadman 303-268-8800 mmadsen@remax.net,
RE/MAX Professionals
Bought with:
Ginger Matney, 40035165
Elevate Real Estate
Source: REcolorado as distributed by MLS GRID,MLS#: 9321234
Facts & features
Interior
Bedrooms & bathrooms
- Bedrooms: 3
- Bathrooms: 3
- Full bathrooms: 1
- 3/4 bathrooms: 1
- 1/4 bathrooms: 1
Primary bedroom
- Description: Wood Floors, Ceiling Fan, His/Her Closets W/ Adjustable Shelving And Drawers,
- Level: Upper
Bedroom
- Description: Wood Floors, Closet W/ Built-In Organizer, View Of Backyard, Recessed Lighting
- Level: Upper
Bedroom
- Description: Wood Floors, Ceiling Fan, Closet W/ Built-In Organizer, View Of Backyard
- Level: Upper
Primary bathroom
- Description: Tile Floor, Stylish Bowl Sink W/ Full Vanity - Lots Of Storage Space, Separate Toilet/Shower Room
- Level: Upper
Bathroom
- Description: Tiled Tub/Shower, Tile Floor
- Level: Upper
Bathroom
- Description: Tile, Located Off Garage
- Level: Lower
Bonus room
- Description: Carpet, Mirrored Closet Doors, Possible Work-Our Room Or Non-Conforming Bedroom
- Level: Basement
Dining room
- Description: Vaulted W/ Wood Beams, Updated Light Fixture
- Level: Main
Family room
- Description: Wood Floor, Recessed Lighting, Wood Fireplace W/ Brick Hearth, Built-In Shelving And Mantel, Cozy Bar Nook W/ Detached Sideboard Cabinet Included In Sale
- Level: Lower
Family room
- Description: 2nd Family Room, Built-In Cabinets/Shelving And Counter, Recessed Lighting,
- Level: Basement
Kitchen
- Description: Eat-In Kitchen, Wood Floors, Cherry Cabinets, Granite Countertops, Pantry
- Level: Main
Laundry
- Description: Luxury Vinyl Hardwood, Recessed Lighting, Lg Washer/Dryer Included, Shelf W/ Hanging Rod, Cabinets For Storage, Access To Furnace And Hot Water Heater
- Level: Basement
Living room
- Description: Vaulted W/ Wood Beams, Oversized Windows - Lots Of Natural Light, Entryway W/ Coat Closet
- Level: Main
Sun room
- Description: Luxury Vinyl Plank, French Doors From Family Room, Light Filled Room - Wall Of Windows, Ceiling Mounted Lighting, Access To Back Patio
- Level: Lower
Heating
- Forced Air, Wood
Cooling
- Central Air
Appliances
- Included: Dishwasher, Disposal, Dryer, Gas Water Heater, Microwave, Range, Refrigerator, Self Cleaning Oven, Washer
Features
- Ceiling Fan(s), Eat-in Kitchen, Granite Counters, High Speed Internet, Pantry, Smoke Free, Vaulted Ceiling(s)
- Flooring: Carpet, Laminate, Tile, Wood
- Windows: Double Pane Windows, Window Coverings, Window Treatments
- Basement: Finished
- Number of fireplaces: 1
- Fireplace features: Family Room
Interior area
- Total structure area: 2,283
- Total interior livable area: 2,283 sqft
- Finished area above ground: 1,662
- Finished area below ground: 602
Property
Parking
- Total spaces: 2
- Parking features: Concrete
- Attached garage spaces: 2
Features
- Levels: Multi/Split
- Patio & porch: Patio
- Exterior features: Private Yard, Water Feature
- Fencing: Full
Lot
- Size: 0.3 Acres
- Features: Landscaped, Sprinklers In Front, Sprinklers In Rear
Details
- Parcel number: 098083
- Zoning: R-1A
- Special conditions: Standard
Construction
Type & style
- Home type: SingleFamily
- Architectural style: Traditional
- Property subtype: Single Family Residence
Materials
- Frame
- Foundation: Slab
- Roof: Composition
Condition
- Updated/Remodeled
- Year built: 1972
Utilities & green energy
- Sewer: Public Sewer
- Water: Public
- Utilities for property: Electricity Connected, Internet Access (Wired), Natural Gas Connected
Community & HOA
Community
- Security: Carbon Monoxide Detector(s), Smoke Detector(s)
- Subdivision: Leawood
HOA
- Has HOA: No
Location
- Region: Littleton
Financial & listing details
- Price per square foot: $296/sqft
- Tax assessed value: $602,584
- Annual tax amount: $3,533
- Date on market: 4/18/2025
- Listing terms: Cash,Conventional,FHA,VA Loan
- Exclusions: Personal Property And Staging Items
- Ownership: Individual
- Electric utility on property: Yes
- Road surface type: Paved
Price history
| Date | Event | Price |
|---|---|---|
| 5/15/2025 | Sold | $675,000+1.5%$296/sqft |
Source:  REcolorado as distributed by MLS GRID #9321234 Report a problem REcolorado as distributed by MLS GRID #9321234 Report a problem | ||
| 4/21/2025 | Pending sale | $665,000$291/sqft |
Source: REcolorado as distributed by MLS GRID #9321234 Report a problem | ||
| 4/18/2025 | Listed for sale | $665,000+37.1%$291/sqft |
Source: REcolorado as distributed by MLS GRID #9321234 Report a problem | ||
| 5/8/2020 | Sold | $485,000+66.1%$212/sqft |
Source: Public Record Report a problem | ||
| 3/18/2010 | Sold | $292,000$128/sqft |
Source: Public Record Report a problem | ||
Public tax history
| Year | Property taxes | Tax assessment |
|---|---|---|
| 2025 | $3,533 -0.2% | $37,661 +1.2% |
| 2024 | $3,541 +11.8% | $37,214 |
| 2023 | $3,167 -1.4% | $37,214 +14% |
| 2022 | $3,212 +10.3% | $32,640 -2.8% |
| 2021 | $2,911 | $33,579 +10% |
| 2020 | $2,911 +1.4% | $30,531 |
| 2019 | $2,872 +8.3% | $30,531 +11.6% |
| 2018 | $2,652 | $27,363 |
| 2017 | $2,652 +14.3% | $27,363 +10.5% |
| 2016 | $2,321 | $24,752 |
| 2015 | $2,321 +17% | $24,752 +22.8% |
| 2014 | $1,984 -1.4% | $20,153 |
| 2013 | $2,011 +2.1% | $20,153 -2.4% |
| 2012 | $1,971 +7.2% | $20,656 |
| 2011 | $1,838 +0.1% | $20,656 +6.6% |
| 2010 | $1,837 -3.8% | $19,380 |
| 2009 | $1,910 +0.4% | $19,380 -3.6% |
| 2008 | $1,903 +4.6% | $20,110 |
| 2007 | $1,819 +0.1% | $20,110 +5.8% |
| 2006 | $1,817 +0% | $19,010 +2% |
| 2005 | $1,817 +9.7% | $18,640 |
| 2004 | $1,657 +3.3% | $18,640 |
| 2003 | $1,604 +2% | $18,640 +4% |
| 2002 | $1,573 +6.8% | $17,930 +17.3% |
| 2001 | $1,473 -0.6% | $15,290 |
| 2000 | $1,481 | $15,290 |
Find assessor info on the county website
Neighborhood: 80123
Nearby homes
- $772,3004 bd4 ba2.6k sqft6395 S Jay Way, Littleton, CO 80123Off Market
- $657,4005 bd4 ba2k sqft6355 S Jay Way, Littleton, CO 80123Off Market
- $685,1005 bd1 ba2.5k sqft6405 S Jay Way, Littleton, CO 80123Off Market
- $598,5003 bd2 ba2.4k sqft6335 S Jay Way, Littleton, CO 80123Sold

- $651,1004 bd3 ba2.9k sqft6384 S Jay Way, Littleton, CO 80123Off Market
- $666,9005 bd3 ba2.3k sqft6394 S Jay Way, Littleton, CO 80123Off Market
- $613,9004 bd3 ba1.8k sqft6325 S Jay Way, Littleton, CO 80123Off Market
- $623,3004 bd3 ba1.6k sqft6374 S Jay Way, Littleton, CO 80123Off Market
Nearby schools
GreatSchools rating
- 5/10Leawood Elementary SchoolGrades: PK-6Distance: 0.4 mi
- 4/10Ken Caryl Middle SchoolGrades: 6-8Distance: 1.4 mi
- 8/10Columbine High SchoolGrades: 9-12Distance: 0.5 mi
Schools provided by the listing agent
- Elementary: Leawood
- Middle: Ken Caryl
- High: Columbine
- District: Jefferson County R-1
Source: REcolorado as distributed by MLS GRID. This data may not be complete. We recommend contacting the local school district to confirm school assignments for this home.
Get a cash offer in 3 minutes
Find out how much your home could sell for in as little as 3 minutes with a no-obligation cash offer.
Estimated market value
$643,300
Get a cash offer in 3 minutes
Find out how much your home could sell for in as little as 3 minutes with a no-obligation cash offer.
Estimated market value
$643,300
- Colorado
- Jefferson County
- Littleton
- 80123
- 6385 S Jay Way
