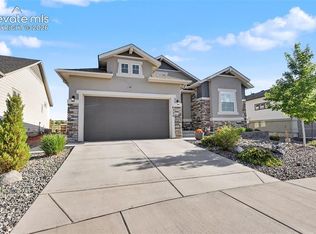
Fully Landscaped with xeriscape and turf. Installing Brand new Class 4 Hail resistant roof. Premium Lot with south facing driveway, open space behind-watch fireworks from the stadium from your bed or living room! Modern elevation and interior. Full finished basement, Gas Fireplace with modern triangular tile and full mantle, oversized 2nd main level bedroom/office, Air Conditioning, , ceiling fan, upgraded Gas Cooktop, Stainless appliances, upgraded Carpet, Pad, Granite countertops kitchen and master bath, Upgraded Cabinets with soft close and hardware, Crown Moldings, Medicine cabinet, upgraded laminate baths, Mudset shower pan and upgraded tile, Custom tile in baths with insets, custom backsplash in kitchen and added Coffee bar/service bar, upgraded Moen faucets and fixtures throughout, Frameless Shower enclosure, added can lighting with dimmers and many many more upgrades. Greenways at Sand Creek neighborhood-former golf course lot with large park going in soon. Expanded Jubilee model feature 4 very large bedrooms 2nd bedroom/office on main level upgraded for extra length, with large walk in closets, 3 custom baths and a 2 car garage with smart opener. Large living room with lovely modern fireplace, walk out to the private backyard from the dining nook to breath in open space and views. Master suite has shower with seat, frameless shower door, double vanity and walk-in closet. The basement hosts a large rec room with two large bedrooms and a bath. Lots of unfinished storage area as well. This home has a sleek, stylish, modern look inside and out.
Sold for $561,000
Zillow last checked:
Listing updated:
Bought with:
Creed Spillane
Quantum Residential Group, LLC
Source: elevateMLS,MLS#: 6157884
Price history
| Date | Event | Price |
|---|---|---|
| 4/3/2024 | Sold | $561,000-2.4%$174/sqft |
Source:  elevateMLS #6157884 Report a problem elevateMLS #6157884 Report a problem | ||
| 3/11/2024 | Price change | $575,000-2.5%$178/sqft |
Source: elevateMLS #6157884 Report a problem | ||
| 3/2/2024 | Price change | $590,000-1.7%$183/sqft |
Source: elevateMLS #6157884 Report a problem | ||
| 2/20/2024 | Price change | $599,900-2.6%$186/sqft |
Source: elevateMLS #6157884 Report a problem | ||
| 2/13/2024 | Listed for sale | $616,000-1.6%$191/sqft |
Source: elevateMLS #6157884 Report a problem | ||
| 1/31/2024 | Listing removed | -- |
Source: elevateMLS #9878304 Report a problem | ||
| 1/10/2024 | Price change | $626,000-2%$194/sqft |
Source: elevateMLS #9878304 Report a problem | ||
| 1/4/2024 | Listed for sale | $639,000+6.5%$198/sqft |
Source: elevateMLS #9878304 Report a problem | ||
| 10/31/2022 | Listing removed | -- |
Source: elevateMLS #1564701 Report a problem | ||
| 10/28/2022 | Price change | $600,000+0%$186/sqft |
Source: elevateMLS #1564701 Report a problem | ||
| 9/4/2022 | Price change | $599,999-4.6%$186/sqft |
Source: elevateMLS #1564701 Report a problem | ||
| 8/22/2022 | Price change | $629,000-1.6%$195/sqft |
Source: elevateMLS #1564701 Report a problem | ||
| 8/8/2022 | Price change | $639,000-0.9%$198/sqft |
Source: elevateMLS #1564701 Report a problem | ||
| 8/3/2022 | Price change | $645,000-0.8%$200/sqft |
Source: elevateMLS #1564701 Report a problem | ||
| 7/24/2022 | Price change | $650,000-5.8%$202/sqft |
Source: elevateMLS #1564701 Report a problem | ||
| 7/22/2022 | Listed for sale | $690,000+15.8%$214/sqft |
Source: elevateMLS #1564701 Report a problem | ||
| 7/20/2022 | Sold | $595,900$185/sqft |
Source: Public Record Report a problem | ||
Nearby homes
- $685,0004 bd3 ba3.9k sqft6320 Verrado Pl, Colorado Springs, CO 80922For Sale
- $616,5374 bd3 ba3.2k sqft6376 Verrado Pl, Colorado Springs, CO 80922Sold

- $581,0005 bd4 ba1.6k sqft6390 Verrado Pl, Colorado Springs, CO 80922Off Market
- $554,1004 bd3 ba2.9k sqft3878 Ivy Hill Dr, Colorado Springs, CO 80922Off Market

Get a cash offer in 3 minutes
Find out how much your home could sell for in as little as 3 minutes with a no-obligation cash offer.
Estimated market value
$571,200
