Set within the gated community of Island Forest Preserve on Merritt Island, this residence captures the essence of Florida living with spacious homesites and a tranquil pond view. Located just 10 miles from the Cocoa Beach Pier and 6 miles from Port Canaveral, the community places coastal recreation, boating, and the everyday conveniences of Merritt Island within comfortable reach. Time outdoors feels natural here, whether casting a line, kayaking along the waterways, or unwinding beside the water from your own backyard retreat.
Positioned on an expansive homesite overlooking the community pond, the Harmony one story design blends thoughtful upgrades with inviting living spaces. A stone exterior accent and paver driveway create striking curb appeal, while inside, 9'4'' ceilings enhance the open, airy feel. A den with double French glass doors provides an elegant setting for a home office, study, or quiet retreat. At the heart of the home, the kitchen balances style and functionality with quartz countertops, upgraded soft close cabinetry, tile backsplash, and stainless steel appliances. The layout flows naturally into the dining area and spacious great room, where a triple sliding glass door opens to a screened lanai framing peaceful pond views, an ideal backdrop for gatherings or relaxed afternoons in the Florida sunshine.
The primary suite serves as a private escape, highlighted by a tray ceiling with crown molding and an oversized walk in closet. The bath showcases a ceramic tile shower wall surround, creating a spa inspired atmosphere. A guest bedroom with its own ensuite bath adds comfort and privacy for visitors, while two additional bedrooms share a third bath with tub and shower combination.
Practical features enhance everyday living, including walk in closets throughout, base and wall laundry cabinets, hurricane shutters, gutters, professional landscaping, and irrigation. A spacious three car garage provides ample room for vehicles, storage, and recreational gear.
Modern convenience continues with a built in smart home package featuring a Ring Video Doorbell, Smart Thermostat, Keyless Entry Smart Door Lock, and Deako switches.
Island Forest Preserve brings together privacy, space, and a coastal lifestyle in a beautifully designed setting, with this pond view home ready to become the backdrop for your next chapter.
Sold for $585,600
$585,600
6335 Moonrise Dr, Merritt Island, FL 32953
4beds
2,471sqft
Single Family Residence
Built in 2026
0.25 Acres Lot
$583,700 Zestimate®
$237/sqft
$3,643 Estimated rent
Home value
$583,700
$543,000 - $630,000
$3,643/mo
Zestimate® history
Owner options
List your home for rent
$3,643/mo
Rent Zestimate®
Find your next renter with Zillow Rental Manager. Plus, with online applications, you can quickly screen prospective tenants – for free.
$3,643/mo
Rent Zestimate®
Refinance and save
$4,783/mo
Est. payment
Refinancing to a lower rate could help reduce your monthly payments and save thousands over the life of the loan.
$4,783/mo
Est. payment
Explore your selling options
Work with a Zillow partner agent
Leverage their expertise and Zillow's premium Showcase listings to get your home seen by more buyers.
Get startedList with your own agent
Get your home in front of millions of buyers by listing it on Zillow.
Learn how to do itSell it yourself
Take full control of how buyers see your home on Zillow by listing For Sale by Owner (FSBO).
List your homeWhat's special
Zillow last checked:
Listing updated:
Listed by:
Brian Acri 321-234-3715,
New Home Star Florida LLC
Bought with:
Non-Member Non-Member Out Of Area, nonmls
Non-MLS or Out of Area
Source: Space Coast AOR,MLS#: 1074140
Facts & features
Interior
Bedrooms & bathrooms
- Bedrooms: 4
- Bathrooms: 3
- Full bathrooms: 3
Primary bedroom
- Description: Tray ceiling, walk-in closet, ensuite with walk-in tile shower, dual vanity, soft-close cabinets
- Level: First
- Area: 224
- Dimensions: 16.00 x 14.00
Bedroom 2
- Description: Guest bedroom w/ensuite bath, walk-in closet
- Level: First
- Area: 121
- Dimensions: 11.00 x 11.00
Bedroom 3
- Description: Built-in closet, cordless blinds
- Level: First
- Area: 132
- Dimensions: 11.00 x 12.00
Bedroom 4
- Description: Built-in closet, cordless blinds
- Level: First
- Area: 120
- Dimensions: 12.00 x 10.00
Den
- Description: Den w/French double glass doors
- Level: First
- Area: 144
- Dimensions: 12.00 x 12.00
Dining room
- Description: Ceramic tile flooring
- Level: First
- Area: 96
- Dimensions: 12.00 x 8.00
Great room
- Description: Open concept, access to the screened lanai
- Level: First
- Area: 544
- Dimensions: 17.00 x 32.00
Kitchen
- Description: Quartz countertops with soft-close cabinets, tile backsplash, island, walk-in pantry
- Level: First
- Area: 150
- Dimensions: 10.00 x 15.00
Heating
- Central, Electric
Cooling
- Central Air, Electric
Appliances
- Included: Dishwasher, Disposal, Electric Range, Electric Water Heater, Microwave
Features
- Breakfast Bar, Breakfast Nook, Eat-in Kitchen, Entrance Foyer, Kitchen Island, Open Floorplan, Pantry, Primary Bathroom - Shower No Tub, Primary Downstairs, Smart Home, Smart Thermostat, Walk-In Closet(s)
- Flooring: Tile
- Has fireplace: No
Interior area
- Total structure area: 3,411
- Total interior livable area: 2,471 sqft
Property
Parking
- Total spaces: 3
- Parking features: Attached, Garage, Garage Door Opener
- Attached garage spaces: 3
Features
- Levels: One
- Stories: 1
- Patio & porch: Covered, Front Porch, Patio, Screened
- Exterior features: Storm Shutters
- Has view: Yes
- View description: Pond, Water
- Has water view: Yes
- Water view: Pond,Water
Lot
- Size: 0.25 Acres
- Features: Sprinklers In Front, Sprinklers In Rear, Other
Details
- Additional parcels included: 3032503
- Parcel number: 233624750000h.00003.00
- Special conditions: Standard
Construction
Type & style
- Home type: SingleFamily
- Architectural style: Traditional
- Property subtype: Single Family Residence
Materials
- Block, Stone, Stucco
- Roof: Shingle
Condition
- New construction: Yes
- Year built: 2026
Utilities & green energy
- Sewer: Public Sewer
- Water: Public
- Utilities for property: Cable Available
Community & HOA
Community
- Security: Smoke Detector(s), Other
- Subdivision: Island Forest Preserve
HOA
- Has HOA: Yes
- Amenities included: Gated
- HOA fee: $955 annually
- HOA name: Care of Maronda Homes
Location
- Region: Merritt Island
Financial & listing details
- Price per square foot: $237/sqft
- Tax assessed value: $66,000
- Annual tax amount: $793
- Date on market: 4/8/2026
- Listing terms: Cash,Conventional,FHA,VA Loan
Price history
| Date | Event | Price |
|---|---|---|
| 5/28/2026 | Pending sale | $589,900+0.7%$239/sqft |
Source: Space Coast AOR #1074140 Report a problem | ||
| 5/27/2026 | Sold | $585,600$237/sqft |
Source: Space Coast AOR #1074140 Report a problem | ||
Public tax history
| Year | Property taxes | Tax assessment |
|---|---|---|
| 2025 | $794 -17.2% | $66,000 -50% |
| 2024 | $959 +286.9% | $132,000 +560% |
| 2023 | $248 | $20,000 |
Find assessor info on the county website
Neighborhood: North Merritt Island
Nearby homes
- $669,0004 bd4 ba3.5k sqft6325 Moonrise Dr, Merritt Island, FL 32953Sold

- $609,9005 bd5 ba4k sqft6345 Moonrise Dr, Merritt Island, FL 32953Sold
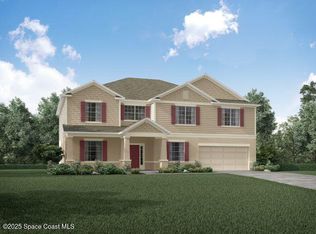
- $537,200-- bd-- ba-- sqft6315 Moonrise Dr, Merritt Island, FL 32953Sold
- $60,000-- bd-- ba-- sqft6336 Moonrise Dr, Merritt Island, FL 32953Off Market
- $60,000-- bd-- ba-- sqft6326 Moonrise Dr, Merritt Island, FL 32953Off Market
- $571,300-- bd-- ba-- sqft1477 Cygnus Pl, Merritt Island, FL 32953Sold
- $589,3004 bd3 ba3k sqft6316 Moonrise Dr, Merritt Island, FL 32953Sold
- $594,9004 bd3 ba3k sqft6305 Moonrise Dr, Merritt Island, FL 32953Sold
Nearby schools
GreatSchools rating
- 10/10Lewis Carroll Elementary SchoolGrades: PK-6Distance: 5.6 mi
- 7/10Thomas Jefferson Middle SchoolGrades: 7-8Distance: 9.7 mi
- 5/10Merritt Island High SchoolGrades: PK,9-12Distance: 6.7 mi
Schools provided by the listing agent
- Elementary: Carroll
- Middle: Jefferson
- High: Merritt Island
Source: Space Coast AOR. This data may not be complete. We recommend contacting the local school district to confirm school assignments for this home.
Get a cash offer in 3 minutes
Find out how much your home could sell for in as little as 3 minutes with a no-obligation cash offer.
Estimated market value
$583,700
Get a cash offer in 3 minutes
Find out how much your home could sell for in as little as 3 minutes with a no-obligation cash offer.
Estimated market value
$583,700
- Florida
- Brevard County
- Merritt Island
- 32953
- North Merritt Island
- 6335 Moonrise Dr
Nearby cities
Nearby neighborhoods
Nearby zip codes
Other Merritt Island Topics
