Welcome to this beautifully transformed 5-bedroom, 2-bathroom residence, where modern luxury meets country-sized peace and quiet. Nestled on a rare, sprawling 0.88-acre lot in a highly desirable neighborhood. This home has been fully remodeled from top to bottom and is completely move-in ready. Step inside to discover a bright, open-concept living space designed for both daily comfort and effortless entertaining. The heart of the home features a cozy wood-burning fireplace, perfect for chilly Michigan evenings. No detail was spared in the renovation, boasting brand-new flooring, contemporary fixtures, and a stylishly upgraded kitchen equipped with premium finishes. With five spacious bedrooms, this layout offers ultimate flexibility for large families, dedicated home offices, or guest suites. Outside, the massive yard provides a private oasis with endless potential for gardening, entertaining, or future outdoor additions.
Pending
Price cut: $15.9K (7/7)
$399,000
6335 Pine Island Dr NE, Comstock Park, MI 49321
5beds
2,400sqft
Single Family Residence
Built in 1966
0.88 Acres Lot
$389,200 Zestimate®
$166/sqft
$-- HOA
What's special
Massive yardPremium finishesContemporary fixturesFive spacious bedroomsCozy wood-burning fireplaceStylishly upgraded kitchenBright open-concept living space
- 76 days
- 246
- 12
Zillow last checked:
Listing updated:
Listed by:
Tiara M VanDam 616-288-8238,
ERA Reardon Realty Great Lakes 616-364-8831
Source: MichRIC,MLS#: 26029967
Facts & features
Interior
Bedrooms & bathrooms
- Bedrooms: 5
- Bathrooms: 2
- Full bathrooms: 2
- Main level bedrooms: 3
Primary bedroom
- Level: Main
Bedroom 2
- Level: Main
Bedroom 3
- Level: Main
Bedroom 4
- Level: Lower
Primary bathroom
- Level: Main
Bathroom 2
- Level: Lower
Dining area
- Level: Main
Family room
- Level: Lower
Kitchen
- Level: Main
Laundry
- Level: Lower
Living room
- Level: Main
Recreation
- Level: Lower
Heating
- Forced Air
Cooling
- Central Air
Appliances
- Included: Dishwasher, Dryer, Microwave, Oven, Refrigerator, Washer
- Laundry: Laundry Room, Lower Level
Features
- Ceiling Fan(s), Center Island, Eat-in Kitchen
- Flooring: Carpet, Tile, Wood
- Windows: Insulated Windows
- Basement: Walk-Out Access
- Number of fireplaces: 1
- Fireplace features: Gas Log, Living Room
Interior area
- Total structure area: 2,400
- Total interior livable area: 2,400 sqft
- Finished area below ground: 1,200
Property
Parking
- Total spaces: 3
- Parking features: Attached
- Garage spaces: 3
Features
- Stories: 2
- Exterior features: Balcony
Lot
- Size: 0.88 Acres
- Dimensions: 165 x 183
- Features: Level, Wooded, Ground Cover, Shrubs/Hedges
Details
- Parcel number: 411018451029
- Zoning description: Res
Construction
Type & style
- Home type: SingleFamily
- Property subtype: Single Family Residence
Materials
- Vinyl Siding
- Roof: Shingle
Condition
- New construction: No
- Year built: 1966
Utilities & green energy
- Sewer: Septic Tank
- Water: Public
- Utilities for property: Phone Available, Natural Gas Available, Electricity Available, Cable Available, Cable Connected
Community & HOA
Community
- Security: Carbon Monoxide Detector(s)
Location
- Region: Comstock Park
Financial & listing details
- Price per square foot: $166/sqft
- Tax assessed value: $129,981
- Annual tax amount: $4,572
- Date on market: 6/17/2026
- Listing terms: Cash,FHA,VA Loan,USDA Loan,MSHDA,Conventional
- Electric utility on property: Yes
Estimated market value
$389,200
$370,000 - $409,000
$2,906/mo
Price history
| Date | Event | Price |
|---|---|---|
| 7/22/2026 | Pending sale | $399,000$166/sqft |
Source:  MichRIC #26029967 Report a problem MichRIC #26029967 Report a problem | ||
| 7/7/2026 | Price change | $399,000-3.8%$166/sqft |
Source: MichRIC #26029967 Report a problem | ||
| 6/17/2026 | Listed for sale | $414,900+93%$173/sqft |
Source: MichRIC #26029967 Report a problem | ||
| 1/25/2023 | Sold | $215,000+115%$90/sqft |
Source: Public Record Report a problem | ||
| 5/28/2021 | Sold | $100,000$42/sqft |
Source: Public Record Report a problem | ||
Public tax history
| Year | Property taxes | Tax assessment |
|---|---|---|
| 2025 | $4,453 | $152,800 +7.6% |
| 2024 | -- | $142,000 +91.9% |
| 2021 | $3,142 | $74,000 +15.8% |
| 2020 | $3,142 +53.1% | $63,900 +5.1% |
| 2019 | $2,052 | $60,800 +5.7% |
| 2018 | -- | $57,500 -8.6% |
| 2017 | $1,933 | $62,900 +3.6% |
| 2016 | $1,933 | $60,700 |
| 2015 | $1,933 +0.1% | $60,700 +6.5% |
| 2013 | $1,931 | $57,000 -4.7% |
| 2011 | -- | $59,800 +0.8% |
| 2010 | -- | $59,300 -6.5% |
| 2009 | -- | $63,400 +1.1% |
| 2007 | -- | $62,700 +30.8% |
| 2006 | -- | $47,925 +3.7% |
| 2005 | -- | $46,216 +3.3% |
| 2004 | -- | $44,740 +6.2% |
| 2002 | -- | $42,121 +3.2% |
| 2001 | -- | $40,815 |
Find assessor info on the county website
Monthly payment
Est. payment
Payment breakdown
Explore the cost of this home by adjusting the details. Changes won't be saved.Climate risks
Neighborhood: 49321
Nearby schools
Schools provided by the listing agent
- Elementary: Pine Island Elementary School
- Middle: Kenowa Hills Middle School
- High: Rockford High School
Source: MichRIC. This data may not be complete. We recommend contacting the local school district to confirm school assignments for this home.
- $435,3003 bd3 ba2.4k sqft861 Scott View Dr NE, Comstock Park, MI 49321Off Market

- $35,0003 bd3 ba2.3k sqft861 Scottview Dr NE, COMSTOCK PARK, MI 49321Off Market
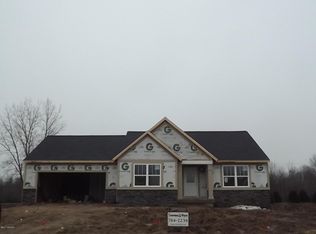
- $440,4004 bd3 ba1.9k sqft865 Scott View Dr NE, Comstock Park, MI 49321Off Market

- $452,000-- bd-- ba-- sqft857 Scott View Dr NE, Comstock Park, MI 49321Off Market
Similar homes
- $389,0003 bd2 ba2k sqft5410 Riverlook Dr NE, Comstock Park, MI 49321For Sale
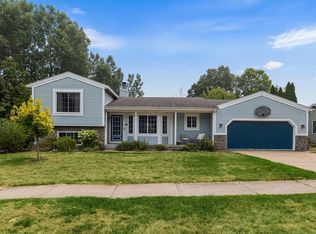 MLS ID #1948286, Gabe Paterson. NGLRMLS
 - $395,0003 bd2 ba2.1k sqft7246 Rezen Dr NE, Rockford, MI 49341For Sale

 MLS ID #26045136, Mandy Green, Five Star Real Estate (E. Division). MichRIC
 - $495,0003 bd3 ba2.2k sqft101 Chicory St NE, Comstock Park, MI 49321For Sale
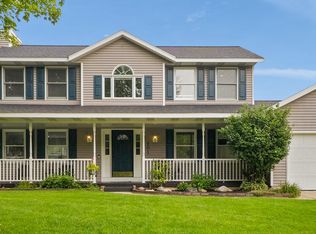 MLS ID #26042830, Jason R Carpenter, Keller Williams GR East. MichRIC
 - $400,0003 bd2 ba1.8k sqft4372 Hunsberger Ave NE, Grand Rapids, MI 49525For Sale
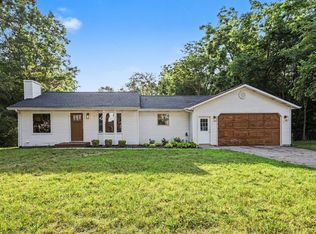 MLS ID #26040792, Darryl A Matthews Jr, Keller Williams GR East. MichRIC
 - $385,0003 bd2 ba2k sqft3157 Locke Ave SW, Grandville, MI 49418For SaleMLS ID #26045326, Sheila R Kyllonen, Greenridge Realty (Cascade). MichRIC
- $399,9004 bd3 ba2.8k sqft3990 S Big Spring Dr SW, Grandville, MI 49418For SaleMLS ID #26029945, Gerald Feenstra, RE/MAX of Grand Rapids (Stndl). MichRIC
- $299,9004 bd2 ba1.3k sqft819 Harding St NW, Grand Rapids, MI 49544For SaleMLS ID #26031706, Paul Bunce, Paul Bunce Real Estate. MichRIC
- $379,9004 bd2 ba2k sqft1860 Boston St SE, Grand Rapids, MI 49506For SaleMLS ID #26042473, Justin W Moorehead, Five Star Real Estate (Eastown). MichRIC
- $350,0003 bd1 ba1.2k sqft6436 Myers Lake Ave NE, Rockford, MI 49341For SaleMLS ID #26037850, Lisa M Thomas, Polaris Real Estate LLC. MichRIC
- $399,9006 bd3 ba2.9k sqft1130 Walsh St SE, Grand Rapids, MI 49507For SaleMLS ID #26029905, Timothy L Katerberg, RE/MAX of Grand Rapids (Stndl). MichRIC
- $350,0004 bd2 ba2k sqft1517 32nd St SW, Wyoming, MI 49509For SaleMLS ID #26045432, Craig Blumengold, Smallegan Real Estate. MichRIC
- $382,5004 bd2 ba1.8k sqft14370 Forteen Mile Rd NE, Greenville, MI 48838For SaleMLS ID #26039395, Cade Andersen, Clarity Realty Allied. MichRIC
- $355,0005 bd3 ba2.1k sqft14627 Ivorystone Dr NE, Cedar Springs, MI 49319For SaleMLS ID #26039751, Robert Way, Landmark Real Estate Group. MichRIC
- $345,0004 bd2 ba1.8k sqft3501 Newcastle Dr SE, Grand Rapids, MI 49508For SaleMLS ID #26040438, Andrea L Zoet, Epique Realty. MichRIC
- $474,9004 bd2 ba2k sqft10390 Lovers Ln NW, Grand Rapids, MI 49534For SaleMLS ID #26040342, Paul Bunce, Paul Bunce Real Estate. MichRIC
- $429,0006 bd3 ba2.2k sqft1605 Bridge St NW, Grand Rapids, MI 49504For SaleMLS ID #26021552, Joanna Schlientz, Assist 2 Sell Buyers & Sellers. MichRIC
- $500,0004 bd3 ba2.5k sqft5075 Bonasa Dr NE, Rockford, MI 49341For SaleMLS ID #26040923, Steven A Elder, Coldwell Banker Schmidt Realtors. MichRIC
- $339,0004 bd3 ba2.4k sqft516 Curtis St NE, Grand Rapids, MI 49505For SaleMLS ID #26039478, Jonathan Stowers, Epique Realty. MichRIC
- $355,0004 bd3 ba1.8k sqft663 Ridgefield Dr, Coopersville, MI 49404For SaleMLS ID #26042496, Stephanie L Allen, Bellabay Realty (North). MichRIC
- $350,0004 bd2 ba2k sqft217 Vansen Dr, Kent City, MI 49330For SaleMLS ID #26045309, Austin Rios, Keller Williams GR East. MichRIC
