This beautifully maintained Castlewood Ranch home offers the perfect blend of elegance, comfort, and Colorado lifestyle. Bright, open, and functional, completely move-in ready. The main level features a living room, dining area, kitchen, powder bath, and a family room that opens up to expansive decks. Outside, enjoy a two-tier deck, a fully fenced yard, a firepit, and a dedicated corner for a spacious garden. It is truly a gardener’s paradise. A welcoming front porch leads to a two-car garage with ample storage. Inside, you’ll find remodeled bathrooms, new flooring, plush carpet, ceiling fans, and a brand-new water heater. Downstairs, the 842 sq ft unfinished basement is ideal for a home gym, play space, storage, or build your dream theater! A radon mitigation system is already in place for your peace of mind. Upstairs, a large loft offers extra living space: a perfect game room, entertainment area, or second family room. The home has four bedrooms in total. The primary suite is a sanctuary, featuring a beautifully updated 5-piece bathroom that stands out in the neighborhood. A new Class 4 shingle roof adds long-lasting value and durability. Castle Rock’s small town charm shines through with top-rated schools, a public library, a recreation center, and the MAC Center (with the well-known stair climb), plus hiking, biking, shopping, and dining just minutes away. With so many amenities, this home is a must-see! Call anytime to schedule your private showing.
Sold for $580,000
$580,000
6336 Millbridge Avenue, Castle Rock, CO 80104
4beds
2,936sqft
Single Family Residence
Built in 2001
8,712 Square Feet Lot
$576,100 Zestimate®
$198/sqft
$3,299 Estimated rent
Home value
$576,100
$547,000 - $605,000
$3,299/mo
Zestimate® history
Owner options
List your home for rent
$3,299/mo
Rent Zestimate®
Find your next renter with Zillow Rental Manager. Plus, with online applications, you can quickly screen prospective tenants – for free.
$3,299/mo
Rent Zestimate®
Refinance and save
$2,834/mo
Est. payment
Refinancing to a lower rate could help reduce your monthly payments and save thousands over the life of the loan.
$2,834/mo
Est. payment
Explore your selling options
Work with a Zillow partner agent
Leverage their expertise and Zillow's premium Showcase listings to get your home seen by more buyers.
Get startedList with your own agent
Get your home in front of millions of buyers by listing it on Zillow.
Learn how to do itSell it yourself
Take full control of how buyers see your home on Zillow by listing For Sale by Owner (FSBO).
List your homeWhat's special
Fully fenced yardTwo-tier deckWelcoming front porchPowder bathNew flooringPlush carpetDining area
Zillow last checked:
Listing updated:
Listed by:
Toby Hillman 720-261-6064,
HomeSmart
Bought with:
Kayleigh Gustafson, 100099967
JPAR - Platinum
Source: REcolorado as distributed by MLS GRID,MLS#: 4871127
Facts & features
Interior
Bedrooms & bathrooms
- Bedrooms: 4
- Bathrooms: 3
- Full bathrooms: 2
- 1/2 bathrooms: 1
- Main level bathrooms: 1
Bedroom
- Level: Upper
Bedroom
- Level: Upper
Bedroom
- Level: Upper
Bedroom
- Description: Large With Walk-In Closet, Private 5 Piece Bath
- Features: Primary Suite
- Level: Upper
Bathroom
- Level: Main
Bathroom
- Level: Upper
Bathroom
- Level: Upper
Dining room
- Level: Main
Exercise room
- Description: Unfiinished Leaves Many Options For You
- Level: Basement
Family room
- Level: Main
Kitchen
- Level: Main
Living room
- Level: Main
Loft
- Description: Extra Living Space Feels Open!
- Level: Upper
Heating
- Forced Air
Cooling
- None
Appliances
- Included: Dishwasher, Disposal, Gas Water Heater, Microwave, Oven, Refrigerator, Self Cleaning Oven
Features
- Ceiling Fan(s), Five Piece Bath, High Speed Internet, Laminate Counters, Pantry, Primary Suite, Radon Mitigation System, Smoke Free, Walk-In Closet(s)
- Flooring: Carpet, Tile
- Windows: Double Pane Windows, Window Coverings
- Basement: Unfinished
Interior area
- Total structure area: 2,936
- Total interior livable area: 2,936 sqft
- Finished area above ground: 2,094
- Finished area below ground: 0
Property
Parking
- Total spaces: 2
- Parking features: Concrete
- Attached garage spaces: 2
Features
- Levels: Two
- Stories: 2
- Patio & porch: Front Porch
- Exterior features: Dog Run, Fire Pit, Garden, Private Yard, Rain Gutters
- Fencing: Full
Lot
- Size: 8,712 Square Feet
- Features: Landscaped, Sprinklers In Front, Sprinklers In Rear
Details
- Parcel number: R0427097
- Special conditions: Standard
Construction
Type & style
- Home type: SingleFamily
- Architectural style: Traditional
- Property subtype: Single Family Residence
Materials
- Cement Siding, Frame
- Foundation: Structural
- Roof: Composition
Condition
- Updated/Remodeled
- Year built: 2001
Details
- Builder name: KB Home
Utilities & green energy
- Electric: 110V, 220 Volts
- Sewer: Public Sewer
- Water: Public
- Utilities for property: Cable Available, Electricity Connected, Phone Connected
Community & HOA
Community
- Security: Carbon Monoxide Detector(s), Radon Detector, Smoke Detector(s)
- Subdivision: Castlewood Ranch
HOA
- Has HOA: Yes
- Amenities included: Trail(s)
- Services included: Recycling, Trash
- HOA fee: $82 monthly
- HOA name: Castlewood Ranch
- HOA phone: 303-841-8658
Location
- Region: Castle Rock
Financial & listing details
- Price per square foot: $198/sqft
- Tax assessed value: $552,007
- Annual tax amount: $3,361
- Date on market: 11/21/2025
- Listing terms: Cash,Conventional,FHA,VA Loan
- Exclusions: Personal Property
- Ownership: Individual
- Electric utility on property: Yes
- Road surface type: Paved
Price history
| Date | Event | Price |
|---|---|---|
| 2/4/2026 | Sold | $580,000-0.9%$198/sqft |
Source:  REcolorado as distributed by MLS GRID #4871127 Report a problem REcolorado as distributed by MLS GRID #4871127 Report a problem | ||
| 1/12/2026 | Pending sale | $585,000$199/sqft |
Source: REcolorado as distributed by MLS GRID #4871127 Report a problem | ||
| 11/21/2025 | Listed for sale | $585,000+137.8%$199/sqft |
Source: REcolorado as distributed by MLS GRID #4871127 Report a problem | ||
| 5/25/2006 | Sold | $246,000+9%$84/sqft |
Source: Public Record Report a problem | ||
| 12/21/2001 | Sold | $225,685$77/sqft |
Source: Public Record Report a problem | ||
Public tax history
| Year | Property taxes | Tax assessment |
|---|---|---|
| 2025 | $3,361 -1% | $34,500 -7.9% |
| 2024 | $3,393 +22.9% | $37,460 -1% |
| 2023 | $2,760 -3.6% | $37,820 +46.8% |
| 2022 | $2,864 | $25,760 -2.8% |
| 2021 | -- | $26,500 +3.7% |
| 2020 | $2,776 +13% | $25,560 |
| 2019 | $2,457 | $25,560 +15.1% |
| 2018 | $2,457 +5.7% | $22,200 |
| 2017 | $2,325 +131.9% | $22,200 +17.9% |
| 2016 | $1,002 -1.7% | $18,830 |
| 2015 | $1,020 -44.9% | $18,830 +21.5% |
| 2014 | $1,852 | $15,500 |
| 2013 | -- | $15,500 |
| 2012 | -- | $15,500 |
| 2011 | -- | $15,500 -12.1% |
| 2010 | -- | $17,630 -14.2% |
| 2009 | $1,163 | $20,550 |
| 2008 | -- | $20,550 +2.2% |
| 2007 | -- | $20,100 |
| 2006 | $2,471 +4.3% | $20,100 +7.3% |
| 2004 | $2,368 -34% | $18,730 -3% |
| 2003 | $3,587 | $19,310 +729.1% |
| 2002 | -- | $2,329 |
| 2001 | -- | -- |
Find assessor info on the county website
Neighborhood: 80104
Nearby homes
- $567,3004 bd3 ba2.4k sqft6328 Millbridge Ave, Castle Rock, CO 80104Off Market
- $520,3003 bd3 ba1.4k sqft6342 Millbridge Ave, Castle Rock, CO 80104Off Market

- $580,4004 bd3 ba2.1k sqft6396 Millbridge Ave, Castle Rock, CO 80104Off Market

- $578,0003 bd2 ba3k sqft6322 Millbridge Ave, Castle Rock, CO 80104Off Market
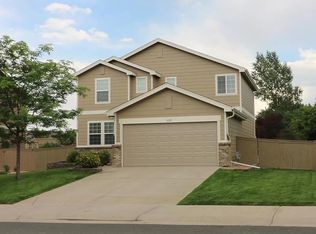
- $545,0004 bd3 ba3.2k sqft6337 Millbridge Ave, Castle Rock, CO 80104Sold
- $591,0005 bd3 ba3k sqft6321 Millbridge Ave, Castle Rock, CO 80104Off Market
- $638,2003 bd3 ba3.2k sqft6368 Millbridge Ave, Castle Rock, CO 80104Off Market
- $579,5005 bd3 ba3k sqft6345 Millbridge Ave, Castle Rock, CO 80104Off Market
Nearby schools
GreatSchools rating
- 8/10Flagstone Elementary SchoolGrades: PK-6Distance: 0.5 mi
- 5/10Mesa Middle SchoolGrades: 6-8Distance: 0.8 mi
- 7/10Douglas County High SchoolGrades: 9-12Distance: 3.8 mi
Schools provided by the listing agent
- Elementary: Flagstone
- Middle: Mesa
- High: Douglas County
- District: Douglas RE-1
Source: REcolorado as distributed by MLS GRID. This data may not be complete. We recommend contacting the local school district to confirm school assignments for this home.
Get a cash offer in 3 minutes
Find out how much your home could sell for in as little as 3 minutes with a no-obligation cash offer.
Estimated market value
$576,100
Get a cash offer in 3 minutes
Find out how much your home could sell for in as little as 3 minutes with a no-obligation cash offer.
Estimated market value
$576,100
- Colorado
- Douglas County
- Castle Rock
- 80104
- 6336 Millbridge Avenue
Nearby cities
Nearby neighborhoods
Nearby zip codes
Other Castle Rock Topics
