PRICE IMPROVEMENT!! Amazing opportunity! Bring us an Offer! NEW ROOF! NEW EXTERIOR PAINT! Move in Ready!! New Windows on the way!
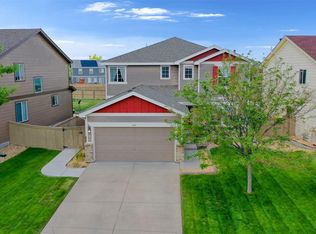
Welcome to this move-in-ready gem located in the highly sought-after Castlewood Ranch Community! This charming 2-story residence, adorned with brick accents on the facade, is complemented by a meticulously maintained lush lawn and a mature shade tree. The lovely-maintained interior showcases the designer's palette, tall ceilings, tile/wood flooring, and carpeting in all the right places offering warmth and comfort underfoot. The living and dining rooms are excellent for receiving guests! You'll love the open floor plan with a media niche bathed in abundant natural light. Cooking is a delight in the kitchen, including stainless steel appliances, tile counters, recessed lighting, ample wood cabinetry, a center island, a convenient pantry, and a breakfast nook with sliding glass doors that usher you to the backyard. Journey upstairs to discover a radiant loft space, an ideal space for entertainment or a cozy reading corner. The primary bedroom is a true sanctuary, highlighting a sizable walk-in closet and a full bathroom with dual sinks. The potential doesn't end here! An unfinished basement is ripe with possibilities. Whether you envision a game room, a home gym, or a private cinema, this space is ready for your unique touch. Venture outdoors to the expansive backyard, where an open patio awaits your next summer BBQ or evening soirée. The vibrant green landscape displays a serene backdrop for relaxation and play. Don't miss the chance to make it yours!
Sold for $545,000
$545,000
6337 Millbridge Avenue, Castle Rock, CO 80104
4beds
3,281sqft
Single Family Residence
Built in 2001
7,100 Square Feet Lot
$560,200 Zestimate®
$166/sqft
$3,388 Estimated rent
Home value
$560,200
$532,000 - $588,000
$3,388/mo
Zestimate® history
Owner options
List your home for rent
$3,388/mo
Rent Zestimate®
Find your next renter with Zillow Rental Manager. Plus, with online applications, you can quickly screen prospective tenants – for free.
$3,388/mo
Rent Zestimate®
Refinance and save
$3,347/mo
Est. payment
Refinancing to a lower rate could help reduce your monthly payments and save thousands over the life of the loan.
$3,347/mo
Est. payment
Explore your selling options
Work with a Zillow partner agent
Leverage their expertise and Zillow's premium Showcase listings to get your home seen by more buyers.
Get startedList with your own agent
Get your home in front of millions of buyers by listing it on Zillow.
Learn how to do itSell it yourself
Take full control of how buyers see your home on Zillow by listing For Sale by Owner (FSBO).
List your homeWhat's special
Open patioNew exterior paintNew roofExpansive backyardPrivate cinemaMature shade treeDual sinks
Zillow last checked:
Listing updated:
Listed by:
Joshua Hastings 720-822-5667,
Your Castle Real Estate Inc,
Jennifer Hynek 303-717-0756,
Your Castle Real Estate Inc
Bought with:
Sandra Shayler, 40035493
Equity Colorado Real Estate
Source: REcolorado as distributed by MLS GRID,MLS#: 9767875
Facts & features
Interior
Bedrooms & bathrooms
- Bedrooms: 4
- Bathrooms: 3
- Full bathrooms: 2
- 1/2 bathrooms: 1
- Main level bathrooms: 1
Primary bedroom
- Description: Carpeted W/Walk-In Closet
- Level: Upper
Bedroom
- Description: Carpeted With Closet
- Level: Upper
Bedroom
- Description: Carpeted With Closet
- Level: Upper
Bedroom
- Description: Carpeted With Mirrored Door Closet
- Level: Upper
Primary bathroom
- Description: Tub/Shower Combo & Dual Sinks
- Level: Upper
Bathroom
- Level: Main
Bathroom
- Description: Tub/Shower Combo & Dual Sinks
- Level: Upper
Dining room
- Description: Living/Dining Combo, Carpeted
- Level: Main
Great room
- Description: Family/Dining Combo, Carpeted
- Level: Main
Kitchen
- Description: Open Kitchen W/A Breakfast Nook, Wood-Look Floor
- Level: Main
Living room
- Description: Living/Dining Combo, Carpeted
- Level: Main
Loft
- Description: Carpeted
- Level: Upper
Heating
- Electric, Forced Air
Cooling
- Central Air
Appliances
- Included: Dishwasher, Disposal, Microwave, Oven, Range
- Laundry: In Unit
Features
- Built-in Features, Ceiling Fan(s), Eat-in Kitchen, High Ceilings, High Speed Internet, Kitchen Island, Laminate Counters, Open Floorplan, Pantry, Primary Suite, Smoke Free, Tile Counters, Walk-In Closet(s)
- Flooring: Carpet, Laminate, Tile
- Windows: Window Coverings
- Basement: Unfinished
- Common walls with other units/homes: No Common Walls
Interior area
- Total structure area: 3,281
- Total interior livable area: 3,281 sqft
- Finished area above ground: 2,411
- Finished area below ground: 0
Property
Parking
- Total spaces: 2
- Parking features: Garage - Attached
- Attached garage spaces: 2
Features
- Levels: Two
- Stories: 2
- Patio & porch: Patio
- Exterior features: Private Yard, Rain Gutters
- Fencing: Full
Lot
- Size: 7,100 Square Feet
- Features: Landscaped, Level
- Residential vegetation: Grassed
Details
- Parcel number: R0427134
- Zoning: RES
- Special conditions: Standard
Construction
Type & style
- Home type: SingleFamily
- Architectural style: Contemporary
- Property subtype: Single Family Residence
Materials
- Brick, Frame, Wood Siding
- Roof: Composition
Condition
- Updated/Remodeled
- Year built: 2001
Details
- Builder name: KB Home
Utilities & green energy
- Sewer: Public Sewer
- Water: Public
- Utilities for property: Cable Available, Natural Gas Available, Phone Available
Community & HOA
Community
- Security: Smoke Detector(s)
- Subdivision: Castlewood Ranch
HOA
- Has HOA: Yes
- Amenities included: Park, Playground
- Services included: Maintenance Grounds, Recycling, Snow Removal, Trash
- HOA fee: $76 monthly
- HOA name: Castlewood Ranch
- HOA phone: 303-814-8267
Location
- Region: Castle Rock
Financial & listing details
- Price per square foot: $166/sqft
- Tax assessed value: $559,085
- Annual tax amount: $2,991
- Date on market: 8/12/2023
- Listing terms: Cash,Conventional,FHA,VA Loan
- Exclusions: Sellers Personal Property Not Addressed In Inclusions
- Ownership: Individual
- Electric utility on property: Yes
- Road surface type: Paved
Price history
| Date | Event | Price |
|---|---|---|
| 12/18/2023 | Sold | $545,000-0.9%$166/sqft |
Source:  REcolorado as distributed by MLS GRID #9767875 Report a problem REcolorado as distributed by MLS GRID #9767875 Report a problem | ||
| 11/2/2023 | Pending sale | $550,000$168/sqft |
Source: REcolorado as distributed by MLS GRID #9767875 Report a problem | ||
| 10/12/2023 | Price change | $550,000-1.8%$168/sqft |
Source: REcolorado as distributed by MLS GRID #9767875 Report a problem | ||
| 9/27/2023 | Price change | $560,000-1.8%$171/sqft |
Source: REcolorado as distributed by MLS GRID #9767875 Report a problem | ||
| 8/23/2023 | Price change | $570,000-0.9%$174/sqft |
Source: REcolorado as distributed by MLS GRID #9767875 Report a problem | ||
| 8/12/2023 | Listed for sale | $575,000+181.9%$175/sqft |
Source: REcolorado as distributed by MLS GRID #9767875 Report a problem | ||
| 9/9/2010 | Sold | $204,000-2.4%$62/sqft |
Source: Public Record Report a problem | ||
| 6/26/2010 | Price change | $209,000-0.4%$64/sqft |
Source: Metro Brokers Cox-McCurdy and Assoc. #900758 Report a problem | ||
| 4/5/2010 | Price change | $209,900-8.7%$64/sqft |
Source: Signature Brokers #835250 Report a problem | ||
| 1/23/2010 | Price change | $229,900-4.2%$70/sqft |
Source: Signature Brokers #835250 Report a problem | ||
| 12/19/2009 | Listed for sale | $239,900-1.8%$73/sqft |
Source: Signature Brokers #835250 Report a problem | ||
| 11/29/2001 | Sold | $244,232$74/sqft |
Source: Public Record Report a problem | ||
Public tax history
| Year | Property taxes | Tax assessment |
|---|---|---|
| 2025 | $3,723 +20.7% | $34,950 -14.9% |
| 2024 | $3,086 +3.2% | $41,090 -1% |
| 2023 | $2,991 -3.6% | $41,490 +48.6% |
| 2022 | $3,104 | $27,920 -2.8% |
| 2021 | -- | $28,720 +4.4% |
| 2020 | $2,986 +13.2% | $27,500 |
| 2019 | $2,639 0% | $27,500 +15.4% |
| 2018 | $2,639 +5.7% | $23,840 |
| 2017 | $2,497 +128.8% | $23,840 +16.3% |
| 2016 | $1,091 -50.9% | $20,500 |
| 2015 | $2,221 +7.6% | $20,500 +18.6% |
| 2014 | $2,064 | $17,280 |
| 2013 | -- | $17,280 +2.5% |
| 2012 | -- | $16,860 |
| 2011 | -- | $16,860 -13.9% |
| 2010 | -- | $19,590 -12% |
| 2009 | $1,260 | $22,270 |
| 2008 | -- | $22,270 +2.2% |
| 2007 | -- | $21,800 |
| 2006 | $2,680 +1.8% | $21,800 +4.7% |
| 2004 | $2,632 -34% | $20,820 -3% |
| 2003 | $3,986 | $21,460 +627.7% |
| 2002 | -- | $2,949 |
| 2001 | -- | -- |
Find assessor info on the county website
Neighborhood: 80104
Nearby homes
- $576,7005 bd3 ba3k sqft6345 Millbridge Ave, Castle Rock, CO 80104Off Market
- $588,1005 bd3 ba3k sqft6321 Millbridge Ave, Castle Rock, CO 80104Off Market

- $594,5005 bd4 ba3.2k sqft6361 Millbridge Ave, Castle Rock, CO 80104Off Market

- $523,3004 bd3 ba1.7k sqft6315 Millbridge Ave, Castle Rock, CO 80104Off Market
- $580,0004 bd3 ba2.9k sqft6336 Millbridge Ave, Castle Rock, CO 80104Sold
- $567,3004 bd3 ba2.4k sqft6328 Millbridge Ave, Castle Rock, CO 80104Off Market
- $585,7004 bd3 ba2.4k sqft6318 Brantly Ave, Castle Rock, CO 80104Off Market
- $520,3003 bd3 ba1.4k sqft6342 Millbridge Ave, Castle Rock, CO 80104Off Market
Nearby schools
GreatSchools rating
- 8/10Flagstone Elementary SchoolGrades: PK-6Distance: 0.5 mi
- 5/10Mesa Middle SchoolGrades: 6-8Distance: 0.8 mi
- 7/10Douglas County High SchoolGrades: 9-12Distance: 3.7 mi
Schools provided by the listing agent
- Elementary: Flagstone
- Middle: Mesa
- High: Douglas County
- District: Douglas RE-1
Source: REcolorado as distributed by MLS GRID. This data may not be complete. We recommend contacting the local school district to confirm school assignments for this home.
Get a cash offer in 3 minutes
Find out how much your home could sell for in as little as 3 minutes with a no-obligation cash offer.
Estimated market value
$560,200
Get a cash offer in 3 minutes
Find out how much your home could sell for in as little as 3 minutes with a no-obligation cash offer.
Estimated market value
$560,200
- Colorado
- Douglas County
- Castle Rock
- 80104
- 6337 Millbridge Avenue
Nearby cities
Nearby neighborhoods
Nearby zip codes
Other Castle Rock Topics
