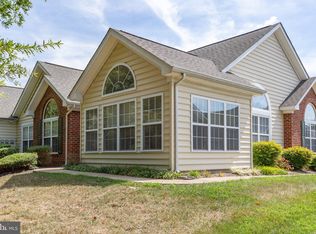
Price Improvement! You will love this Updated and Maintenace Free Rambler in Regency Park Villas! Location, Location is perfect for Commuting, Close to 95, Central Park, Downtown Fredericksburg and Health Care all within a couple of miles! Very Well thought out with lots of attention to detail. 2 Large Bedrooms, both with Private Baths (one Jack and Jill) with access from Main living area! Open Concept Living with Great Room/Living Room, Kitchen and Dining area! The Light and Bright Sunroom with Cathedral Ceiling and French Glass Doors is a great space for a Home Office, Plants, Relaxing or Reading! There is a Separate Laundry Room with Custom Built in Pantry and Stackable Washer and Dryer with Folding Table! Attached to this home is a 2 Car Garage with Remote Control Openers. The Upgrades are numerous and include Luxury Plank Flooring throughout, Thomasville Wood Custom Cabinetry with Granite Countertops, The Cabinets include easy pull-out storage shelves, a butcher block cutting board and Spacious Lazy Susan. There is a Remote-Controlled Gas Fireplace in the Great Room with Custom Surround for TV!! Recessed Lighting was added to many rooms for extra light and the Closets have Wood Shelving and Organizers. This Villa's Entrance Fronts a Wooded Area perfect for enjoying the fresh air with some Privacy!! The Monthly Fee includes all exterior Maintenance, Community Center with Pool, a Fitness Room and Water and Sewer. If you're ready for an easier lifestyle this, is it!!
Sold for $357,000
$357,000
6337 Autumn Leaf Cir, Fredericksburg, VA 22407
2beds
1,570sqft
Condominium
Built in 2004
-- sqft lot
$371,700 Zestimate®
$227/sqft
$2,190 Estimated rent
Home value
$371,700
$342,000 - $405,000
$2,190/mo
Zestimate® history
Owner options
List your home for rent
$2,190/mo
Rent Zestimate®
Find your next renter with Zillow Rental Manager. Plus, with online applications, you can quickly screen prospective tenants – for free.
$2,190/mo
Rent Zestimate®
Refinance and save
$2,105/mo
Est. payment
Refinancing to a lower rate could help reduce your monthly payments and save thousands over the life of the loan.
$2,105/mo
Est. payment
Explore your selling options
Work with a Zillow partner agent
Leverage their expertise and Zillow's premium Showcase listings to get your home seen by more buyers.
Get startedList with your own agent
Get your home in front of millions of buyers by listing it on Zillow.
Learn how to do itSell it yourself
Take full control of how buyers see your home on Zillow by listing For Sale by Owner (FSBO).
List your homeWhat's special
Home officePrivate bathsLight and bright sunroomRemote-controlled gas fireplaceCustom surround for tvOpen concept livingGranite countertops
Zillow last checked:
Listing updated:
Listed by:
Cheryl Jordan 301-535-2194,
United Real Estate Premier
Bought with:
Jessica Anghelone, 0225254637
KW Metro Center
Source: Bright MLS,MLS#: VASP2030526
Facts & features
Interior
Bedrooms & bathrooms
- Bedrooms: 2
- Bathrooms: 2
- Full bathrooms: 2
- Main level bathrooms: 2
- Main level bedrooms: 2
Rooms
- Room types: Bedroom 2, Kitchen, Breakfast Room, Bedroom 1, Sun/Florida Room, Great Room, Laundry, Bathroom 1, Bathroom 2
Bedroom 1
- Features: Attached Bathroom, Ceiling Fan(s), Flooring - Luxury Vinyl Plank
- Level: Main
Bedroom 2
- Features: Ceiling Fan(s), Cathedral/Vaulted Ceiling, Flooring - Carpet, Attached Bathroom, Walk-In Closet(s)
- Level: Main
Bathroom 1
- Features: Bathroom - Walk-In Shower, Countertop(s) - Quartz, Walk-In Closet(s)
- Level: Main
Bathroom 2
- Features: Bathroom - Tub Shower, Jack and Jill Bathroom
- Level: Main
Breakfast room
- Features: Cathedral/Vaulted Ceiling, Flooring - Luxury Vinyl Plank, Lighting - Ceiling
- Level: Main
Great room
- Features: Cathedral/Vaulted Ceiling, Ceiling Fan(s), Countertop(s) - Quartz, Dining Area, Fireplace - Gas, Flooring - Luxury Vinyl Plank
- Level: Main
Kitchen
- Features: Dining Area, Flooring - Tile/Brick, Kitchen Island, Eat-in Kitchen, Kitchen - Gas Cooking, Recessed Lighting, Pantry
- Level: Main
Laundry
- Features: Built-in Features
- Level: Main
Other
- Features: Cathedral/Vaulted Ceiling, Ceiling Fan(s), Flooring - Luxury Vinyl Plank
- Level: Main
Heating
- Programmable Thermostat, Forced Air, Heat Pump, Natural Gas
Cooling
- Central Air, Ceiling Fan(s), Electric
Appliances
- Included: Microwave, Dishwasher, Disposal, Dryer, Exhaust Fan, Ice Maker, Double Oven, Self Cleaning Oven, Oven/Range - Gas, Refrigerator, Stainless Steel Appliance(s), Washer, Gas Water Heater
- Laundry: Main Level, Laundry Room
Features
- Bathroom - Walk-In Shower, Breakfast Area, Ceiling Fan(s), Combination Kitchen/Dining, Entry Level Bedroom, Open Floorplan, Kitchen Island, Kitchen - Table Space, Primary Bath(s), Recessed Lighting, Upgraded Countertops, Walk-In Closet(s)
- Flooring: Laminate, Luxury Vinyl, Carpet
- Doors: Insulated, Storm Door(s)
- Windows: Double Pane Windows, Screens, Palladian, Insulated Windows, Window Treatments
- Has basement: No
- Number of fireplaces: 1
- Fireplace features: Glass Doors, Gas/Propane, Heatilator, Mantel(s)
Interior area
- Total structure area: 1,570
- Total interior livable area: 1,570 sqft
- Finished area above ground: 1,570
- Finished area below ground: 0
Property
Parking
- Total spaces: 4
- Parking features: Garage Faces Side, Garage Door Opener, Asphalt, Shared Driveway, Attached, Off Street
- Attached garage spaces: 2
- Has uncovered spaces: Yes
Accessibility
- Accessibility features: None
Features
- Levels: One
- Stories: 1
- Exterior features: Sidewalks, Street Lights
- Pool features: Community
- Has view: Yes
- View description: Garden, Trees/Woods
Lot
- Features: Backs to Trees
Details
- Additional structures: Above Grade, Below Grade
- Parcel number: 12E6142
- Zoning: R8
- Special conditions: Standard
Construction
Type & style
- Home type: Condo
- Architectural style: Ranch/Rambler
- Property subtype: Condominium
- Attached to another structure: Yes
Materials
- Brick, Brick Front, Asphalt, Vinyl Siding
- Foundation: Slab
- Roof: Asphalt,Architectural Shingle
Condition
- Excellent
- New construction: No
- Year built: 2004
Utilities & green energy
- Sewer: Public Sewer
- Water: Public
Community & HOA
Community
- Features: Pool
- Condo and coop fee: $374 monthly
- Subdivision: Regency Park Villas
HOA
- Has HOA: No
- Amenities included: Community Center, Fitness Center, Pool
- Services included: Common Area Maintenance, Maintenance Structure, Health Club, Maintenance Grounds, Management, Pool(s), Recreation Facility, Road Maintenance, Snow Removal, Trash, Water
- HOA name: Landmarc
Location
- Region: Fredericksburg
Financial & listing details
- Price per square foot: $227/sqft
- Tax assessed value: $322,800
- Annual tax amount: $2,370
- Date on market: 2/7/2025
- Listing agreement: Exclusive Right To Sell
- Ownership: Fee Simple
Price history
| Date | Event | Price |
|---|---|---|
| 4/10/2025 | Sold | $357,000-3.3%$227/sqft |
Source:  Bright MLS #VASP2030526 Report a problem Bright MLS #VASP2030526 Report a problem | ||
| 3/24/2025 | Contingent | $369,000$235/sqft |
Source: Bright MLS #VASP2030526 Report a problem | ||
| 3/21/2025 | Price change | $369,000-1.3%$235/sqft |
Source: Bright MLS #VASP2030526 Report a problem | ||
| 2/24/2025 | Price change | $374,000-1.3%$238/sqft |
Source: Bright MLS #VASP2030526 Report a problem | ||
| 2/7/2025 | Listed for sale | $379,000+45.8%$241/sqft |
Source: Bright MLS #VASP2030526 Report a problem | ||
| 11/5/2019 | Sold | $259,900$166/sqft |
Source: Public Record Report a problem | ||
| 11/5/2019 | Listed for sale | $259,900$166/sqft |
Source: RE/MAX Supercenter #VASP216502 Report a problem | ||
| 10/6/2019 | Pending sale | $259,900$166/sqft |
Source: RE/MAX Supercenter #VASP216502 Report a problem | ||
| 10/4/2019 | Listed for sale | $259,900-7.2%$166/sqft |
Source: RE/MAX Supercenter #VASP216502 Report a problem | ||
| 9/30/2008 | Sold | $280,000-6.6%$178/sqft |
Source: Public Record Report a problem | ||
| 6/10/2008 | Listing removed | $299,900$191/sqft |
Source: Listhub #SP6725770 Report a problem | ||
| 5/25/2008 | Listed for sale | $299,900+37.1%$191/sqft |
Source: Listhub #SP6725770 Report a problem | ||
| 7/16/2004 | Sold | $218,810$139/sqft |
Source: Public Record Report a problem | ||
Public tax history
| Year | Property taxes | Tax assessment |
|---|---|---|
| 2025 | $2,370 | $322,800 |
| 2024 | $2,370 +21.2% | $322,800 +27.3% |
| 2023 | $1,956 +4.6% | $253,500 |
| 2022 | $1,870 +3.9% | $253,500 +14% |
| 2021 | $1,800 | $222,400 |
| 2020 | $1,800 +1.3% | $222,400 +6.1% |
| 2019 | $1,777 +1.7% | $209,700 |
| 2018 | $1,747 +0.9% | $209,700 +2.9% |
| 2017 | $1,731 | $203,700 |
Find assessor info on the county website
Neighborhood: 22407
Nearby homes
- $401,8002 bd2 ba1.7k sqft6333 Autumn Leaf Cir, Fredericksburg, VA 22407Off Market
- $385,8002 bd2 ba1.5k sqft6343 Autumn Leaf Cir, Fredericksburg, VA 22407Off Market
- $401,8002 bd2 ba1.7k sqft6335 Autumn Leaf Cir, Fredericksburg, VA 22407Off Market
- $365,0002 bd2 ba1.7k sqft6347 Autumn Leaf Cir, Fredericksburg, VA 22407Sold
- $378,7002 bd2 ba1.5k sqft6331 Autumn Leaf Cir, Fredericksburg, VA 22407Off Market
- $404,3002 bd2 ba1.7k sqft6341 Autumn Leaf Cir, Fredericksburg, VA 22407Off Market
- $354,2002 bd2 ba1.5k sqft6345 Autumn Leaf Cir, Fredericksburg, VA 22407Off Market
- $364,7002 bd2 ba1.2k sqft6325 Autumn Leaf Cir, Fredericksburg, VA 22407Off Market
Nearby schools
GreatSchools rating
- 2/10Harrison Road Elementary SchoolGrades: PK-5Distance: 1.3 mi
- 3/10Chancellor Middle SchoolGrades: 6-8Distance: 1.4 mi
- 6/10Riverbend High SchoolGrades: 9-12Distance: 1.2 mi
Schools provided by the listing agent
- Elementary: Harrison Road
- Middle: Chancellor
- High: Riverbend
- District: Spotsylvania County Public Schools
Source: Bright MLS. This data may not be complete. We recommend contacting the local school district to confirm school assignments for this home.
Get a cash offer in 3 minutes
Find out how much your home could sell for in as little as 3 minutes with a no-obligation cash offer.
Estimated market value
$371,700
Get a cash offer in 3 minutes
Find out how much your home could sell for in as little as 3 minutes with a no-obligation cash offer.
Estimated market value
$371,700
- Virginia
- Spotsylvania County
- Fredericksburg
- 22407
- 6337 Autumn Leaf Cir
Nearby cities
Nearby neighborhoods
Nearby zip codes
Other Fredericksburg Topics
