Introducing a charming 2-bedroom villa, complete with an extra room that effortlessly transforms into a third bedroom, a cozy den, or a functional home office, tailored to your lifestyle. Nestled within this lovely abode, you'll discover a sunroom gracing the rear of the home, offering a serene sanctuary with complete privacy. This well-designed villa seamlessly blends comfort and versatility, providing ample space for your unique needs. Whether you desire a tranquil spot to bask in natural light, establish a private workspace, or accommodate extra guests, this adaptable home delivers. Set in a peaceful and inviting environment, this villa promises a harmonious blend of comfort and flexibility, making it an ideal retreat for various living arrangements. Furthermore, this home features an entry-level design from the garage to the front door, ensuring easy accessibility and convenient living. Embrace the potential of this property and make it your haven for relaxation, productivity, and enjoyment. The condo association Pays for Water, Sewer and Trash Service plus all Exterior Repairs include roofs and all maintenance with Reasonable Condo Fees. This community Is Not 55+. This is a fantastic small community, ideal for leisurely strolls. It boasts a community clubhouse complete with a gym, library, and a stunning outdoor pool.
Sold for $365,000
$365,000
6347 Autumn Leaf Cir, Fredericksburg, VA 22407
2beds
1,720sqft
Condominium
Built in 2004
-- sqft lot
$392,200 Zestimate®
$212/sqft
$2,289 Estimated rent
Home value
$392,200
$373,000 - $412,000
$2,289/mo
Zestimate® history
Owner options
List your home for rent
$2,289/mo
Rent Zestimate®
Find your next renter with Zillow Rental Manager. Plus, with online applications, you can quickly screen prospective tenants – for free.
$2,289/mo
Rent Zestimate®
Refinance and save
$2,151/mo
Est. payment
Refinancing to a lower rate could help reduce your monthly payments and save thousands over the life of the loan.
$2,151/mo
Est. payment
Explore your selling options
Work with a Zillow partner agent
Leverage their expertise and Zillow's premium Showcase listings to get your home seen by more buyers.
Get startedList with your own agent
Get your home in front of millions of buyers by listing it on Zillow.
Learn how to do itSell it yourself
Take full control of how buyers see your home on Zillow by listing For Sale by Owner (FSBO).
List your homeWhat's special
Private workspaceFunctional home officeCozy den
Zillow last checked:
Listing updated:
Listed by:
Peggi Howell 540-834-8412,
Long & Foster Real Estate, Inc.
Bought with:
Linda Catullo, 0225221410
Lando Massey Real Estate
Source: Bright MLS,MLS#: VASP2019842
Facts & features
Interior
Bedrooms & bathrooms
- Bedrooms: 2
- Bathrooms: 2
- Full bathrooms: 2
- Main level bathrooms: 2
- Main level bedrooms: 2
Rooms
- Room types: Living Room, Dining Room, Primary Bedroom, Den, Bedroom 1, Sun/Florida Room, Laundry
Basement
- Area: 0
Heating
- Heat Pump, Natural Gas
Cooling
- Central Air, Electric
Appliances
- Included: Microwave, Dishwasher, Disposal, Dryer, Refrigerator, Cooktop, Washer, Gas Water Heater
- Laundry: Dryer In Unit, Main Level, Washer In Unit, Laundry Room
Features
- Combination Dining/Living, Combination Kitchen/Dining, Combination Kitchen/Living, Entry Level Bedroom, Flat, Open Floorplan, Pantry, Recessed Lighting, Walk-In Closet(s), Dry Wall
- Flooring: Wood
- Doors: Storm Door(s)
- Windows: Transom, Window Treatments
- Has basement: No
- Number of fireplaces: 1
- Fireplace features: Gas/Propane
Interior area
- Total structure area: 1,720
- Total interior livable area: 1,720 sqft
- Finished area above ground: 1,720
- Finished area below ground: 0
Property
Parking
- Total spaces: 2
- Parking features: Garage Faces Side, Garage Door Opener, Asphalt, Attached
- Attached garage spaces: 2
- Has uncovered spaces: Yes
Accessibility
- Accessibility features: Accessible Entrance, No Stairs
Features
- Levels: One
- Stories: 1
- Exterior features: Lighting, Rain Gutters, Sidewalks, Street Lights
- Pool features: Community
- Has view: Yes
- View description: Garden, Trees/Woods
Lot
- Features: Corner Lot/Unit
Details
- Additional structures: Above Grade, Below Grade
- Parcel number: 12E5152
- Zoning: R8
- Special conditions: Standard
- Other equipment: Negotiable
Construction
Type & style
- Home type: Condo
- Architectural style: Villa
- Property subtype: Condominium
- Attached to another structure: Yes
Materials
- Brick
- Foundation: Slab
- Roof: Architectural Shingle
Condition
- Excellent
- New construction: No
- Year built: 2004
Utilities & green energy
- Sewer: Public Septic
- Water: Public
- Utilities for property: Natural Gas Available, Underground Utilities, Cable, DSL
Community & HOA
Community
- Condo and coop fee: $375 monthly
- Subdivision: Regency Park Villas
HOA
- Has HOA: No
- Amenities included: Pool, Clubhouse
- Services included: Maintenance Structure, Maintenance Grounds, Lawn Care Front, Lawn Care Rear, Lawn Care Side, Road Maintenance, Snow Removal, Trash, Water, Sewer
- HOA name: Landmarc
Location
- Region: Fredericksburg
Financial & listing details
- Price per square foot: $212/sqft
- Tax assessed value: $270,800
- Annual tax amount: $1,997
- Date on market: 9/6/2023
- Listing agreement: Exclusive Agency
- Listing terms: Cash,Conventional,VA Loan
- Inclusions: Washer And Dryer, Treadmill, Tv
- Ownership: Condominium
Price history
| Date | Event | Price |
|---|---|---|
| 10/17/2023 | Sold | $365,000-0.8%$212/sqft |
Source:  Bright MLS #VASP2019842 Report a problem Bright MLS #VASP2019842 Report a problem | ||
| 9/9/2023 | Pending sale | $368,000$214/sqft |
Source: Bright MLS #VASP2019842 Report a problem | ||
| 9/6/2023 | Listed for sale | $368,000+18.7%$214/sqft |
Source: Bright MLS #VASP2019842 Report a problem | ||
| 8/30/2021 | Sold | $310,000$180/sqft |
Source: Bright MLS #VASP2000744 Report a problem | ||
| 7/20/2021 | Pending sale | $310,000$180/sqft |
Source: Bright MLS #VASP2000744 Report a problem | ||
| 7/6/2021 | Listed for sale | $310,000+24%$180/sqft |
Source: Bright MLS #VASP2000744 Report a problem | ||
| 11/20/2018 | Sold | $250,000+22%$145/sqft |
Source: Public Record Report a problem | ||
| 11/7/2011 | Sold | $205,000-30.5%$119/sqft |
Source: Public Record Report a problem | ||
| 9/24/2007 | Sold | $295,000$172/sqft |
Source: Public Record Report a problem | ||
Public tax history
| Year | Property taxes | Tax assessment |
|---|---|---|
| 2025 | $2,542 | $346,200 |
| 2024 | $2,542 +21.6% | $346,200 +27.8% |
| 2023 | $2,090 +4.6% | $270,800 |
| 2022 | $1,998 +3.9% | $270,800 +14% |
| 2021 | $1,922 | $237,500 |
| 2020 | $1,922 +1.2% | $237,500 +6% |
| 2019 | $1,899 +1.7% | $224,100 |
| 2018 | $1,867 +0.9% | $224,100 +3% |
| 2017 | $1,850 | $217,600 |
Find assessor info on the county website
Neighborhood: 22407
Nearby homes
- $389,0002 bd2 ba1.5k sqft6343 Autumn Leaf Cir, Fredericksburg, VA 22407Off Market
- $354,2002 bd2 ba1.5k sqft6345 Autumn Leaf Cir, Fredericksburg, VA 22407Off Market
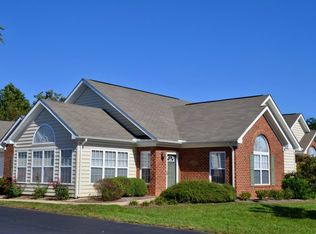
- $405,7002 bd2 ba1.7k sqft6341 Autumn Leaf Cir, Fredericksburg, VA 22407Off Market
- $357,0002 bd2 ba1.5k sqft6337 Autumn Leaf Cir, Fredericksburg, VA 22407Sold
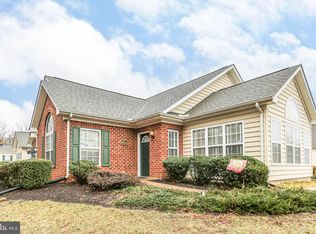
- $411,3002 bd2 ba1.7k sqft6353 Autumn Leaf Cir, Fredericksburg, VA 22407Off Market
- $374,9002 bd2 ba1.7k sqft6357 Autumn Leaf Cir, Fredericksburg, VA 22407Sold
- $408,0002 bd2 ba1.7k sqft6351 Autumn Leaf Cir, Fredericksburg, VA 22407Off Market
- $408,0002 bd2 ba1.7k sqft6333 Autumn Leaf Cir, Fredericksburg, VA 22407Off Market
Nearby schools
GreatSchools rating
- 2/10Harrison Road Elementary SchoolGrades: PK-5Distance: 1.3 mi
- 3/10Chancellor Middle SchoolGrades: 6-8Distance: 1.4 mi
- 6/10Riverbend High SchoolGrades: 9-12Distance: 1.2 mi
Schools provided by the listing agent
- Elementary: Harrison Road
- Middle: Chancellor
- High: Riverbend
- District: Spotsylvania County Public Schools
Source: Bright MLS. This data may not be complete. We recommend contacting the local school district to confirm school assignments for this home.
Get a cash offer in 3 minutes
Find out how much your home could sell for in as little as 3 minutes with a no-obligation cash offer.
Estimated market value
$392,200
Get a cash offer in 3 minutes
Find out how much your home could sell for in as little as 3 minutes with a no-obligation cash offer.
Estimated market value
$392,200
- Virginia
- Spotsylvania County
- Fredericksburg
- 22407
- 6347 Autumn Leaf Cir
Nearby cities
Nearby neighborhoods
Nearby zip codes
Other Fredericksburg Topics
