From the moment you enter through your double front doors into the dramatic two-story foyer and follow the elegant curved staircase, you’ll be captivated by the architectural beauty and natural light pouring in from walls of windows. The soaring two-story living room opens to an oversized covered patio with a grand outdoor living space—perfect for effortless indoor-outdoor leisure. The spacious primary suite is breathtaking, offering the perfect amount of room to relax and unwind. From there, step into the spa-inspired primary bathroom, thoughtfully designed with both luxury and functionality in mind. A spacious den and additional study nook offer the flexibility to work or relax in style. This home showcases a blend of sophistication and innovation—don’t miss your chance to experience it in person. Schedule your private tour today!
For sale
$875,000
6337 Longmoor Rd, Birmingham, AL 35244
4beds
3,884sqft
Single Family Residence
Built in 2026
-- sqft lot
$-- Zestimate®
$225/sqft
$108/mo HOA
What's special
Dramatic two-story foyerSpacious denElegant curved staircaseAdditional study nookGrand outdoor living spaceOversized covered patioArchitectural beauty
- 1 day |
- 257 |
- 11 |
Zillow last checked:
Listing updated:
Listed by:
Annabelle Robinson 205-999-1624,
SB Dev Corp,
Jaye Watts 205-641-9423,
SB Dev Corp
Source: GALMLS,MLS#: 21462179
Facts & features
Interior
Bedrooms & bathrooms
- Bedrooms: 4
- Bathrooms: 5
- Full bathrooms: 4
- 1/2 bathrooms: 1
Rooms
- Room types: Bedroom, Den/Family (ROOM), Dining Room, Bathroom, Half Bath (ROOM), Kitchen, Master Bathroom, Master Bedroom, Office/Study (ROOM)
Primary bedroom
- Level: First
Bedroom 1
- Level: Second
Bedroom 2
- Level: Second
Bedroom 3
- Level: Second
Primary bathroom
- Level: First
Bathroom 1
- Level: First
Bathroom 3
- Level: Second
Bathroom 4
- Level: Second
Dining room
- Level: First
Family room
- Level: Second
Kitchen
- Features: Stone Counters, Eat-in Kitchen, Kitchen Island, Pantry
- Level: First
Living room
- Level: First
Basement
- Area: 0
Office
- Level: Second
Heating
- Central, Natural Gas
Cooling
- Central Air, Dual, Heat Pump, Ceiling Fan(s)
Appliances
- Included: ENERGY STAR Qualified Appliances, Gas Cooktop, Dishwasher, Disposal, Microwave, Electric Oven, Gas Water Heater
- Laundry: Electric Dryer Hookup, Washer Hookup, Main Level, Laundry Room, Yes
Features
- None, High Ceilings, Cathedral/Vaulted, Crown Molding, Smooth Ceilings, Linen Closet, Separate Shower, Double Vanity, Shared Bath, Tub/Shower Combo, Walk-In Closet(s)
- Flooring: Carpet, Laminate, Tile
- Doors: Insulated Door
- Windows: Double Pane Windows
- Attic: Pull Down Stairs,Yes
- Number of fireplaces: 1
- Fireplace features: Ventless, Gas Log, Living Room, Gas
Interior area
- Total interior livable area: 3,884 sqft
- Finished area above ground: 3,884
- Finished area below ground: 0
Video & virtual tour
Property
Parking
- Total spaces: 3
- Parking features: Attached, Driveway, Garage Faces Front
- Attached garage spaces: 3
- Has uncovered spaces: Yes
Features
- Levels: 2+ story
- Patio & porch: Covered, Patio
- Exterior features: Sprinkler System
- Pool features: In Ground, Fenced, Community
- Has view: Yes
- View description: None
- Waterfront features: No
Details
- Parcel number: 0
- Special conditions: N/A
Construction
Type & style
- Home type: SingleFamily
- Property subtype: Single Family Residence
Materials
- HardiPlank Type
- Foundation: Slab
Condition
- Year built: 2026
Utilities & green energy
- Water: Public
- Utilities for property: Sewer Connected, Underground Utilities
Green energy
- Energy efficient items: Lighting, Thermostat
Community & HOA
Community
- Features: BBQ Area, Bike Trails, Clubhouse, Golf, Park, Retirement Senior, Sidewalks, Street Lights, Walking Paths
- Senior community: Yes
- Subdivision: Everlee
HOA
- Has HOA: Yes
- Amenities included: Management, Other, Recreation Facilities
- Services included: Maintenance Grounds, Utilities for Comm Areas
- HOA fee: $1,300 annually
Location
- Region: Birmingham
Financial & listing details
- Price per square foot: $225/sqft
- Price range: $875K - $875K
- Date on market: 8/14/2026
Estimated market value
Not available
Estimated sales range
Not available
Not available
Price history
| Date | Event | Price |
|---|---|---|
| 8/14/2026 | Listed for sale | $875,000$225/sqft |
Source:  GALMLS #21462179 Report a problem GALMLS #21462179 Report a problem | ||
Public tax history
Tax history is unavailable.
Monthly payment
Est. payment
Payment breakdown
Explore the cost of this home by adjusting the details. Changes won't be saved.Climate risks
Neighborhood: 35244
Nearby schools
GreatSchools rating
- 10/10Brock's Gap Intermediate SchoolGrades: 2-5Distance: 2.7 mi
- 10/10Robert F Bumpus Middle SchoolGrades: 6-8Distance: 3.4 mi
- 9/10Hoover High SchoolGrades: 9-12Distance: 3.2 mi
Schools provided by the listing agent
- Elementary: South Shades Crest
- Middle: Bumpus, Robert F
- High: Hoover
Source: GALMLS. This data may not be complete. We recommend contacting the local school district to confirm school assignments for this home.
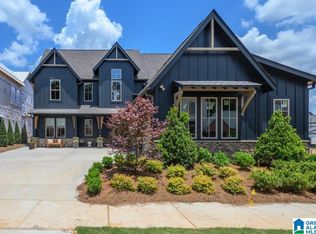
- $718,9004 bd3 ba3.4k sqft6338 Longmoor Rd, Birmingham, AL 35244Pending
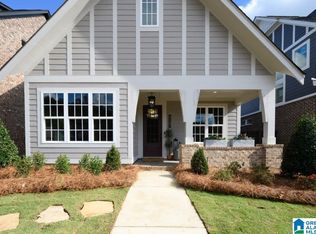
- $515,0003 bd2 ba1.8k sqft6346 Marksbury St, Birmingham, AL 35244For Sale
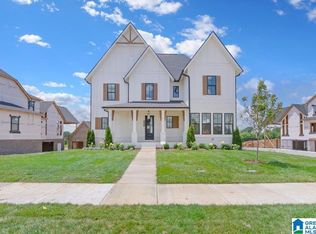
- $935,0004 bd5 ba4.5k sqft6365 Longmoor Rd, Birmingham, AL 35244Pending
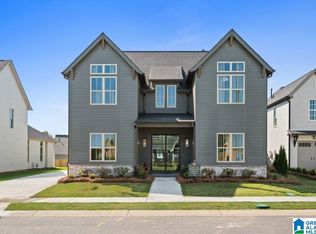
- $775,0005 bd4 ba3.7k sqft6339 Longmoor Rd, Birmingham, AL 35244For Sale
- $850,0004 bd3 ba3.4k sqft6318 Crossland Rd, Birmingham, AL 35244For Sale
- $700,0004 bd4 ba2.8k sqft6328 Olivewood Dr, Birmingham, AL 35244For Sale
- $585,0004 bd3 ba2.6k sqft6345 Marksbury St, Birmingham, AL 35244For Sale
- $870,4695 bd5 ba3.6k sqft1466 Olive Branch Dr, Birmingham, AL 35244Sold
A local agent can set up tours, give advice and negotiate with sellers.
A local lender can help you make sure your offer is ready when you are.
Similar homes
- $800,9335 bd5 ba3.5k sqftHome Site 6169, Birmingham, AL 35244New Construction
 Signature Homes TN
 - $850,0004 bd3 ba3.4k sqftAt&t And Spectrum, Birmingham, AL 35244For Sale
 MLS ID #21460024, Annabelle Robinson, SB Dev Corp. GALMLS
 - from $855,0004 bd5 ba3.5k sqftThe Adler 4D Basement with Interconnected Vault Plan, Sage Park at Everlee, Hoover, AL 35244New Construction
 Signature Homes TN
 - from $875,0005 bd5 ba3.8k sqftThe Keystone 7B Basement with Interconnected Vault Plan, Sage Park at Everlee, Hoover, AL 35244New Construction
 Signature Homes TN
 - from $850,0004 bd5 ba3.4k sqftThe Adler 4B Basement with Interconnected Vault Plan, Sage Park at Everlee, Hoover, AL 35244New ConstructionSignature Homes TN
- $724,0006 bd5 ba3.3k sqftHome Site 6195, Birmingham, AL 35244New ConstructionSignature Homes TN
- from $870,0005 bd5 ba3.9k sqftThe Keystone 7D Basement with Interconnected Vault Plan, Sage Park at Everlee, Hoover, AL 35244New ConstructionSignature Homes TN
- from $843,0004 bd5 ba3.4k sqftThe Adler 4A Basement with Interconnected Vault Plan, Sage Park at Everlee, Hoover, AL 35244New ConstructionSignature Homes TN
- from $865,0005 bd5 ba3.8k sqftThe Keystone 7A Basement with Interconnected Vault Plan, Sage Park at Everlee, Hoover, AL 35244New ConstructionSignature Homes TN
- $585,0004 bd3 ba2.6k sqftAt&t And Spectrum, Birmingham, AL 35244For SaleMLS ID #21462278, Annabelle Robinson, SB Dev Corp. GALMLS
- from $915,0004 bd5 ba4.2k sqftThe Pennington 1D Basement Plan, Sage Park at Everlee, Hoover, AL 35244New ConstructionSignature Homes TN
- from $922,0004 bd5 ba4.3k sqftThe Pennington 1B Basement Plan, Sage Park at Everlee, Hoover, AL 35244New ConstructionSignature Homes TN
- from $845,0005 bd5 ba3.8k sqftThe Keystone 6B Basement Plan, Sage Park at Everlee, Hoover, AL 35244New ConstructionSignature Homes TN
- from $831,0004 bd4 ba4.3k sqftThe Signature Patterson 2F Plan, Sage Park at Everlee, Hoover, AL 35244New ConstructionSignature Homes TN
- from $833,0004 bd4 ba4.3k sqftThe Signature Patterson 2D Plan, Sage Park at Everlee, Hoover, AL 35244New ConstructionSignature Homes TN
- from $632,0004 bd3 ba3k sqftThe Gale 3B Plan, Sage Park at Everlee, Hoover, AL 35244New ConstructionSignature Homes TN
- $975,2135 bd5 ba3.8k sqftAt&t And Spectrum, Birmingham, AL 35244For SaleMLS ID #21460373, Jaye Watts, SB Dev Corp. GALMLS
- from $840,0005 bd5 ba3.9k sqftThe Keystone 6D Basement Plan, Sage Park at Everlee, Hoover, AL 35244New ConstructionSignature Homes TN
- from $627,0004 bd3 ba2.9k sqftThe Gale 3A Plan, Sage Park at Everlee, Hoover, AL 35244New ConstructionSignature Homes TN
- from $612,0004 bd4 ba2.8k sqftThe Cantor 4F Plan, Sage Park at Everlee, Hoover, AL 35244New ConstructionSignature Homes TN
