All New Home Plan - the Margot! This will quickly become the next it girl!! This plan can do so much - think structural options from additional bedrooms and bathroom, 2 story spaces, and options for days! You'll love customizing this home to your families every need! With the primary, secondary bedroom and a flex space on the main level this home comes with a main level everyone is looking for! Upstairs, let the customization begin. Want more to love, Everlee's the Newest Amenity building features state of the art fitness facilities for all ages and 55+ individuals, including a golf simulator, dog washing station, putting green, play ground, zero entry resort pool, club house with a future wine and coffee bar! Come get inspired by these model home pictures featured in this listing and connect with our team to discuss making a Margot home yours in Hoover's Best NEW Home Community, Sage Park at Everlee! We have something for every stage of life and price point!
For sale
$585,000
6345 Marksbury St, Birmingham, AL 35244
4beds
2,651sqft
Single Family Residence
Built in 2026
-- sqft lot
$-- Zestimate®
$221/sqft
$108/mo HOA
What's special
- 5 hours |
- 93 |
- 1 |
Zillow last checked:
Listing updated:
Listed by:
Annabelle Robinson 205-999-1624,
SB Dev Corp,
Jaye Watts 205-641-9423,
SB Dev Corp
Source: GALMLS,MLS#: 21462278
Facts & features
Interior
Bedrooms & bathrooms
- Bedrooms: 4
- Bathrooms: 3
- Full bathrooms: 3
Rooms
- Room types: Bedroom, Den/Family (ROOM), Dining Room, Bathroom, Kitchen, Master Bathroom, Master Bedroom, Office/Study (ROOM)
Primary bedroom
- Level: First
Bedroom 1
- Level: First
Bedroom 2
- Level: Second
Bedroom 3
- Level: Second
Primary bathroom
- Level: First
Bathroom 1
- Level: First
Dining room
- Level: First
Family room
- Level: Second
Kitchen
- Features: Stone Counters, Eat-in Kitchen, Kitchen Island, Pantry
- Level: First
Living room
- Level: First
Basement
- Area: 0
Office
- Level: First
Heating
- Central, Natural Gas
Cooling
- Central Air, Dual, Heat Pump
Appliances
- Included: ENERGY STAR Qualified Appliances, Gas Cooktop, Dishwasher, Disposal, Microwave, Electric Oven, Gas Water Heater
- Laundry: Electric Dryer Hookup, Washer Hookup, Main Level, Laundry Room, Laundry (ROOM), Yes
Features
- None, High Ceilings, Crown Molding, Smooth Ceilings, Linen Closet, Separate Shower, Double Vanity, Shared Bath, Tub/Shower Combo, Walk-In Closet(s)
- Flooring: Carpet, Laminate, Tile
- Doors: Insulated Door
- Windows: Double Pane Windows
- Attic: Pull Down Stairs,Yes
- Has fireplace: No
Interior area
- Total interior livable area: 2,651 sqft
- Finished area above ground: 2,651
- Finished area below ground: 0
Video & virtual tour
Property
Parking
- Total spaces: 2
- Parking features: Attached, Driveway, Garage Faces Rear
- Attached garage spaces: 2
- Has uncovered spaces: Yes
Features
- Levels: 2+ story
- Patio & porch: Covered, Patio
- Exterior features: Sprinkler System
- Pool features: In Ground, Fenced, Community
- Has view: Yes
- View description: None
- Waterfront features: No
Details
- Parcel number: 0
- Special conditions: N/A
Construction
Type & style
- Home type: SingleFamily
- Property subtype: Single Family Residence
Materials
- HardiPlank Type
- Foundation: Slab
Condition
- Year built: 2026
Utilities & green energy
- Water: Public
- Utilities for property: Sewer Connected, Underground Utilities
Green energy
- Energy efficient items: Lighting, Thermostat
Community & HOA
Community
- Features: Bike Trails, Clubhouse, Park, Sidewalks, Street Lights, Swimming Allowed, Walking Paths
- Subdivision: Everlee
HOA
- Has HOA: Yes
- Amenities included: Management, Recreation Facilities
- Services included: Maintenance Grounds, Utilities for Comm Areas
- HOA fee: $1,300 annually
Location
- Region: Birmingham
Financial & listing details
- Price per square foot: $221/sqft
- Price range: $585K - $585K
- Date on market: 8/15/2026
Estimated market value
Not available
Estimated sales range
Not available
Not available
Price history
| Date | Event | Price |
|---|---|---|
| 8/15/2026 | Listed for sale | $585,000$221/sqft |
Source:  GALMLS #21462278 Report a problem GALMLS #21462278 Report a problem | ||
Public tax history
Tax history is unavailable.
Monthly payment
Est. payment
Payment breakdown
Explore the cost of this home by adjusting the details. Changes won't be saved.Climate risks
Neighborhood: 35244
Nearby schools
GreatSchools rating
- 10/10Brock's Gap Intermediate SchoolGrades: 2-5Distance: 2.7 mi
- 10/10Robert F Bumpus Middle SchoolGrades: 6-8Distance: 3.4 mi
- 9/10Hoover High SchoolGrades: 9-12Distance: 3.1 mi
Schools provided by the listing agent
- Elementary: South Shades Crest
- Middle: Bumpus, Robert F
- High: Hoover
Source: GALMLS. This data may not be complete. We recommend contacting the local school district to confirm school assignments for this home.
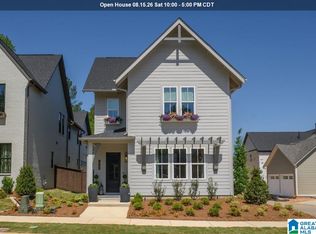
- $700,0004 bd4 ba2.8k sqft6328 Olivewood Dr, Birmingham, AL 35244For Sale
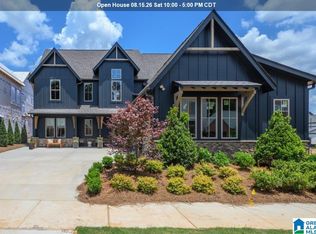
- $850,0004 bd3 ba3.4k sqft6318 Crossland Rd, Birmingham, AL 35244For Sale
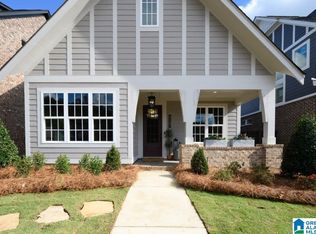
- $515,0003 bd2 ba1.8k sqft6346 Marksbury St, Birmingham, AL 35244For Sale
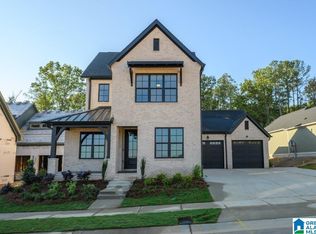
- $675,0004 bd3 ba3k sqft6319 Longmoor Rd, Birmingham, AL 35244For Sale
- $875,0004 bd5 ba3.8k sqft6337 Longmoor Rd, Birmingham, AL 35244For Sale
- $910,0004 bd6 ba4.3k sqft1530 Olivewood Dr, Birmingham, AL 35244Sold
- $718,9004 bd3 ba3.4k sqft6338 Longmoor Rd, Birmingham, AL 35244Pending
- $975,2135 bd5 ba3.8k sqft1547 Olivewood Dr, Birmingham, AL 35244For Sale
A local agent can set up tours, give advice and negotiate with sellers.
A local lender can help you make sure your offer is ready when you are.
Similar homes
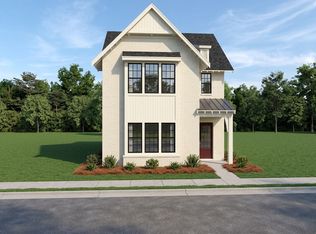
- from $562,0004 bd3 ba2.9k sqftThe Cadence 1B Plan, Sage Park at Everlee, Hoover, AL 35244New Construction
 Signature Homes TN
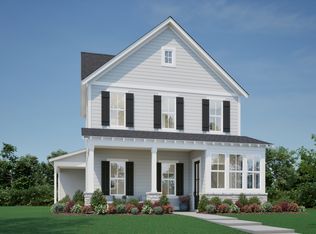
 - from $592,0004 bd4 ba2.7k sqftThe Hayes 4A Plan, Sage Park at Everlee, Hoover, AL 35244New Construction
 Signature Homes TN
 - from $597,0004 bd4 ba2.8k sqftThe Hayes 4B Plan, Sage Park at Everlee, Hoover, AL 35244New Construction
 Signature Homes TN
 - from $612,0004 bd4 ba2.8k sqftThe Cantor 4F Plan, Sage Park at Everlee, Hoover, AL 35244New Construction
 Signature Homes TN
 - from $627,0004 bd3 ba2.9k sqftThe Gale 3A Plan, Sage Park at Everlee, Hoover, AL 35244New ConstructionSignature Homes TN
- from $632,0004 bd3 ba3k sqftThe Gale 3B Plan, Sage Park at Everlee, Hoover, AL 35244New ConstructionSignature Homes TN
- from $555,0003 bd3 ba2.4k sqftThe Margot 1B Plan, Sage Park at Everlee, Hoover, AL 35244New ConstructionSignature Homes TN
- from $599,0004 bd4 ba2.7k sqftThe Cantor 4A Plan, Sage Park at Everlee, Hoover, AL 35244New ConstructionSignature Homes TN
- from $552,0003 bd3 ba2.1k sqftThe Hollis 4B Plan, Sage Park at Everlee, Hoover, AL 35244New ConstructionSignature Homes TN
- from $552,0003 bd3 ba2.1k sqftThe Hollis 4A Plan, Sage Park at Everlee, Hoover, AL 35244New ConstructionSignature Homes TN
- from $542,0003 bd3 ba2.3k sqftThe Margot 1A Plan, Sage Park at Everlee, Hoover, AL 35244New ConstructionSignature Homes TN
- from $527,0003 bd3 ba2.2k sqftThe Bay 2A Plan, Sage Park at Everlee, Hoover, AL 35244New ConstructionSignature Homes TN
- from $523,0003 bd3 ba2.2k sqftThe Bay 2C Plan, Sage Park at Everlee, Hoover, AL 35244New ConstructionSignature Homes TN
- $515,0003 bd2 ba1.8k sqftAt&t And Spectrum, Birmingham, AL 35244For Sale
 MLS ID #21462189, Annabelle Robinson, SB Dev Corp. GALMLS
 - from $502,0003 bd2 ba1.8k sqftThe Linden 2A Plan, Sage Park at Everlee, Hoover, AL 35244New ConstructionSignature Homes TN
- from $511,0003 bd2 ba1.8k sqftThe Linden 2B Plan, Sage Park at Everlee, Hoover, AL 35244New ConstructionSignature Homes TN
- $575,0003 bd3 ba2k sqftAtt, Birmingham, AL 35244For SaleMLS ID #21449250, Jana Woodruff, RealtySouth-Inverness Office. GALMLS
- from $641,0004 bd3 ba3k sqftThe Darcy 2A Plan, Sage Park at Everlee, Hoover, AL 35244New ConstructionSignature Homes TN
- $875,0004 bd5 ba3.8k sqftAt&t And Spectrum, Birmingham, AL 35244For SaleMLS ID #21462179, Annabelle Robinson, SB Dev Corp. GALMLS
- $675,0004 bd3 ba3k sqftAt&t And Spectrum, Birmingham, AL 35244For SaleMLS ID #21456206, Annabelle Robinson, SB Dev Corp. GALMLS
