Skip main navigation
Sold for $519,000
Street View
  • $519,000

    6338 Bearcat Loop, Colorado Springs, CO 80925

    5beds
    3,120sqft
    Single Family Residence
    Built in 2011
    6,046.13 Square Feet Lot
    $519,400 Zestimate®
    $166/sqft
    $2,915 Estimated rent

    Home value

    $519,400

    $493,000 - $545,000

    $2,915/mo

    Zestimate® history
    Loading
    Loading...

    Owner options

    List your home for rent

    $2,915/mo

    Rent Zestimate®

    Find your next renter with Zillow Rental Manager. Plus, with online applications, you can quickly screen prospective tenants – for free.

    Learn more

    $2,915/mo

    Rent Zestimate®

    Refinance and save

    $3,001/mo

    Est. payment

    Refinancing to a lower rate could help reduce your monthly payments and save thousands over the life of the loan.

    See today's rates

    $3,001/mo

    Est. payment

    Explore your selling options

    Work with a Zillow partner agent

    Leverage their expertise and Zillow's premium Showcase listings to get your home seen by more buyers.

    Get started

    List with your own agent

    Get your home in front of millions of buyers by listing it on Zillow.

    Learn how to do it

    Sell it yourself

    Take full control of how buyers see your home on Zillow by listing For Sale by Owner (FSBO).

    List your home

    What's special

    Scenic mountain viewsFenced yardPrivate patioGenerous primary suiteWalk-in pantryFive-piece bathBacks to open space
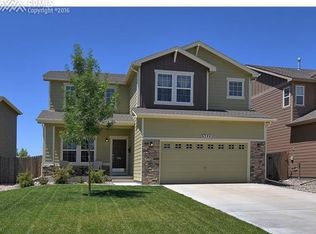
    Welcome to this beautifully updated 5-bedroom, 4-bath home in the desirable Lorson Ranch community. With approximately 3,120 square feet, this spacious two-story backs to open space and a peaceful creek, offering rare privacy and scenic mountain views. Recent upgrades include a new roof, new exterior paint, new interior paint, and a new water heater, ensuring years of worry-free living. The bright, open main level features a large kitchen with island and walk-in pantry, flowing seamlessly into the dining and great room—perfect for entertaining. Upstairs you’ll find a generous primary suite with dual closets and a five-piece bath, plus three additional bedrooms and a convenient laundry room. The fully finished basement provides a versatile rec room, guest space, or home gym, and the three-car tandem garage offers excellent storage. Step outside to a private patio and fenced yard backing open space with views of the Front Range and Pikes Peak. Conveniently located just minutes from Fort Carson, Peterson SFB, and Schriever SFB, this move-in-ready home offers the perfect blend of comfort, updates, and an unbeatable location.

    Zillow last checked:

    Listing updated:

    Listed by:

    Lauren Atkins 480-250-9547,

    Realty One Group Apex

    Bought with:

    Kayla Vice

    Compass

    Source: elevateMLS,MLS#: 3356553MLS Logo

    Facts & features

    Interior

    Bedrooms & bathrooms
    • Bedrooms: 5
    • Bathrooms: 4
    • Full bathrooms: 3
    • 1/2 bathrooms: 1
    Other
    • Level: Upper
    Heating
    • Forced Air
    Cooling
    • Ceiling Fan(s), Central Air
    Appliances
    • Included: 220v in Kitchen, Dishwasher, Disposal, Microwave, Range, Refrigerator, Self Cleaning Oven
    Features
    • Breakfast Bar, High Speed Internet, Pantry
    • Flooring: Carpet, Ceramic Tile, Luxury Vinyl
    • Basement: Full,Partially Finished
    Interior area
    • Total structure area: 3,120
    • Total interior livable area: 3,120 sqft
    • Finished area above ground: 2,188
    • Finished area below ground: 932

    Property

    Parking
    • Total spaces: 3
    • Parking features: Tandem, Concrete Driveway
    • Garage spaces: 3
    Features
    • Levels: Two
    • Stories: 2
    • Patio & porch: Concrete
    • Exterior features: Auto Sprinkler System
    • Fencing: Back Yard
    • Has view: Yes
    • View description: Mountain(s), View of Pikes Peak
    • Waterfront features: Stream/Creek
    Lot
    • Size: 6,046 sqft
    • Features: Backs to Open Space, Level, Hiking Trail, Near Park, Landscaped
    Details
    • Parcel number: 5514305051
    • Other equipment: Sump Pump

    Construction

    Type & style
    • Home type: SingleFamily
    • Property subtype: Single Family Residence
    Materials
    • Masonite, Framed on Lot, Frame
    • Roof: Composite Shingle
    Condition
    • Existing Home
    • New construction: No
    • Year built: 2011

    Utilities & green energy

    • Water: Assoc/Distr
    • Utilities for property: Cable Available, Electricity Connected, Natural Gas Connected

    Community & neighborhood

    Community
    • Community features: Green Areas, Playground
    Location
    • Region: Colorado Springs

    HOA & financial

    HOA
    • Services included: Covenant Enforcement

    Other

    Other facts
    • Listing terms: Assumable,Cash,Conventional,FHA,VA Loan

    Price history

    DateEventPrice
    3/23/2026Sold$519,000$166/sqft
    Source: elevateMLS #3356553 Report a problem
    2/17/2026Contingent$519,000$166/sqft
    Source: elevateMLS #3356553 Report a problem
    2/4/2026Price change$519,000-2.1%$166/sqft
    Source: elevateMLS #3356553 Report a problem
    11/5/2025Price change$530,000-1.9%$170/sqft
    Source: elevateMLS #3356553 Report a problem
    10/6/2025Listed for sale$540,000+8%$173/sqft
    Source: Owner Report a problem
    11/15/2023Sold$500,000$160/sqft
    Source: elevateMLS #1848956 Report a problem
    10/13/2023Listed for sale$500,000+92.1%$160/sqft
    Source: elevateMLS #1848956 Report a problem
    8/2/2011Sold$260,315$83/sqft
    Source: Public Record Report a problem

    Public tax history

    YearProperty taxesTax assessment
    2024$4,660 +37.7%$34,930
    2023$3,383 -4%$34,930 +42.9%
    2022$3,522 $24,440 -2.8%
    2021-- $25,140 +3.2%
    2020$3,448 +0.3%$24,350
    2019$3,437 +11.2%$24,350 +15.3%
    2018$3,091 +2.1%$21,120
    2017$3,027 -2.1%$21,120 +0.2%
    2016$3,091 +13.3%$21,070
    2015$2,727 -4.6%$21,070 +0%
    2014$2,859 $21,060
    2013-- --
    2012-- --
    2011-- --

    Find assessor info on the county website

    Neighborhood: 80925

    Nearby schools

    GreatSchools rating
    Schools provided by the listing agent
    • District: Widefield-3

    Source: elevateMLS. This data may not be complete. We recommend contacting the local school district to confirm school assignments for this home.

    Get a cash offer in 3 minutes
    Find out how much your home could sell for in as little as 3 minutes with a no-obligation cash offer.
    Estimated market value
    $519,400
    Get a cash offer in 3 minutes
    Find out how much your home could sell for in as little as 3 minutes with a no-obligation cash offer.
    Estimated market value
    $519,400