This beautifully maintained 4-bedroom home has the space, updates, and Colorado views you've been looking for! From the moment you arrive, you'll love the inviting curb appeal with stone accents and a 2-car garage. Inside, the open great room feels bright and welcoming, with a mix of warm wood flooring and cozy carpet throughout. The kitchen is move-in ready with granite countertops, plenty of cabinetry, a mosaic tile backsplash, recessed lighting, and brand-new stainless steel appliances. French doors open to a flexible den that's perfect for a home office, study, or whatever fits your lifestyle. Upstairs, the loft gives you even more room to spread out. The spacious primary suite offers a private bathroom with dual sinks and a walk-in closet, while the unfinished basement gives you plenty of room to grow and make the space your own. And the backyard might just be the best part. Enjoy beautifully cared for lawn, open patio, pergola for outdoor dining, and a fire pit area perfect for Colorado evenings. With open space behind the home and a memorable view of Pikes Peak, you'll have the kind of backyard setting that's hard to beat. Conveniently located with an easy drive to Fort Carson and surrounding military installations, this home is a great option for anyone looking for space, convenience, and those Colorado views. Move-in ready with room to grow and a backyard you'll actually want to spend time in, this one is definitely worth seeing!
Pending
$409,000
6356 Bearcat Loop, Colorado Springs, CO 80925
4beds
2,954sqft
Single Family Residence
Built in 2012
6,412 Square Feet Lot
$-- Zestimate®
$138/sqft
$-- HOA
What's special
Open patioSpacious primary suiteGranite countertopsMosaic tile backsplashWalk-in closetBrand-new stainless steel appliancesPlenty of cabinetry
- 21 days
- 480
- 73
Likely to sell faster than
Zillow last checked:
Listing updated:
Listed by:
Candace Hollon 812-508-1133,
Real Broker, LLC DBA Real
Source: elevateMLS,MLS#: 2397110
Facts & features
Interior
Bedrooms & bathrooms
- Bedrooms: 4
- Bathrooms: 3
- Full bathrooms: 2
- 1/2 bathrooms: 1
Other
- Level: Upper
- Area: 195 Square Feet
- Dimensions: 13 x 15
Heating
- Natural Gas
Cooling
- Ceiling Fan(s), Central Air
Appliances
- Included: Dishwasher, Microwave, Range
Features
- 5-Pc Bath, 9Ft + Ceilings, French Doors, High Speed Internet
- Basement: Full,Unfinished
- Has fireplace: No
- Fireplace features: None
Interior area
- Total structure area: 2,954
- Total interior livable area: 2,954 sqft
- Finished area above ground: 2,080
- Finished area below ground: 874
Property
Parking
- Total spaces: 2
- Parking features: Attached, Garage Door Opener, Concrete Driveway
- Attached garage spaces: 2
Features
- Levels: Two
- Stories: 2
- Patio & porch: Concrete
- Fencing: Back Yard
- Has view: Yes
- View description: Mountain(s)
Lot
- Size: 6,412 Square Feet
- Features: Level, Hiking Trail
Details
- Additional structures: Storage
- Parcel number: 5514305086
Construction
Type & style
- Home type: SingleFamily
- Property subtype: Single Family Residence
Materials
- Fiber Cement, Stone, Framed on Lot
- Roof: Composite Shingle
Condition
- Existing Home
- New construction: No
- Year built: 2012
Details
- Builder model: The Venice
- Builder name: Aspen View Homes
Utilities & green energy
- Electric: 220 Volts in Garage
- Water: Municipal
- Utilities for property: Cable Available, Electricity Connected, Natural Gas Connected
Community & HOA
Location
- Region: Colorado Springs
Financial & listing details
- Price per square foot: $138/sqft
- Tax assessed value: $448,225
- Annual tax amount: $4,626
- Date on market: 8/20/2026
- Listing terms: Cash,Conventional,FHA,VA Loan
- Electric utility on property: Yes
Estimated market value
Not available
Estimated sales range
Not available
Not available
Price history
| Date | Event | Price |
|---|---|---|
| 8/24/2026 | Pending sale | $409,000$138/sqft |
Source:  elevateMLS #2397110 Report a problem elevateMLS #2397110 Report a problem | ||
| 8/20/2026 | Listed for sale | $409,000-14.4%$138/sqft |
Source: elevateMLS #2397110 Report a problem | ||
| 8/8/2024 | Sold | $478,000+0.6%$162/sqft |
Source: elevateMLS #8625252 Report a problem | ||
| 7/19/2024 | Pending sale | $475,000$161/sqft |
Source:  REcolorado as distributed by MLS GRID #7301451 Report a problem REcolorado as distributed by MLS GRID #7301451 Report a problem | ||
| 6/6/2024 | Listed for sale | $475,000+24.5%$161/sqft |
Source: elevateMLS #8625252 Report a problem | ||
| 12/7/2020 | Sold | $381,500+6%$129/sqft |
Source: Public Record Report a problem | ||
| 11/16/2020 | Pending sale | $359,900$122/sqft |
Source: Your Castle Real Estate Inc #3029167 Report a problem | ||
| 11/12/2020 | Listed for sale | $359,900+41.2%$122/sqft |
Source: Your Castle Real Estate Inc #3029167 Report a problem | ||
| 10/26/2020 | Listing removed | $2,200$1/sqft |
Source: Owner Report a problem | ||
| 10/19/2020 | Listed for rent | $2,200$1/sqft |
Source: Owner Report a problem | ||
| 2/26/2016 | Sold | $254,900$86/sqft |
Source: Public Record Report a problem | ||
| 1/20/2016 | Pending sale | $254,900$86/sqft |
Source: ERA Shields Real Estate #4812892 Report a problem | ||
| 12/8/2015 | Price change | $254,900-1.6%$86/sqft |
Source: ERA Shields Real Estate #4812892 Report a problem | ||
| 10/2/2015 | Listed for sale | $259,000+9.5%$88/sqft |
Source: ERA Shields Real Estate #4812892 Report a problem | ||
| 7/24/2012 | Sold | $236,470+334.5%$80/sqft |
Source: Public Record Report a problem | ||
| 3/29/2012 | Sold | $54,420$18/sqft |
Source: Public Record Report a problem | ||
Public tax history
| Year | Property taxes | Tax assessment |
|---|---|---|
| 2025 | $4,359 +1% | $31,600 -3.3% |
| 2024 | $4,314 +35.4% | $32,680 |
| 2023 | $3,187 -4% | $32,680 +42% |
| 2022 | $3,318 | $23,020 -2.8% |
| 2021 | -- | $23,680 +6.1% |
| 2020 | $3,159 +0.3% | $22,310 |
| 2019 | $3,149 +12.8% | $22,310 +17% |
| 2018 | $2,791 +2.1% | $19,070 |
| 2017 | $2,733 -2.1% | $19,070 +0.6% |
| 2016 | $2,791 +13.8% | $18,950 |
| 2015 | $2,452 -10.1% | $18,950 -5.7% |
| 2014 | $2,727 | $20,090 |
| 2013 | -- | -- |
| 2012 | -- | -- |
Find assessor info on the county website
Monthly payment
Est. payment
Payment breakdown
Explore the cost of this home by adjusting the details. Changes won't be saved.Climate risks
Neighborhood: 80925
Nearby schools
Schools provided by the listing agent
- Elementary: Martin Luther King Jr.
- Middle: Grand Mountain K-8
- High: Widefield
- District: Widefield-3
Source: elevateMLS. This data may not be complete. We recommend contacting the local school district to confirm school assignments for this home.
- $476,5004 bd4 ba2.9k sqft6350 Bearcat Loop, Colorado Springs, CO 80925Off Market

- $488,6004 bd4 ba2.9k sqft6362 Bearcat Loop, Colorado Springs, CO 80925Off Market

- $472,6005 bd3 ba3.3k sqft6344 Bearcat Loop, Colorado Springs, CO 80925Off Market
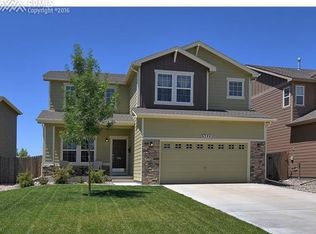
- $455,9004 bd3 ba3.3k sqft6368 Bearcat Loop, Colorado Springs, CO 80925Off Market

Similar homes
- $439,5004 bd3 ba2.5k sqft9482 Bur Oak Ln, Colorado Springs, CO 80925For Sale
 MLS ID #11960892, Barbara A Schlinker, Your Home Sold Guaranteed Realty - Barb Has The Buyers Team. My State MLS
 - $393,0004 bd3 ba1.9k sqft6135 Wallowing Way, Colorado Springs, CO 80925For Sale
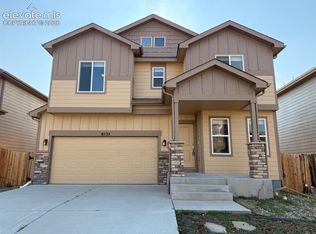
 MLS ID #1482213, Patrick Muldoon, Muldoon Associates Inc. elevateMLS
 - $400,0004 bd3 ba1.7k sqft6246 Wild Turkey Dr, Colorado Springs, CO 80925For Sale
 MLS ID #3146949, Jacob Roth, Pink Realty Inc. elevateMLS
 - $400,0003 bd3 ba1.6k sqft6265 Wild Turkey Dr, Colorado Springs, CO 80925For Sale
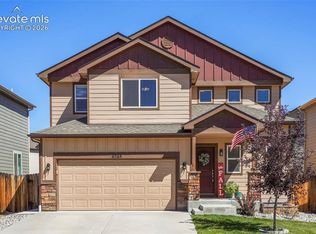 MLS ID #4060494, Judy Ankeney CDPE MRP REOS , Ankeney Real Estate, Inc. elevateMLS
 - $499,0005 bd4 ba3k sqft10013 Thunderbolt Trl, Colorado Springs, CO 80925For SaleMLS ID #2180344, Andrew Bacon, The Platinum Group. elevateMLS
- $510,0005 bd4 ba2.8k sqft10010 Intrepid Way, Colorado Springs, CO 80925For SaleMLS ID #9626288, Ramona Williams, Exp Realty LLC. elevateMLS
- $419,9653 bd2 ba1.7k sqft10219 Intrepid Way, Colorado Springs, CO 80925For SaleMLS ID #3553560, Gytha Hinkle ABR MRP RENE SFR SRS , Keller Williams Clients Choice Realty. elevateMLS
- $450,0004 bd3 ba1.8k sqft10489 Castor Dr, Colorado Springs, CO 80925For SaleMLS ID #3583355, Jerrod Butler ABR GRI MRP SFR , Wish Realty LLC. elevateMLS
- $410,0003 bd2 ba2.6k sqft6216 Hungry Horse Ln, Colorado Springs, CO 80925For SaleMLS ID #7802278, Kaitlyn Olson, Armstrong Real Estate Company. elevateMLS
- $439,9004 bd4 ba2.9k sqft10349 Desert Bloom Way, Colorado Springs, CO 80925For SaleMLS ID #1898822, Neil Sanderlin, Real Broker, LLC DBA Real. elevateMLS
- $400,0004 bd3 ba2.5k sqft6764 Yocona Dr, Colorado Springs, CO 80925For SaleMLS ID #2817086, Nicholas Monge, Exp Realty LLC. elevateMLS
- $389,0004 bd3 ba2.7k sqft6503 Weiser Dr, Colorado Springs, CO 80925For SaleMLS ID #3702924, Terrie Elwood MRP SFR , Quest Real Estate Partners. elevateMLS
- $437,0004 bd3 ba1.9k sqft10138 Silver Stirrup Dr, Colorado Springs, CO 80925For SaleMLS ID #3775455, Jamielyn Chillingworth ABR MRP , Epique Realty. elevateMLS
- $469,9005 bd3 ba3.1k sqft6309 Tranters Creek Way, Colorado Springs, CO 80925For SaleMLS ID #2755340, Brandy Farris, Brandy Farris. elevateMLS
- $379,9003 bd3 ba2.8k sqft6273 Saddlebred Way, Colorado Springs, CO 80925For SaleMLS ID #1519794, Brittany Littleton, Exp Realty LLC. elevateMLS
- $409,9003 bd3 ba1.6k sqft6291 Pilgrimage Rd, Colorado Springs, CO 80925For SaleMLS ID #4607313, Lauren Jerden MRP , Exp Realty LLC. elevateMLS
- $420,0003 bd3 ba1.6k sqft9634 Silver Stirrup Dr, Colorado Springs, CO 80925For SaleMLS ID #3412415, Camellia Coray, Coldwell Banker Realty. elevateMLS
- $539,9005 bd4 ba3.4k sqft9794 Wishbone Way, Colorado Springs, CO 80925For SaleMLS ID #8919100, Ben Deis, Benjamin Lamar Deis. elevateMLS
- $430,0004 bd3 ba2.1k sqft10429 Castor Dr, Colorado Springs, CO 80925For SaleMLS ID #2542903, Tiffany Lachnidt CDPE , Keller Williams Premier Realty. elevateMLS
- $438,0004 bd3 ba2.7k sqft10758 Witcher Dr, Colorado Springs, CO 80925For SaleMLS ID #9044942, Willie Bridgeforth GRI MRP REOS , Merit Company Inc. elevateMLS
