Skip main navigation
Sold for $500,000
  • $500,000

    6362 Bearcat Loop, Colorado Springs, CO 80925

    4beds
    2,983sqft
    Single Family Residence
    Built in 2012
    7,558 Square Feet Lot
    $495,700 Zestimate®
    $168/sqft
    $2,761 Estimated rent

    Home value

    $495,700

    $471,000 - $520,000

    $2,761/mo

    Zestimate® history
    Loading
    Loading...

    Owner options

    List your home for rent

    $2,761/mo

    Rent Zestimate®

    Find your next renter with Zillow Rental Manager. Plus, with online applications, you can quickly screen prospective tenants – for free.

    Learn more

    $2,761/mo

    Rent Zestimate®

    Refinance and save

    $2,856/mo

    Est. payment

    Refinancing to a lower rate could help reduce your monthly payments and save thousands over the life of the loan.

    See today's rates

    $2,856/mo

    Est. payment

    Explore your selling options

    Work with a Zillow partner agent

    Leverage their expertise and Zillow's premium Showcase listings to get your home seen by more buyers.

    Get started

    List with your own agent

    Get your home in front of millions of buyers by listing it on Zillow.

    Learn how to do it

    Sell it yourself

    Take full control of how buyers see your home on Zillow by listing For Sale by Owner (FSBO).

    List your home

    What's special

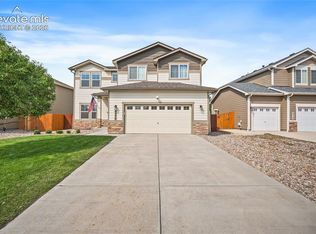
    Absolutely gorgeous 4-bed, 4-bath, 2-story home with pristine views of the Front Range and Pikes Peak! The home backs to an open space. This home has everything you need! Wired with entire home Surround Sound. An attached 2-car garage and Central AC. Tons of natural light. Beautiful hardwood floors throughout the main level living areas. Enter to the light & bright formal Living room with vaulted ceilings. The formal Dining Room is perfect for entertaining. The gourmet Kitchen has a gas range, granite counters, a Craftsman Pot Rack above the Island, stainless steel appliances, and a pantry. Spend cozy Colorado nights by the fireplace in the main-level Family Room that walks out to the patio. The Laundry Room and a convenient Powder Room complete the main level. Wake up to gorgeous views in the Primary Bedroom with a walk-in closet and an adjoining 5-piece Bath with double vanity, a generous soaking tub, and a separate shower. There are two additional bedrooms and a full guest bath on the upper level. The large loft works as a sitting area, playroom, or office. The spacious Rec Room in the finished Basement is perfect for a home theater, game room, and more. The 4th Bedroom and a full Guest Bath are on the basement level. Additional amenities include a water softener and a sump pump. The spacious backyard with a storage shed and privacy fence has plenty of room for your furry friends to roam. The firepit is ready for outdoor entertaining. Easy access to all military bases. Don't miss out on this fantastic home!

    Zillow last checked:

    Listing updated:

    Listed by:

    Dustin Kimberlin 719-310-5366 kimberlinteam@gmail.com,

    Kimberlin Group

    Bought with:

    Lauren Schneider, 100067147

    eXp Realty, LLC

    Source: REcolorado as distributed by MLS GRID,MLS#: 4118087MLS Logo

    Facts & features

    Interior

    Bedrooms & bathrooms
    • Bedrooms: 4
    • Bathrooms: 4
    • Full bathrooms: 3
    • 1/2 bathrooms: 1
    • Main level bathrooms: 1
    Primary bedroom
    • Description: 5-Piece Adjoining Bath, Walk-In Closet
    • Level: Upper
    • Area: 210 Square Feet
    • Dimensions: 14 x 15
    Bedroom
    • Description: Built-In Window Seat
    • Level: Upper
    • Area: 120 Square Feet
    • Dimensions: 10 x 12
    Bedroom
    • Description: Built-In Window Seat
    • Level: Upper
    • Area: 120 Square Feet
    • Dimensions: 10 x 12
    Bedroom
    • Level: Basement
    • Area: 150 Square Feet
    • Dimensions: 10 x 15
    Primary bathroom
    • Description: Adjoins Primary Suite, Double Vanity, Soaking Tub, Separate Shower
    • Level: Upper
    Bathroom
    • Level: Main
    Bathroom
    • Level: Upper
    Bathroom
    • Level: Basement
    Dining room
    • Description: Formal, Wood Floors
    • Level: Main
    • Area: 110 Square Feet
    • Dimensions: 10 x 11
    Family room
    • Description: Fireplace, Wood Floors, Walks-Out
    • Level: Main
    • Area: 252 Square Feet
    • Dimensions: 14 x 18
    Family room
    • Description: Large Rec Room Perfect For A Home Theater, Game Room, And More
    • Level: Basement
    Kitchen
    • Description: Gourmet, Gas Range, Island, Slab Granite Counters, Craftsman Pot Rack. Stainless Steel Appliances, Pantry, Tile Backsplash
    • Level: Main
    • Area: 156 Square Feet
    • Dimensions: 12 x 13
    Laundry
    • Level: Main
    Living room
    • Description: Formal, Wood Floors, Vaulted Ceilings
    • Level: Main
    • Area: 240 Square Feet
    • Dimensions: 16 x 15
    Loft
    • Description: Perfect As A Playroom, Office, Media Room, Or Sitting Area
    • Level: Upper
    • Area: 132 Square Feet
    • Dimensions: 12 x 11
    Heating
    • Forced Air, Natural Gas
    Cooling
    • Central Air
    Appliances
    • Included: Dishwasher, Disposal, Gas Water Heater, Microwave, Oven, Range, Refrigerator, Self Cleaning Oven
    • Laundry: In Unit
    Features
    • Built-in Features, Ceiling Fan(s), Five Piece Bath, Granite Counters, High Ceilings, High Speed Internet, Kitchen Island, Pantry, Primary Suite, Sound System, Vaulted Ceiling(s), Walk-In Closet(s)
    • Flooring: Carpet, Tile, Wood
    • Basement: Finished,Full
    • Number of fireplaces: 1
    • Fireplace features: Family Room, Gas
    • Common walls with other units/homes: No Common Walls
    Interior area
    • Total structure area: 2,983
    • Total interior livable area: 2,983 sqft
    • Finished area above ground: 2,026
    • Finished area below ground: 784

    Property

    Parking
    • Total spaces: 2
    • Parking features: Concrete
    • Attached garage spaces: 2
    Features
    • Levels: Two
    • Stories: 2
    • Patio & porch: Covered, Front Porch, Patio
    • Exterior features: Fire Pit, Private Yard, Rain Gutters
    • Fencing: Full
    • Has view: Yes
    • View description: Mountain(s)
    Lot
    • Size: 7,558 sqft
    • Features: Landscaped, Level, Sprinklers In Front, Sprinklers In Rear
    Details
    • Parcel number: 5514305085
    • Zoning: PUD
    • Special conditions: Standard

    Construction

    Type & style
    • Home type: SingleFamily
    • Property subtype: Single Family Residence
    Materials
    • Wood Siding
    • Roof: Composition
    Condition
    • Year built: 2012

    Utilities & green energy

    • Electric: 220 Volts
    • Sewer: Public Sewer
    • Water: Public
    • Utilities for property: Cable Available, Electricity Connected, Internet Access (Wired), Natural Gas Connected, Phone Available

    Community & neighborhood

    Security
    • Security features: Carbon Monoxide Detector(s)
    Location
    • Region: Colorado Springs
    • Subdivision: The Meadows At Lorson Ranch

    Other

    Other facts
    • Listing terms: Cash,Conventional,FHA,VA Loan
    • Ownership: Individual
    • Road surface type: Paved

    Price history

    DateEventPrice
    7/27/2023Sold$500,000$168/sqft
    Source: REcolorado as distributed by MLS GRID #4118087 Report a problem
    6/3/2023Listed for sale$500,000+46.2%$168/sqft
    Source: elevateMLS #6873587 Report a problem
    6/18/2019Sold$342,000+0.6%$115/sqft
    Source: Public Record Report a problem
    4/30/2019Listed for sale$339,800+13.3%$114/sqft
    Source: Coldwell Banker Res. Brokerage #7555873 Report a problem
    7/15/2016Sold$300,000$101/sqft
    Source: Public Record Report a problem
    4/25/2016Price change$300,000+0%$101/sqft
    Source: Keller Williams - KW Client's Choice Realty, 719-535-0355 #1951719 Report a problem
    4/14/2016Listed for sale$299,900+10.4%$101/sqft
    Source: Keller Williams - KW Client's Choice Realty, 719-535-0355 #1951719 Report a problem
    6/29/2012Sold$271,545+399%$91/sqft
    Source: Public Record Report a problem
    4/12/2012Sold$54,420$18/sqft
    Source: Public Record Report a problem

    Public tax history

    YearProperty taxesTax assessment
    2024$4,543 +36%$34,170
    2023$3,340 -4%$34,170 +41.6%
    2022$3,479 $24,130 -2.8%
    2021-- $24,830 +5.2%
    2020$3,342 +0.3%$23,600
    2019$3,331 +13.2%$23,600 +17.4%
    2018$2,943 +2.1%$20,110
    2017$2,882 -2.1%$20,110 -3.7%
    2016$2,943 +8.9%$20,890
    2015$2,704 -4.7%$20,890
    2014$2,836 $20,890
    2013-- --
    2012-- --

    Find assessor info on the county website

    Neighborhood: 80925

    Nearby schools

    GreatSchools rating
    Schools provided by the listing agent
    • Elementary: Martin Luther King
    • Middle: Watson
    • High: Widefield
    • District: Widefield 3

    Source: REcolorado as distributed by MLS GRID. This data may not be complete. We recommend contacting the local school district to confirm school assignments for this home.

    Get a cash offer in 3 minutes
    Find out how much your home could sell for in as little as 3 minutes with a no-obligation cash offer.
    Estimated market value
    $495,700
    Get a cash offer in 3 minutes
    Find out how much your home could sell for in as little as 3 minutes with a no-obligation cash offer.
    Estimated market value
    $495,700